
6727 W Lincoln AVENUE, West Allis, WI 53219
Local realty services provided by:Better Homes and Gardens Real Estate Star Homes
Listed by: thomas sauer
Office: lake country flat fee
MLS#:1970805
Source:Metro MLS
6727 W Lincoln AVENUE,West Allis, WI 53219
$220,000
- 2 Beds
- 1 Baths
- - sq. ft.
- Single family
- Sold
Sorry, we are unable to map this address
Price summary
- Price:$220,000
About this home
Great opportunity for a first-time buyer or investor! This well-cared-for West Allis home is move-in ready and located in a highly convenient area close to shopping, restaurants, parks, schools, public transportation, and everyday city amenities. The home offers comfortable living space, practical functionality, and the kind of condition buyers appreciate from day one. Whether you are looking to stop renting, downsize, or add a solid property to your rental portfolio, 6727 W Lincoln Ave is a smart option in an established neighborhood with strong accessibility. Affordable, clean, and ready for its next owner, this is a property worth seeing.
Contact an agent
Home facts
- Year built:1948
- Listing ID #:1970805
- Added:77 day(s) ago
- Updated:September 25, 2026 at 08:18 AM
Rooms and interior
- Bedrooms:2
- Total bathrooms:1
- Full bathrooms:1
- Bathrooms Description:Shower Over Tub, Tub Only
- Kitchen Description:On Main Level, Oven, Refrigerator
- Bedroom Description:Master Bedroom On Main Level
- Basement Description:Full, Sump Pump
Heating and cooling
- Cooling:Central Air, Forced Air
- Heating:Forced Air, Natural Gas
Structure and exterior
- Year built:1948
- Lot Features:Sidewalks
- Architectural Style:Cape Cod
- Construction Materials:Wood
- Exterior Features:Fenced Yard, Patio
- Foundation Description:Block
- Levels:1 Story
Utilities
- Water:Municipal Water
- Sewer:Municipal Sewer
Finances and disclosures
- Price:$220,000
- Tax amount:$2,786 (2025)
Features and amenities
- Appliances:Oven, Refrigerator, Washer
- Laundry features:Dryer, Washer
- Amenities:Cable/Satellite Available, High Speed Internet
Parking
- Parking description:1 Car Garage, 1 Space, Garage - Detached, Garage Opener Included
- Garage spaces:1
New listings near 6727 W Lincoln AVENUE
- Coming Soon
 $309,000Coming Soon2 beds 1 baths1,976 sq. ft.
2171 S 79th St, West Allis, WI 53219
MLS# 1981562Listed by: COLDWELL BANKER REALTY - New
 $284,900Active3 beds 1 baths984 sq. ft.
8716 W Boone AVENUE, West Allis, WI 53227
MLS# 1982031Listed by: HOMESTEAD REALTY, INC - New
 $279,900Active3 beds 2 baths1,442 sq. ft.
1645 S 79th St, West Allis, WI 53214
MLS# 1982007Listed by: ABUNDANCE REAL ESTATE - New
 $274,000Active3 beds 1 baths1,129 sq. ft.
8425 W Mitchell St, West Allis, WI 53214
MLS# 1982008Listed by: COLDWELL BANKER REALTY - New
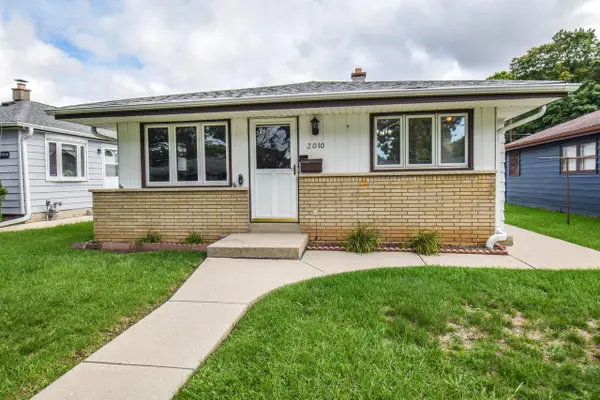 $275,000Active3 beds 2 baths1,361 sq. ft.
3010 S 96th STREET, West Allis, WI 53227
MLS# 1981937Listed by: REDEFINED REALTY ADVISORS LLC - New
 $324,900Active3 beds 2 baths1,372 sq. ft.
915 S 91st STREET, West Allis, WI 53214
MLS# 1981925Listed by: KELLER WILLIAMS REALTY-MILWAUKEE SOUTHWEST - New
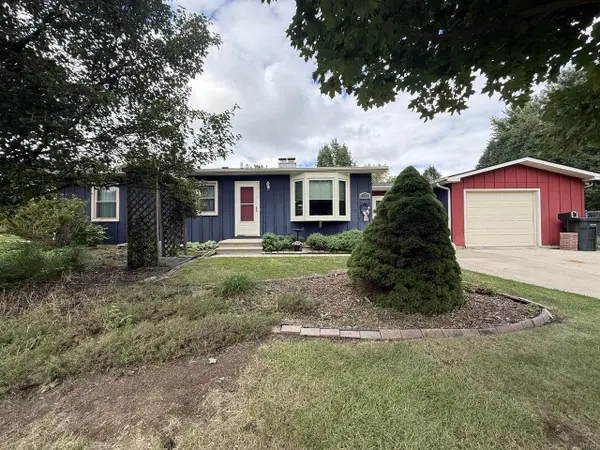 $325,000Active3 beds 2 baths1,360 sq. ft.
12328 W Walker STREET, West Allis, WI 53214
MLS# 1981909Listed by: BERKSHIRE HATHAWAY HOMESERVICES METRO REALTY  $300,000Active2 beds 3 baths1,520 sq. ft.
3109 S Toldt PARKWAY, West Allis, WI 53227
MLS# 1981519Listed by: REALTY EXECUTIVES INTEGRITY BROOKFIELD $374,900Pending4 beds 2 baths2,476 sq. ft.
732 S 96th STREET, West Allis, WI 53214
MLS# 1981439Listed by: PREMIER POINT REALTY LLC- New
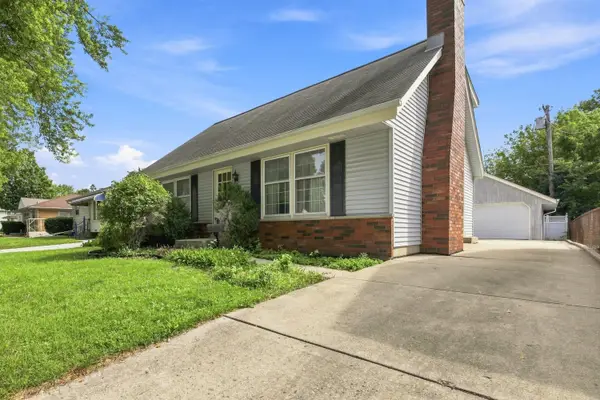 $300,000Active4 beds 2 baths1,662 sq. ft.
928 S 111th Pl, West Allis, WI 53214
MLS# 1981310Listed by: REDEFINED REALTY ADVISORS LLC


Protect your home and budget from life's surprises with an Assurant Home Warranty, backed by a partner that supports you through every step of homeownership. Explore Plans.
© 2026 Better Homes and Gardens Real Estate LLC. An Anywhere Real Estate company. All rights reserved. Better Homes and Gardens® Real Estate is a registered trademark owned by Meredith Operations Corporation, licensed to Better Homes and Gardens Real Estate LLC and used with permission. Better Homes and Gardens Real Estate LLC fully supports the principles of the Fair Housing Act and the Equal Opportunity Act. Listing information is deemed reliable but is not guaranteed accurate.
Each office is independently owned and operated.
Any services or products provided by third parties are not provided by, affiliated with or related to Better Homes and Gardens Real Estate LLC, or its affiliated companies.