
8143 W Raymond Ln, West Allis, WI 53219
Local realty services provided by:Better Homes and Gardens Real Estate Power Realty
8143 W Raymond Ln,West Allis, WI 53219
$329,900
- 3 Beds
- 2 Baths
- 1,265 sq. ft.
- Single family
- Pending
Listed by: andrew smith
Office: exp realty, llc~mke
MLS#:1976391
Source:WI_METROMLS
Price summary
- Price:$329,900
- Price per sq. ft.:$260.79
About this home
Charming West Allis ranch with a spacious, light-filled great room, hardwood floors and an inviting open floor plan. The kitchen offers a convenient dining area and island, while the huge patio and fully fenced backyard are ideal for outdoor enjoyment. Major updates include roof (2024), furnace and central air (2025), and upgraded windows throughout. Basement drain tile system was replaced in 2018 and includes a transferable warranty/service agreement. Additional features include a 2.5-car attached garage and low-maintenance brick and aluminum exterior. Seller is downsizing and offering a $2,000 allowance toward new carpeting. Immediate occupancy available!
Contact an agent
Home facts
- Year built:1957
- Listing ID #:1976391
- Added:2 day(s) ago
- Updated:August 18, 2026 at 04:41 AM
Rooms and interior
- Bedrooms:3
- Total bathrooms:2
- Full bathrooms:1
- Half bathrooms:1
- Rooms Total:6
- Basement Description:Full, Sump Pump
- Living area:1,265 sq. ft.
Heating and cooling
- Heating:Forced Air, Natural Gas
Structure and exterior
- Year built:1957
- Building area:1,265 sq. ft.
- Lot area:0.17 Acres
- Lot Features:Corner Lot, Near Public Transit, Sidewalk
- Architectural Style:Ranch
- Construction Materials:Brick
- Levels:1 Story
Utilities
- Sewer:Municipal Sewer
Finances and disclosures
- Price:$329,900
- Price per sq. ft.:$260.79
- Tax amount:$4,867 (2025)
Features and amenities
- Appliances:Dishwasher, Disposal, Dryer, Microwave, Oven, Range, Washer
Parking
- Parking description:Parking Space, Paved
- Garage:Yes
- Garage spaces:2.5
New listings near 8143 W Raymond Ln
- New
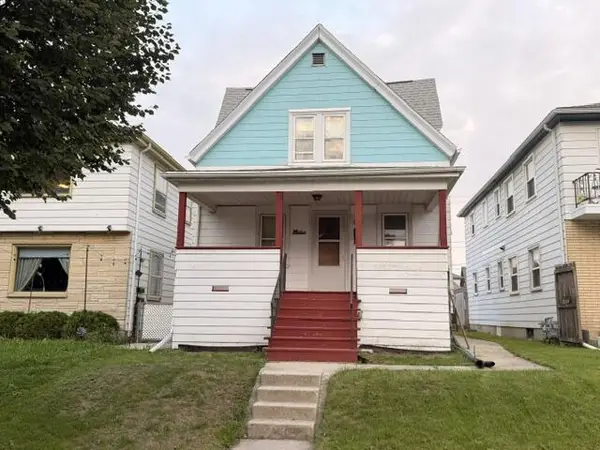 $165,000Active2 beds 2 baths990 sq. ft.
1954 S 69th STREET, West Allis, WI 53219
MLS# 1976419Listed by: COLDWELL BANKER HOMESALE REALTY - WAUWATOSA - New
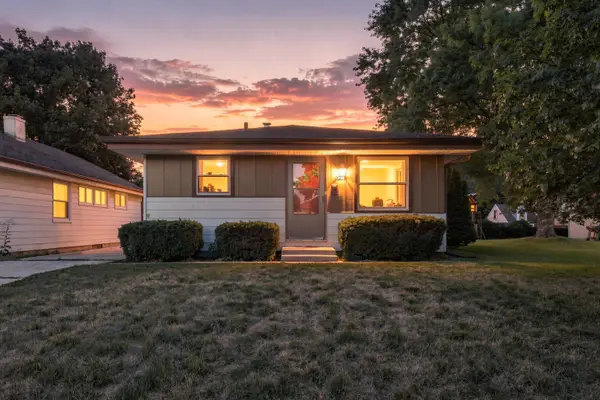 $285,000Active3 beds 1 baths1,262 sq. ft.
831 S 110th St, West Allis, WI 53214
MLS# 1976369Listed by: CENTURY 21 BENEFIT REALTY - New
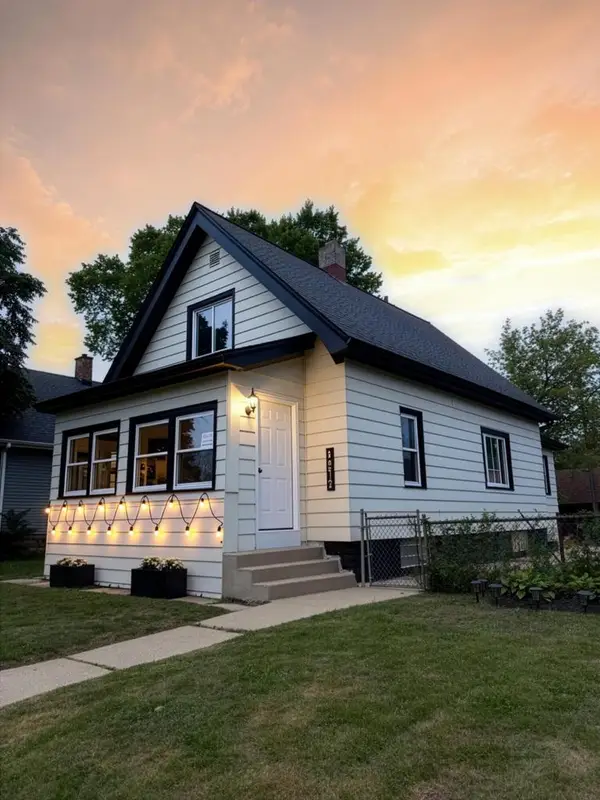 $240,000Active3 beds 1 baths1,655 sq. ft.
1312 S 65th STREET, West Allis, WI 53214
MLS# 1976377Listed by: ABUNDANCE REAL ESTATE - New
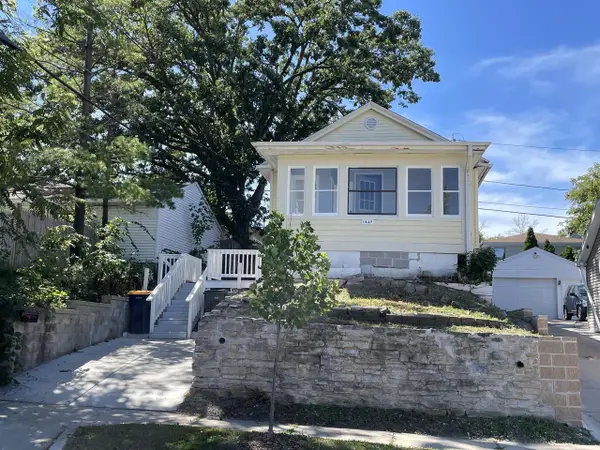 $199,999Active2 beds 2 baths1,100 sq. ft.
1537 S 94th STREET, West Allis, WI 53214
MLS# 1976372Listed by: EMPOWERMENT REALTY GROUP LLC 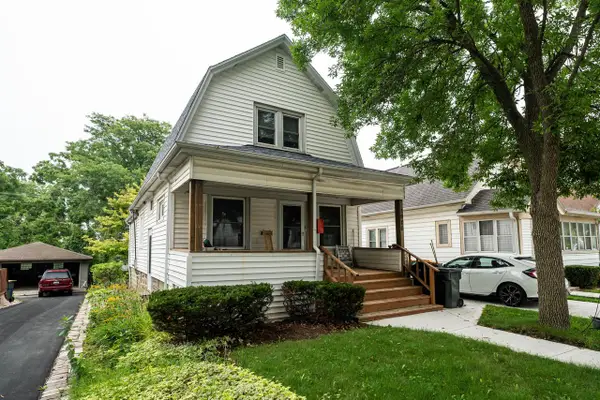 $235,000Pending2 beds 1 baths1,145 sq. ft.
1906 S 91st STREET, West Allis, WI 53227
MLS# 1976355Listed by: FIRST WEBER INC- RACINE- New
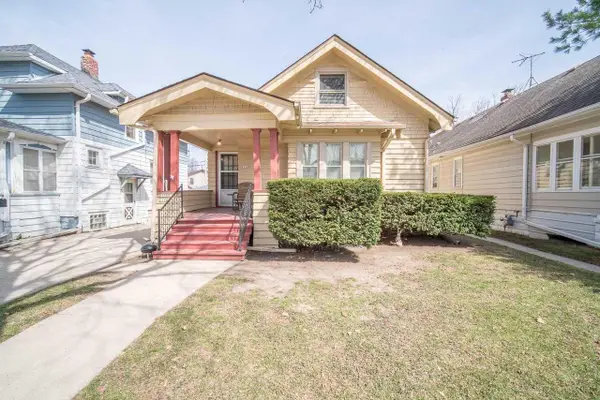 $284,900Active-- beds -- baths
2172 S 84th STREET #2174R, 2176R, West Allis, WI 53227
MLS# 1976271Listed by: RE/MAX FORWARD - New
 $279,900Active3 beds 2 baths1,330 sq. ft.
2013 S 97th STREET, Milwaukee, WI 53227
MLS# 1976252Listed by: PREMIER POINT REALTY LLC - New
 $275,000Active3 beds 1 baths1,276 sq. ft.
2811 S 88th STREET, West Allis, WI 53227
MLS# 1976120Listed by: BUYERS VANTAGE - New
 $245,000Active-- beds -- baths1,200 sq. ft.
1742 S 64th STREET #1742A, West Allis, WI 53214
MLS# 1976099Listed by: MANSKE REALTY COMPANY


Protect your home and budget from life's surprises with an Assurant Home Warranty, backed by a partner that supports you through every step of homeownership. Explore Plans.
© 2026 Better Homes and Gardens Real Estate LLC. An Anywhere Real Estate company. All rights reserved. Better Homes and Gardens® Real Estate is a registered trademark owned by Meredith Operations Corporation, licensed to Better Homes and Gardens Real Estate LLC and used with permission. Better Homes and Gardens Real Estate LLC fully supports the principles of the Fair Housing Act and the Equal Opportunity Act. Listing information is deemed reliable but is not guaranteed accurate.
Each office is independently owned and operated.
Any services or products provided by third parties are not provided by, affiliated with or related to Better Homes and Gardens Real Estate LLC, or its affiliated companies.