
928 S 111th Pl, West Allis, WI 53214
Local realty services provided by:Better Homes and Gardens Real Estate Power Realty
928 S 111th Pl,West Allis, WI 53214
$349,900
- 4 Beds
- 2 Baths
- 1,662 sq. ft.
- Single family
- Active
Listed by: angel fackler
Office: redefined realty advisors llc.
MLS#:1977433
Source:WI_METROMLS
Price summary
- Price:$349,900
- Price per sq. ft.:$210.53
About this home
Welcome to this spacious Cape Cod offering room to grow and plenty of versatility! The upper-level bedrooms feature ample ceiling height and are generously sized, making them ideal for a growing family or flexible home-office space. The main level includes two bedrooms, a full bath, and a kitchen and dining area that opens to the inviting living room with a natural wood-burning fireplace. Upstairs are two large bedrooms and a second full bath. The 2.5-car garage includes an upper loft for storage or future use. The unfinished basement provides excellent storage or an opportunity to create even more living space. Enjoy a quiet street, easy-to-maintain yard, and a home ready for your personal touches. AC 2 years old. Newer garage door. Beamed basement. Some photos are digitally altered
Contact an agent
Home facts
- Year built:1976
- Listing ID #:1977433
- Added:1 day(s) ago
- Updated:August 23, 2026 at 02:52 PM
Rooms and interior
- Bedrooms:4
- Total bathrooms:2
- Full bathrooms:2
- Rooms Total:6
- Basement Description:Block, Full, Sump Pump
- Living area:1,662 sq. ft.
Heating and cooling
- Cooling:Central Air
- Heating:Forced Air, Natural Gas
- Central air:Yes
Structure and exterior
- Year built:1976
- Building area:1,662 sq. ft.
- Lot area:0.12 Acres
- Lot Features:Near Public Transit, Sidewalk
- Architectural Style:Cape Cod
- Construction Materials:Brick, Vinyl
- Levels:15 Story
Utilities
- Sewer:Municipal Sewer
Finances and disclosures
- Price:$349,900
- Price per sq. ft.:$210.53
- Tax amount:$5,580 (2025)
Features and amenities
- Appliances:Dishwasher, Oven, Range, Refrigerator
Parking
- Parking description:Paved
- Garage:Yes
- Garage spaces:2.5
New listings near 928 S 111th Pl
- New
 $299,900Active3 beds 1 baths1,401 sq. ft.
8505 W Arthur Ave, West Allis, WI 53227
MLS# 1977363Listed by: LEGACY REALTY GROUP LLC - New
 $328,900Active3 beds 1 baths1,217 sq. ft.
9414 W Oklahoma Ave, West Allis, WI 53227
MLS# 1977287Listed by: LANNON STONE REALTY LLC - New
 $273,900Active3 beds 1 baths1,501 sq. ft.
2452 S 74th St, West Allis, WI 53219
MLS# 1977242Listed by: SHOREWEST REALTORS, INC. - New
 $250,000Active3 beds 1 baths1,148 sq. ft.
1722 S 76th St, West Allis, WI 53214
MLS# 1977178Listed by: KELLER WILLIAMS REALTY-MILWAUKEE SOUTHWEST - New
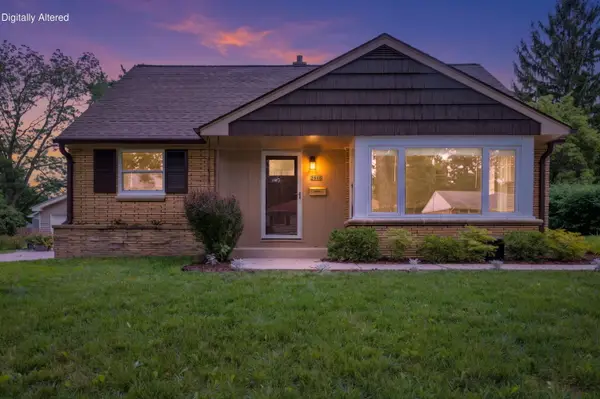 $324,900Active2 beds 2 baths1,056 sq. ft.
2916 S 104th St, West Allis, WI 53227
MLS# 1977182Listed by: COLDWELL BANKER REALTY - New
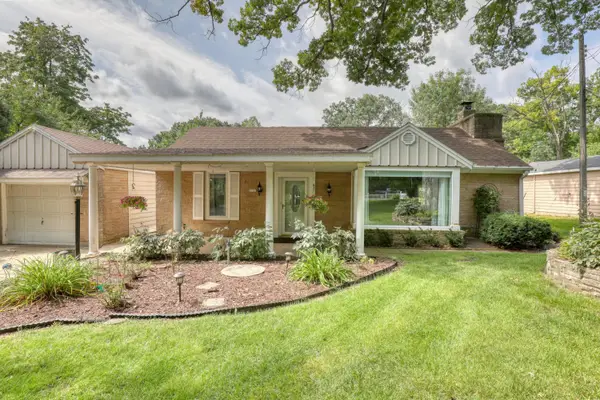 $359,900Active2 beds 1 baths1,501 sq. ft.
2737 S Waukesha Rd, West Allis, WI 53227
MLS# 1977045Listed by: RE/MAX LAKESIDE-CENTRAL - New
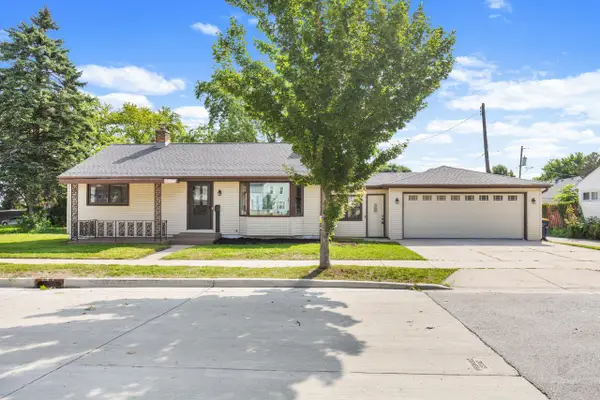 $264,900Active2 beds 1 baths912 sq. ft.
2110 S 63rd STREET, West Allis, WI 53219
MLS# 1976980Listed by: KELLER WILLIAMS REALTY-MILWAUKEE SOUTHWEST - New
 $294,900Active3 beds 2 baths1,326 sq. ft.
2016 S 96th St, West Allis, WI 53227
MLS# 1976873Listed by: REALTY EXECUTIVES INTEGRITY~BROOKFIELD 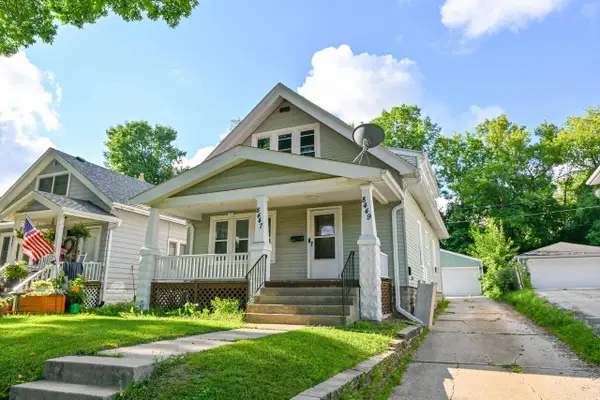 $344,900Pending-- beds -- baths1,680 sq. ft.
8447 W Maple STREET #8449, West Allis, WI 53214
MLS# 1976792Listed by: THE STEFANIAK GROUP, LLC


Protect your home and budget from life's surprises with an Assurant Home Warranty, backed by a partner that supports you through every step of homeownership. Explore Plans.
© 2026 Better Homes and Gardens Real Estate LLC. An Anywhere Real Estate company. All rights reserved. Better Homes and Gardens® Real Estate is a registered trademark owned by Meredith Operations Corporation, licensed to Better Homes and Gardens Real Estate LLC and used with permission. Better Homes and Gardens Real Estate LLC fully supports the principles of the Fair Housing Act and the Equal Opportunity Act. Listing information is deemed reliable but is not guaranteed accurate.
Each office is independently owned and operated.
Any services or products provided by third parties are not provided by, affiliated with or related to Better Homes and Gardens Real Estate LLC, or its affiliated companies.