
9609 W Grant STREET, West Allis, WI 53227
Local realty services provided by:Better Homes and Gardens Real Estate Power Realty
Listed by: john newland
Office: terranova real estate
MLS#:1975597
Source:Metro MLS
9609 W Grant STREET,West Allis, WI 53227
$329,900
- 3 Beds
- 3 Baths
- 1,442 sq. ft.
- Single family
- Active
Price summary
- Price:$329,900
- Price per sq. ft.:$228.78
About this home
Classic West Allis bungalow offers a great layout and move-in-ready condition for a new owner! Super clean throughout, this home boasts a kitchen outfitted with major appliances and moveable center island, dining room, and a spacious living room. Handsome hardwood floors adorn the living room and three ample bedrooms, with a large primary. A full bathroom serves the bedrooms upstairs, while a half bath serves the main. A bonus bathroom in the basement features a shower. A side drive leads to a two car garage with extended overhang, and can also be secured with a remote gate! The patio overlooks the large backyard. Fresh paint inside and out and refinished hardwoods keep things looking bright, and new A/C condenser keeps things cool. Ready for immediate occupancy, check this home out today!
Contact an agent
Home facts
- Year built:1925
- Listing ID #:1975597
- Added:2 day(s) ago
- Updated:August 13, 2026 at 03:39 PM
Rooms and interior
- Bedrooms:3
- Total bathrooms:3
- Full bathrooms:1
- Flooring:Wood Floors
- Dining Description:On Main Level
- Bathrooms Description:Ceramic Tile, Shower Over Tub, Shower Stall, Shower on Lower, Tub Only
- Kitchen Description:Dishwasher, On Main Level, Oven, Range, Refrigerator
- Bedroom Description:Master Bedroom On Upper Level
- Basement Description:Full
- Living area:1,442 sq. ft.
Heating and cooling
- Cooling:Central Air
- Heating:Natural Gas, Radiant/Hot Water
Structure and exterior
- Year built:1925
- Building area:1,442 sq. ft.
- Lot area:0.12 Acres
- Lot Features:Sidewalks
- Architectural Style:Bungalow, Cape Cod
- Construction Materials:Aluminum, Aluminum/Steel
- Exterior Features:Fenced Yard, Patio
- Foundation Description:Block
- Levels:1.5 Story
Utilities
- Water:Municipal Water
- Sewer:Municipal Sewer
Finances and disclosures
- Price:$329,900
- Price per sq. ft.:$228.78
- Tax amount:$4,163 (2025)
Features and amenities
- Appliances:Dishwasher, Oven, Range, Refrigerator
- Amenities:Cable/Satellite Available, High Speed Internet
Parking
- Parking description:2 Car Garage, Garage - Detached, Garage Opener Included
- Garage spaces:2
New listings near 9609 W Grant STREET
- Open Fri, 4:30 to 6pmNew
 $379,900Active3 beds 2 baths1,264 sq. ft.
3230 S 112th STREET, West Allis, WI 53227
MLS# 1975800Listed by: KELLER WILLIAMS-MNS WAUWATOSA - New
 $439,900Active3 beds 3 baths2,826 sq. ft.
2666 S Seymour PLACE, West Allis, WI 53227
MLS# 1975724Listed by: OCHOWICZ REAL ESTATE LLC - New
 $299,000Active3 beds 2 baths1,309 sq. ft.
1201 S 75th STREET, Milwaukee, WI 53214
MLS# 1975701Listed by: JC REALTORS - New
 $224,900Active2 beds 1 baths690 sq. ft.
7106 W National AVENUE, West Allis, WI 53214
MLS# 1975624Listed by: COMPASS RE WI-NORTHSHORE  $175,000Pending1 beds 1 baths966 sq. ft.
1933 S 68th STREET, West Allis, WI 53219
MLS# 1975608Listed by: EMPOWERMENT REALTY GROUP LLC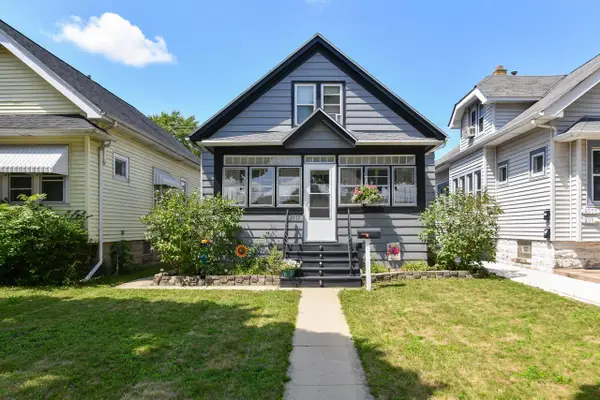 $214,900Pending3 beds 1 baths1,122 sq. ft.
2059 S 68th STREET, West Allis, WI 53219
MLS# 1975351Listed by: FIRST WEBER INC - BROOKFIELD- New
 $469,900Active3 beds 3 baths2,157 sq. ft.
9425 W Harrison AVENUE, West Allis, WI 53227
MLS# 1975282Listed by: FIRST WEBER INC - MENOMONEE FALLS  $300,000Pending3 beds 2 baths1,074 sq. ft.
1124 S 90th STREET, West Allis, WI 53214
MLS# 1975247Listed by: SHOREWEST REALTORS, INC.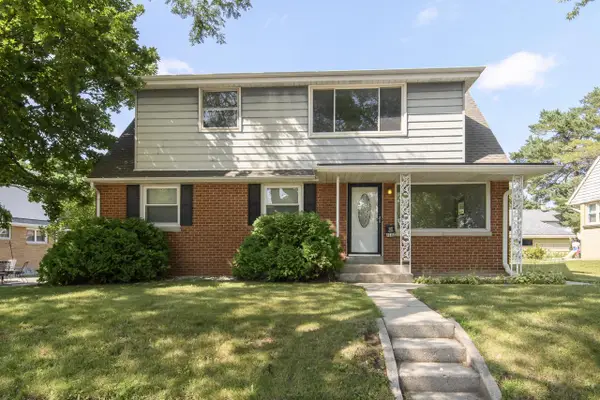 $389,900Pending-- beds -- baths2,406 sq. ft.
10160 W Montana AVENUE #10162, West Allis, WI 53227
MLS# 1975232Listed by: SHOREWEST REALTORS, INC.


Protect your home and budget from life's surprises with an Assurant Home Warranty, backed by a partner that supports you through every step of homeownership. Explore Plans.
© 2026 Better Homes and Gardens Real Estate LLC. An Anywhere Real Estate company. All rights reserved. Better Homes and Gardens® Real Estate is a registered trademark owned by Meredith Operations Corporation, licensed to Better Homes and Gardens Real Estate LLC and used with permission. Better Homes and Gardens Real Estate LLC fully supports the principles of the Fair Housing Act and the Equal Opportunity Act. Listing information is deemed reliable but is not guaranteed accurate.
Each office is independently owned and operated.
Any services or products provided by third parties are not provided by, affiliated with or related to Better Homes and Gardens Real Estate LLC, or its affiliated companies.