
100 Deer Ridge DRIVE, West Bend, WI 53095
Local realty services provided by:Better Homes and Gardens Real Estate Special Properties
Listed by: loomans real estate, llc. team*
Office: keller williams prestige
MLS#:1983981
Source:Metro MLS
100 Deer Ridge DRIVE,West Bend, WI 53095
$425,000
- 3 Beds
- 3 Baths
- 1,861 sq. ft.
- Single family
- Active
Price summary
- Price:$425,000
- Price per sq. ft.:$228.37
About this home
Discover the opportunity in this 3 bedroom, 2.5 bath ranch in West Bend's sought after Fox Ridge subdivision. The desirable split bedroom floor plan offers a private primary suite on one side of the home with two additional bedrooms on the other. Main floor laundry adds everyday convenience, while the inviting sunroom overlooks a private backyard with manageable landscaping. Bring your vision and updates to make this well located ranch your own!
Contact an agent
Home facts
- Year built:1990
- Listing ID #:1983981
- Added:1 day(s) ago
- Updated:October 10, 2026 at 12:09 AM
Rooms and interior
- Bedrooms:3
- Total bathrooms:3
- Full bathrooms:2
- Dining Description:On Main Level
- Bathrooms Description:Master Bedroom Bath, Master Bedroom Bath: Walk-In Shower, Shower Over Tub, Shower Stall
- Kitchen Description:On Main Level, Range, Refrigerator
- Bedroom Description:Master Bedroom On Main Level
- Basement Description:Full, Partially Finished
- Living area:1,861 sq. ft.
Heating and cooling
- Cooling:Central Air, Forced Air
- Heating:Forced Air, Natural Gas
Structure and exterior
- Year built:1990
- Building area:1,861 sq. ft.
- Lot area:0.3 Acres
- Architectural Style:Ranch
- Construction Materials:Brick, Brick/Stone, Vinyl
- Foundation Description:Block
- Levels:1 Story
Schools
- Middle school:Badger
Utilities
- Water:Municipal Water
- Sewer:Municipal Sewer
Finances and disclosures
- Price:$425,000
- Price per sq. ft.:$228.37
- Tax amount:$4,182 (2025)
Features and amenities
- Appliances:Range, Refrigerator, Washer
- Laundry features:Dryer, Washer
- Amenities:Cable/Satellite Available, Seller Leased: Water Softener
Parking
- Parking description:2 Car Garage, Garage - Attached, Garage Opener Included
- Garage spaces:2
New listings near 100 Deer Ridge DRIVE
- New
 $359,900Active3 beds 2 baths1,232 sq. ft.
811 Meadowbrook DRIVE, West Bend, WI 53090
MLS# 1984207Listed by: WIBROKER REALTY - New
 $374,900Active4 beds 2 baths1,674 sq. ft.
622 Clearview Dr, West Bend, WI 53090
MLS# 1984202Listed by: CRENSHAW REALTY  $230,000Active2 beds 2 baths1,353 sq. ft.
715 Canterberry COURT #102, West Bend, WI 53090
MLS# 1984147Listed by: DEDRICK HOMES- New
 $359,900Active3 beds 2 baths1,288 sq. ft.
1017 E Kilbourn AVENUE, West Bend, WI 53095
MLS# 1983750Listed by: RE/MAX UNITED - WEST BEND - New
 $325,000Active3 beds 2 baths1,538 sq. ft.
729 W OAK STREET, West Bend, WI 53095
MLS# 50333734Listed by: O'BRIEN REAL ESTATE - New
 $350,000Active3 beds 2 baths1,800 sq. ft.
1904 Chestnut STREET, West Bend, WI 53095
MLS# 1983437Listed by: RE/MAX UNITED - WEST BEND  $314,900Pending2 beds 2 baths1,806 sq. ft.
1059 Walnut STREET, West Bend, WI 53095
MLS# 1983358Listed by: FIRST WEBER INC- WEST BEND- New
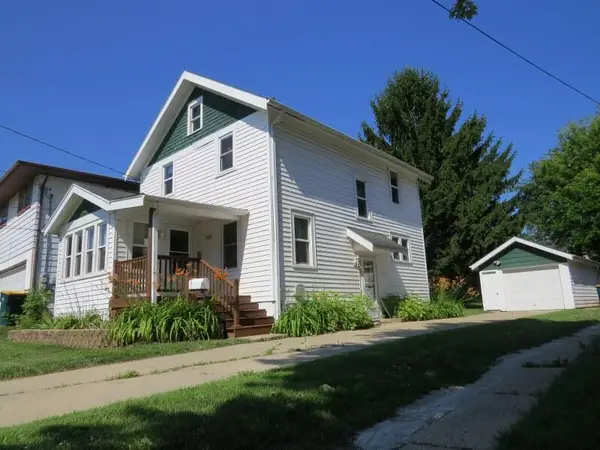 $272,000Active3 beds 2 baths1,240 sq. ft.
1710 Taylor Ln, West Bend, WI 53090
MLS# 1983318Listed by: SHOREWEST REALTORS, INC. - New
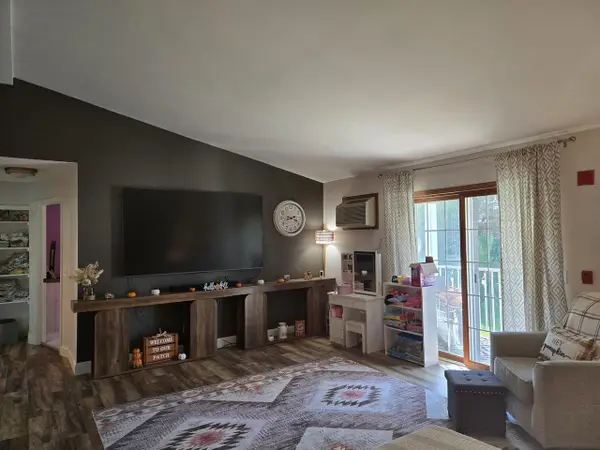 $249,900Active3 beds 3 baths1,695 sq. ft.
2134 Marie COURT #4, West Bend, WI 53095
MLS# 1983281Listed by: M3 REALTY


Protect your home and budget from life's surprises with an Assurant Home Warranty, backed by a partner that supports you through every step of homeownership. Explore Plans.
© 2026 Better Homes and Gardens Real Estate LLC. An Anywhere Real Estate company. All rights reserved. Better Homes and Gardens® Real Estate is a registered trademark owned by Meredith Operations Corporation, licensed to Better Homes and Gardens Real Estate LLC and used with permission. Better Homes and Gardens Real Estate LLC fully supports the principles of the Fair Housing Act and the Equal Opportunity Act. Listing information is deemed reliable but is not guaranteed accurate.
Each office is independently owned and operated.
Any services or products provided by third parties are not provided by, affiliated with or related to Better Homes and Gardens Real Estate LLC, or its affiliated companies.