
1291 Paradise DRIVE, West Bend, WI 53095
Local realty services provided by:Better Homes and Gardens Real Estate Power Realty
Listed by: seefeldt - nigh & associates team*
Office: first weber inc- west bend
MLS#:1969989
Source:Metro MLS
1291 Paradise DRIVE,West Bend, WI 53095
$715,000
- 3 Beds
- 2 Baths
- - sq. ft.
- Single family
- Sold
Sorry, we are unable to map this address
Price summary
- Price:$715,000
About this home
Hidden among the trees on 10 scenic acres in the Town of Trenton, this private country retreat offers the peaceful setting you've been searching for. A winding wooded driveway leads to this well-cared-for 3-bedroom home surrounded by mature trees, abundant wildlife, and a peaceful pond. Inside, soaring ceilings highlight the great room, while the upper-level primary suite and charming loft create the perfect private retreat or reading nook. Enjoy a spacious kitchen with adjoining dining area, cozy family room with natural fireplace, main floor laundry, and an incredible patio surrounded by beautiful perennial gardens. Attached 2-car garage plus additional 3+ car outbuilding with upper storage. Ideal for horses, hobby farm potential, gardens, and country living at its best.
Contact an agent
Home facts
- Year built:1974
- Listing ID #:1969989
- Added:50 day(s) ago
- Updated:August 22, 2026 at 07:31 AM
Rooms and interior
- Bedrooms:3
- Total bathrooms:2
- Full bathrooms:2
- Flooring:Wood Floors
- Dining Description:On Main Level
- Bathrooms Description:Ceramic Tile, Master Bedroom Bath, Master Bedroom Bath: Walk-In Shower, Shower Over Tub, Shower Stall, Tub Only
- Kitchen Description:Dishwasher, Microwave, On Main Level, Range, Refrigerator
- Bedroom Description:Master Bedroom On Upper Level, Walk-In Closet(s)
- Basement Description:Full
Heating and cooling
- Cooling:Central Air, Forced Air
- Heating:Forced Air, LP Gas
Structure and exterior
- Year built:1974
- Lot Features:Horse Allowed, Wooded
- Architectural Style:Cape Cod
- Construction Materials:Brick, Brick/Stone, Wood
- Exterior Features:Patio
- Levels:1.5 Story
Schools
- Middle school:Badger
Utilities
- Sewer:Mound System, Private Septic System
Finances and disclosures
- Price:$715,000
- Tax amount:$4,134 (2025)
Features and amenities
- Appliances:Dishwasher, Microwave, Range, Refrigerator, Washer
- Laundry features:Dryer, Washer
- Amenities:Cable/Satellite Available, Cathedral/Vaulted Ceiling, High Speed Internet, Water Softener
Parking
- Parking description:2 Car Garage, Garage - Attached, Garage Opener Included
- Garage spaces:2
New listings near 1291 Paradise DRIVE
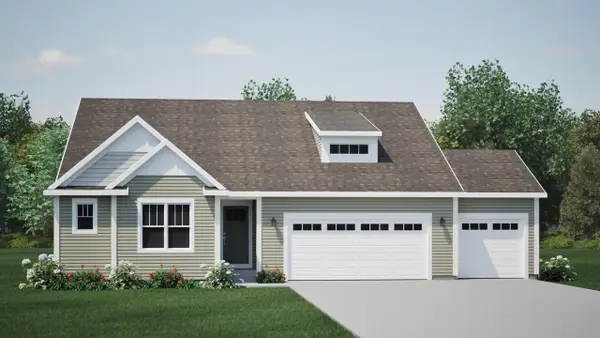 $509,900Pending3 beds 2 baths1,814 sq. ft.
2840 Spartan DRIVE, West Bend, WI 53095
MLS# 1977310Listed by: HARBOR HOMES INC- New
 $500,000Active2 beds 1 baths720 sq. ft.
2481 N Wallace Lake DRIVE, West Bend, WI 53090
MLS# 1977323Listed by: REAL BROKER MILWAUKEE - New
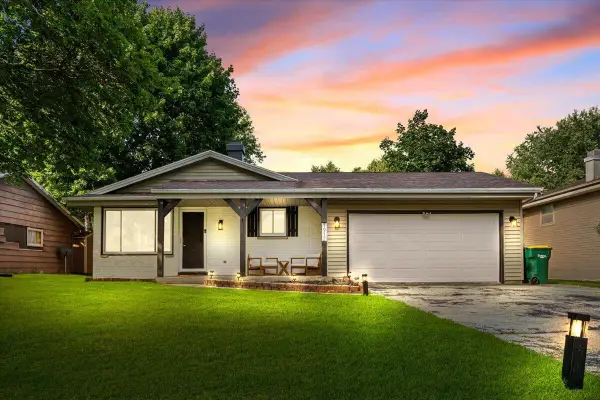 $369,900Active3 beds 2 baths1,716 sq. ft.
1912 Jefferson STREET, West Bend, WI 53090
MLS# 1977273Listed by: HOMESTEAD REALTY, INC 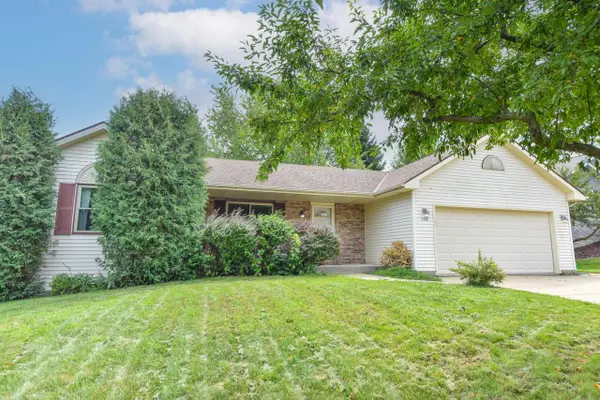 $399,900Active4 beds 3 baths2,432 sq. ft.
1308 Wolf DRIVE, West Bend, WI 53090
MLS# 1977250Listed by: SHOREWEST REALTORS, INC.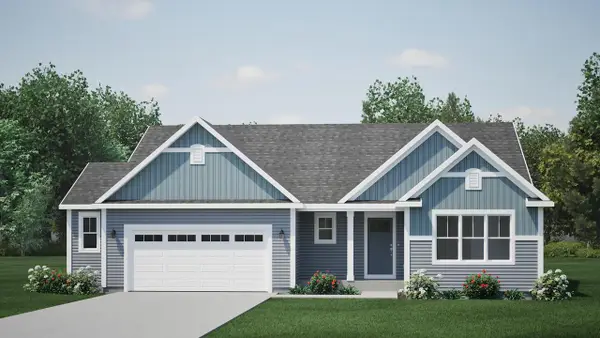 $484,900Pending3 beds 2 baths1,739 sq. ft.
2865 Spartan DRIVE, West Bend, WI 53095
MLS# 1977259Listed by: HARBOR HOMES INC- New
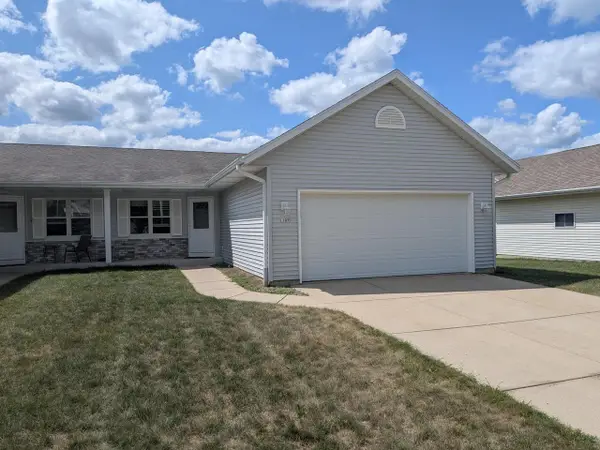 $339,900Active3 beds 2 baths1,780 sq. ft.
1109 Firethorn DRIVE #1, West Bend, WI 53090
MLS# 1977123Listed by: GATES & GABLES REALTY - New
 $525,000Active3 beds 3 baths1,983 sq. ft.
513 Polaris STREET, West Bend, WI 53095
MLS# 1976977Listed by: COMPASS RE WI-NORTHSHORE - Open Sat, 10:30am to 12pmNew
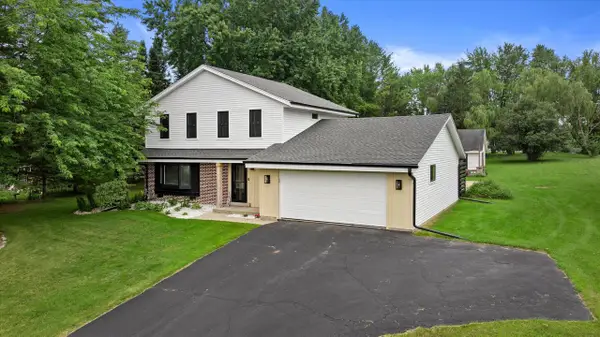 $470,000Active4 beds 2 baths1,775 sq. ft.
1013 Fairfield LANE, West Bend, WI 53090
MLS# 1976994Listed by: EXP REALTY, LLC MKE 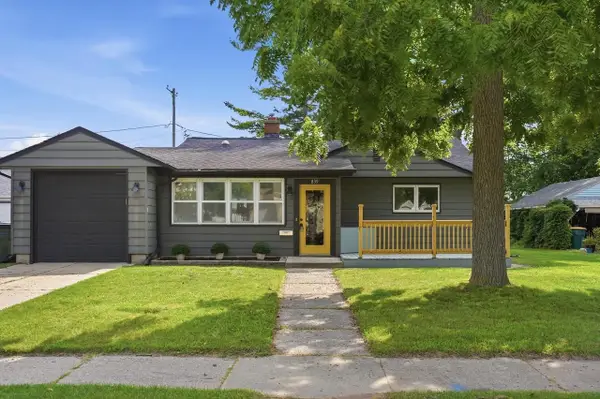 $365,000Active3 beds 2 baths1,615 sq. ft.
839 Lincoln DRIVE W, West Bend, WI 53095
MLS# 1976948Listed by: FORWARD REALTY PARTNERS- New
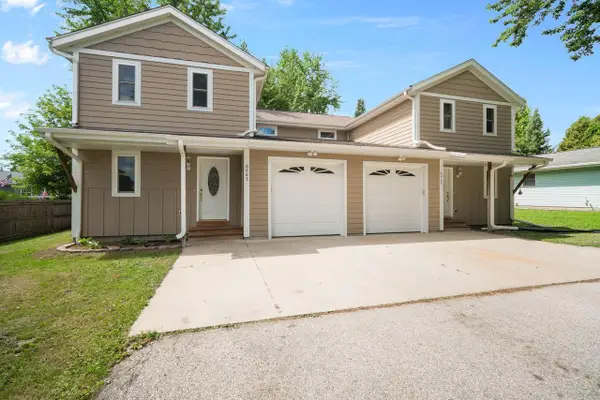 $325,000Active4 beds 3 baths3,808 sq. ft.
6867 Enge DRIVE, West Bend, WI 53090
MLS# 1976730Listed by: BOSS REALTY, LLC


Protect your home and budget from life's surprises with an Assurant Home Warranty, backed by a partner that supports you through every step of homeownership. Explore Plans.
© 2026 Better Homes and Gardens Real Estate LLC. An Anywhere Real Estate company. All rights reserved. Better Homes and Gardens® Real Estate is a registered trademark owned by Meredith Operations Corporation, licensed to Better Homes and Gardens Real Estate LLC and used with permission. Better Homes and Gardens Real Estate LLC fully supports the principles of the Fair Housing Act and the Equal Opportunity Act. Listing information is deemed reliable but is not guaranteed accurate.
Each office is independently owned and operated.
Any services or products provided by third parties are not provided by, affiliated with or related to Better Homes and Gardens Real Estate LLC, or its affiliated companies.