
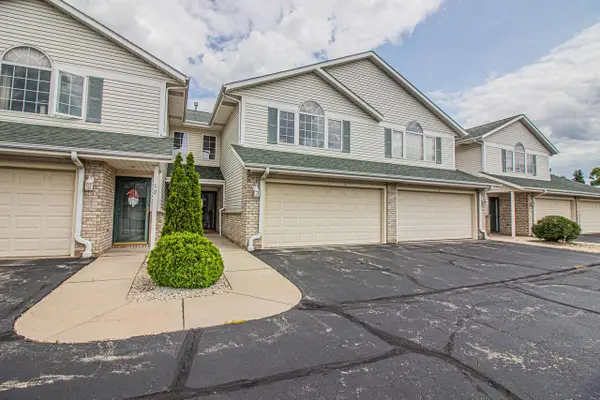
1406 Creek ROAD, West Bend, WI 53090
Local realty services provided by:Better Homes and Gardens Real Estate Power Realty
Listed by: tom didier team*
Office: re/max united - port washington
MLS#:1973990
Source:Metro MLS
1406 Creek ROAD,West Bend, WI 53090
$154,900
- 2 Beds
- 1 Baths
- 929 sq. ft.
- Condominium
- Active
Price summary
- Price:$154,900
- Price per sq. ft.:$166.74
- Monthly HOA dues:$175
About this home
Completely updated! 2-bedroom, 1-bath upper condominium is located on the desirable east side of West Bend. Recent updates include the water heater, paint, appliances, countertops, flooring, remodeled shower. Enjoy a fantastic location close to shopping, restaurants, parks, and easy access to major highways. Whether you're a Investor or future first time buyer looking for a low-maintenance living, this condo is a must-see!
Contact an agent
Home facts
- Year built:1980
- Listing ID #:1973990
- Added:1 day(s) ago
- Updated:July 31, 2026 at 03:32 PM
Rooms and interior
- Bedrooms:2
- Total bathrooms:1
- Full bathrooms:1
- Flooring:Wood or Sim.Wood Floors
- Bathrooms Description:Shower Over Tub
- Kitchen Description:Dishwasher, Microwave, On Main Level, Oven, Refrigerator
- Bedroom Description:Master Bedroom On Main Level
- Basement Description:Full
- Living area:929 sq. ft.
Heating and cooling
- Cooling:Wall/Sleeve Air
- Heating:Electric
Structure and exterior
- Year built:1980
- Building area:929 sq. ft.
- Construction Materials:Brick, Brick/Stone
- Levels:2 Story
Schools
- Middle school:Badger
Utilities
- Water:Municipal Water
- Sewer:Municipal Sewer
Finances and disclosures
- Price:$154,900
- Price per sq. ft.:$166.74
- Tax amount:$1,482 (2025)
Features and amenities
- Appliances:Dishwasher, Microwave, Oven, Refrigerator
- Amenities:Cable/Satellite Available, High Speed Internet, Storage Lockers
Parking
- Parking description:Assigned, Surface
New listings near 1406 Creek ROAD
- New
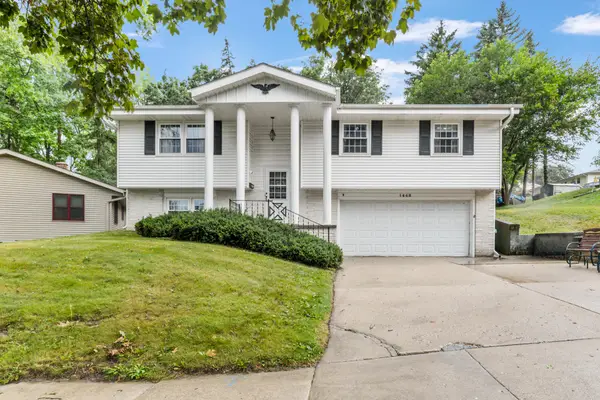 $289,900Active3 beds 2 baths1,600 sq. ft.
1448 N 12th Ave, West Bend, WI 53090
MLS# 1974114Listed by: HOMESTEAD ADVISORS - New
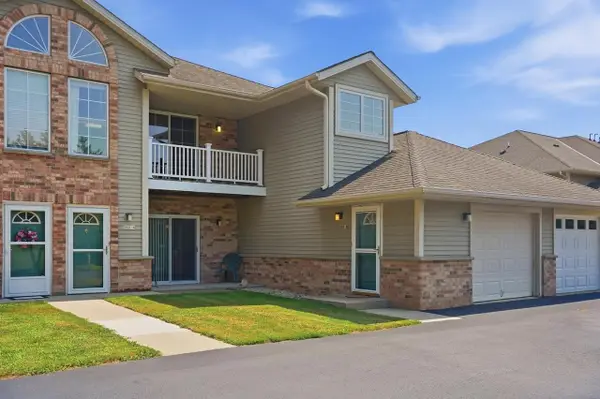 $225,000Active2 beds 2 baths1,290 sq. ft.
702 Shepherds DRIVE #8, West Bend, WI 53090
MLS# 1974095Listed by: KELLER WILLIAMS REALTY-MILWAUKEE SOUTHWEST 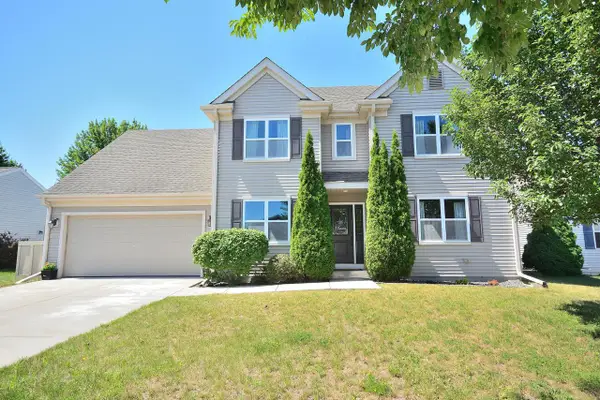 $449,900Active4 beds 3 baths2,665 sq. ft.
1525 Whitewater DRIVE, West Bend, WI 53095
MLS# 1973986Listed by: RE/MAX PREFERRED-DELAFIELD- New
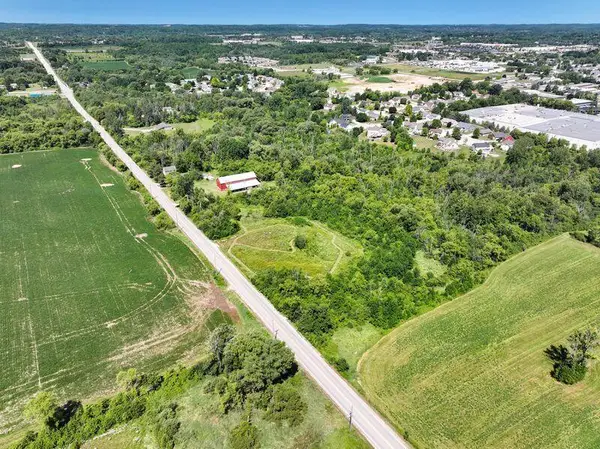 $331,500Active5.21 Acres
150 W Rusco Dr, West Bend, WI 53095
MLS# 1973893Listed by: COLDWELL BANKER REALTY - New
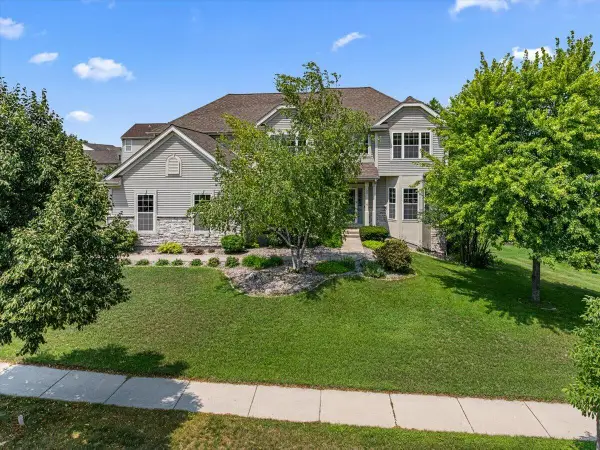 $564,900Active4 beds 4 baths3,190 sq. ft.
700 Creekwood Dr, West Bend, WI 53095
MLS# 1973913Listed by: COLDWELL BANKER REALTY - New
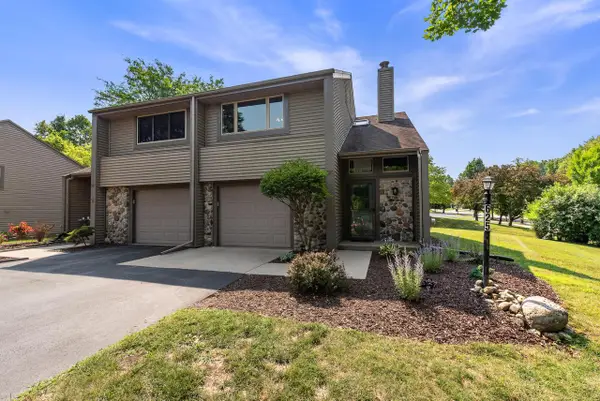 $244,900Active2 beds 3 baths1,328 sq. ft.
625 Tamarack DRIVE W, West Bend, WI 53095
MLS# 1973820Listed by: RE/MAX UNITED - WEST BEND 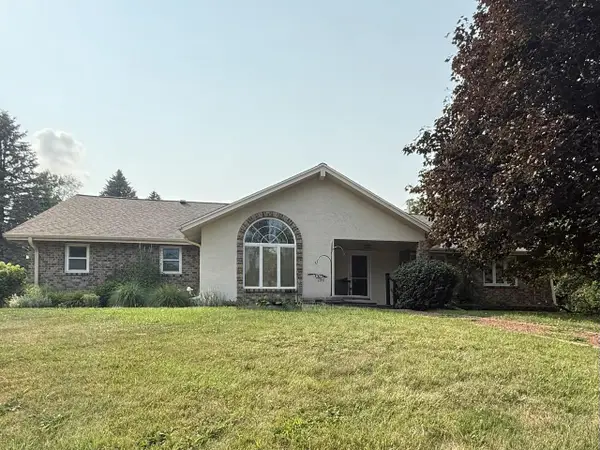 $510,000Pending3 beds 3 baths3,327 sq. ft.
5320 W Lake DRIVE, West Bend, WI 53095
MLS# 1973711Listed by: MILWAUKEE EXECUTIVE REALTY, LLC- New
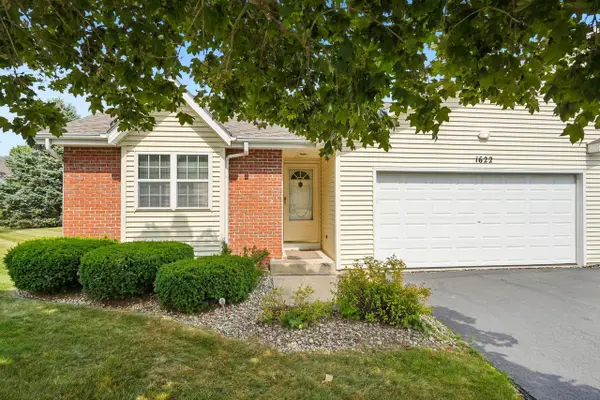 $299,900Active2 beds 2 baths1,589 sq. ft.
1622 Goldenrod CIRCLE, West Bend, WI 53095
MLS# 1973687Listed by: REALTY EXECUTIVES INTEGRITY CEDARBURG - New
 $324,900Active3 beds 3 baths1,519 sq. ft.
622 Shepherds DRIVE #3, West Bend, WI 53090
MLS# 1973651Listed by: REDEFINED REALTY ADVISORS LLC


Protect your home and budget from life's surprises with an Assurant Home Warranty, backed by a partner that supports you through every step of homeownership. Explore Plans.
© 2026 Better Homes and Gardens Real Estate LLC. An Anywhere Real Estate company. All rights reserved. Better Homes and Gardens® Real Estate is a registered trademark owned by Meredith Operations Corporation, licensed to Better Homes and Gardens Real Estate LLC and used with permission. Better Homes and Gardens Real Estate LLC fully supports the principles of the Fair Housing Act and the Equal Opportunity Act. Listing information is deemed reliable but is not guaranteed accurate.
Each office is independently owned and operated.
Any services or products provided by third parties are not provided by, affiliated with or related to Better Homes and Gardens Real Estate LLC, or its affiliated companies.