
2018 Robin STREET, West Bend, WI 53090
Local realty services provided by:Better Homes and Gardens Real Estate Special Properties
Listed by: jennifer backhaus
Office: premier point realty llc.
MLS#:1980051
Source:Metro MLS
2018 Robin STREET,West Bend, WI 53090
$364,900
- 4 Beds
- 2 Baths
- 1,529 sq. ft.
- Single family
- Active
Price summary
- Price:$364,900
- Price per sq. ft.:$238.65
About this home
Welcome home to 2018 Robin St! This inviting 4-bed, 2-bath bi-level raised ranch offers plenty of space to live, relax and entertain. The versatile layout features comfortable living areas on both levels with room for guests, a home office or hobbies. Outside, the fenced corner lot is a true backyard retreat! Enjoy the peaceful koi pond, established gardens and plenty of space for entertaining, pets or play. Whether you're relaxing by the pond, tending the garden or gathering with friends and family, this home offers something special inside and out. Conveniently located in West Bend and ready for its next owner!
Contact an agent
Home facts
- Year built:1976
- Listing ID #:1980051
- Added:3 day(s) ago
- Updated:September 14, 2026 at 03:59 PM
Rooms and interior
- Bedrooms:4
- Total bathrooms:2
- Full bathrooms:2
- Flooring:Wood Floors
- Dining Description:On Main Level
- Bathrooms Description:Shower Stall, Tub Only
- Kitchen Description:Dishwasher, Microwave, On Main Level, Oven, Range, Refrigerator
- Bedroom Description:Master Bedroom On Main Level
- Basement Description:Finished
- Living area:1,529 sq. ft.
Heating and cooling
- Cooling:Central Air, Forced Air
- Heating:Forced Air, Natural Gas
Structure and exterior
- Year built:1976
- Building area:1,529 sq. ft.
- Lot area:0.22 Acres
- Lot Features:Sidewalks
- Architectural Style:Raised Ranch
- Construction Materials:Brick, Brick/Stone, Vinyl
- Exterior Features:Fenced Yard
- Levels:Bi-Level
Schools
- Middle school:Badger
Utilities
- Water:Municipal Water
- Sewer:Municipal Sewer
Finances and disclosures
- Price:$364,900
- Price per sq. ft.:$238.65
- Tax amount:$3,573 (2025)
Features and amenities
- Appliances:Dishwasher, Microwave, Oven, Range, Refrigerator, Washer
- Laundry features:Dryer, Washer
Parking
- Parking description:2 Car Garage, Garage - Attached, Garage - Basement Access, Garage Opener Included
- Garage spaces:2
New listings near 2018 Robin STREET
- New
 $454,900Active3 beds 2 baths1,676 sq. ft.
808 Schloemer DRIVE, West Bend, WI 53095
MLS# 1980516Listed by: EMMER REAL ESTATE GROUP - New
 $425,000Active4 beds 2 baths2,000 sq. ft.
7033 County Highway M, West Bend, WI 53090
MLS# 1980416Listed by: PREMIER POINT REALTY LLC - New
 $469,900Active3 beds 2 baths2,579 sq. ft.
5061 Birchwood LANE, West Bend, WI 53095
MLS# 1980390Listed by: KELLER WILLIAMS OZAUKEE - New
 $480,000Active3 beds 2 baths1,920 sq. ft.
720 Schloemer Dr, West Bend, WI 53095
MLS# 1980367Listed by: COLDWELL BANKER REALTY - New
 $219,900Active2 beds 2 baths1,294 sq. ft.
234 Minz Park CIRCLE #1, West Bend, WI 53095
MLS# 1980251Listed by: FIRST WEBER INC- WEST BEND - New
 $375,000Active3 beds 3 baths1,588 sq. ft.
1528 Quietwood LANE, West Bend, WI 53090
MLS# 1980253Listed by: SHOREWEST REALTORS, INC.  $324,900Pending3 beds 2 baths1,834 sq. ft.
1204 N 12th AVENUE, West Bend, WI 53090
MLS# 1980227Listed by: KELLER WILLIAMS REALTY-MILWAUKEE SOUTHWEST- New
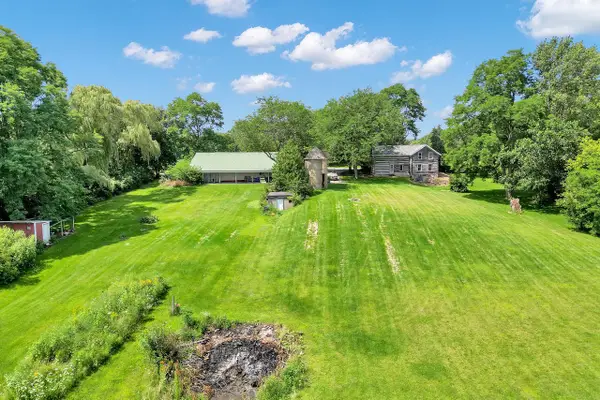 $999,999Active3 beds 2 baths1,955 sq. ft.
6386 Alpine DRIVE, West Bend, WI 53095
MLS# 1980238Listed by: HOMESTEAD REALTY, INC  $179,900Pending2 beds 1 baths1,066 sq. ft.
788 S River ROAD #6, West Bend, WI 53095
MLS# 1980026Listed by: HOMESTEAD REALTY, INC


Protect your home and budget from life's surprises with an Assurant Home Warranty, backed by a partner that supports you through every step of homeownership. Explore Plans.
© 2026 Better Homes and Gardens Real Estate LLC. An Anywhere Real Estate company. All rights reserved. Better Homes and Gardens® Real Estate is a registered trademark owned by Meredith Operations Corporation, licensed to Better Homes and Gardens Real Estate LLC and used with permission. Better Homes and Gardens Real Estate LLC fully supports the principles of the Fair Housing Act and the Equal Opportunity Act. Listing information is deemed reliable but is not guaranteed accurate.
Each office is independently owned and operated.
Any services or products provided by third parties are not provided by, affiliated with or related to Better Homes and Gardens Real Estate LLC, or its affiliated companies.