
2089 Decorah ROAD, West Bend, WI 53095
Local realty services provided by:Better Homes and Gardens Real Estate Special Properties
Listed by: timothy abrahamson
Office: realty executives integrity brookfield
MLS#:1975326
Source:Metro MLS
2089 Decorah ROAD,West Bend, WI 53095
$459,900
- 3 Beds
- 3 Baths
- 2,457 sq. ft.
- Single family
- Active
Price summary
- Price:$459,900
- Price per sq. ft.:$187.18
About this home
All photos with furniture photoshoped. Painstakingly remodeled and ready for you to call home. The entire floor plan has been reworked for an up to date living experience. Come and see the open living center: kitchen, living room and sun room. Bright and cheery is an understatement here. Everything is new! New bathrooms, new kitchen, new flooring, freshly painted, even a brand new septic as of 2025! Private first floor master suite includes a 9x8 walk in closet, double vanity and ceramic tile floor. The first floor laundry is thoughtfully tucked away as its own room so you do not need to hear the machines running. Huge 3 car garage with its enclosed shop and walk up storage? Or how about the pole shed? need a place for the boat and toys 12'X27' do it?
Contact an agent
Home facts
- Year built:1947
- Listing ID #:1975326
- Added:51 day(s) ago
- Updated:September 28, 2026 at 04:02 PM
Rooms and interior
- Bedrooms:3
- Total bathrooms:3
- Full bathrooms:2
- Flooring:Wood Floors
- Bathrooms Description:Master Bedroom Bath, Master Bedroom Bath: Walk-In Shower
- Kitchen Description:Dishwasher, On Main Level, Oven, Range, Refrigerator
- Bedroom Description:Master Bedroom On Main Level, Walk-In Closet(s)
- Basement Description:Full, Partially Finished, Sump Pump
- Living area:2,457 sq. ft.
Heating and cooling
- Cooling:Central Air, Forced Air
- Heating:Forced Air, Natural Gas
Structure and exterior
- Year built:1947
- Building area:2,457 sq. ft.
- Lot area:1.01 Acres
- Architectural Style:Farmhouse/National Folk
- Construction Materials:Aluminum, Aluminum/Steel, Vinyl
- Levels:2 Story
Schools
- Middle school:Badger
Utilities
- Water:Well
- Sewer:Private Septic System
Finances and disclosures
- Price:$459,900
- Price per sq. ft.:$187.18
- Tax amount:$2,771 (2025)
Features and amenities
- Appliances:Dishwasher, Oven, Range, Refrigerator, Washer
- Laundry features:Dryer, Washer
- Amenities:Cable/Satellite Available
Parking
- Parking description:1 Space, 3 Car Garage, Garage - Detached
- Garage spaces:3
New listings near 2089 Decorah ROAD
- New
 $579,900Active3 beds 2 baths2,583 sq. ft.
2118 John COURT, West Bend, WI 53090
MLS# 1982392Listed by: EMMER REAL ESTATE GROUP - New
 $273,500Active4 beds 2 baths1,968 sq. ft.
1125 Schoenhaar DRIVE, West Bend, WI 53090
MLS# 1982393Listed by: FIRST WEBER INC- WEST BEND - New
 $273,500Active4 beds 2 baths1,986 sq. ft.
1127 Schoenhaar DRIVE, West Bend, WI 53090
MLS# 1982394Listed by: FIRST WEBER INC- WEST BEND - New
 $255,000Active2 beds 2 baths1,693 sq. ft.
724 Wood River COURT #3, West Bend, WI 53095
MLS# 1982362Listed by: ALLIED REALTY GROUP LLC - New
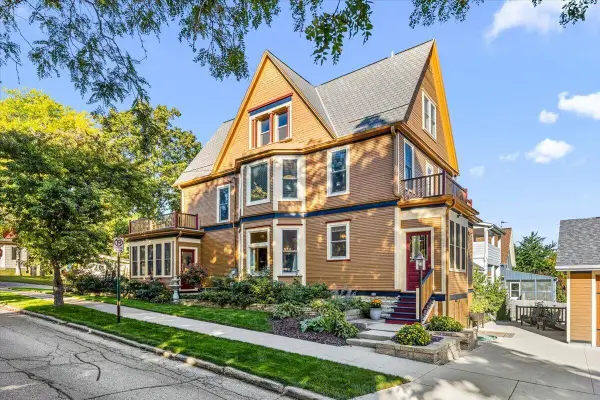 $499,900Active3 beds 2 baths2,171 sq. ft.
833 Walnut STREET, West Bend, WI 53095
MLS# 1982293Listed by: HANSON & CO. REAL ESTATE - New
 $439,900Active5 beds 2 baths2,070 sq. ft.
725 S Silverbrook Dr, West Bend, WI 53095
MLS# 1982292Listed by: BRIEFCASE BROKER REALTY LLC - New
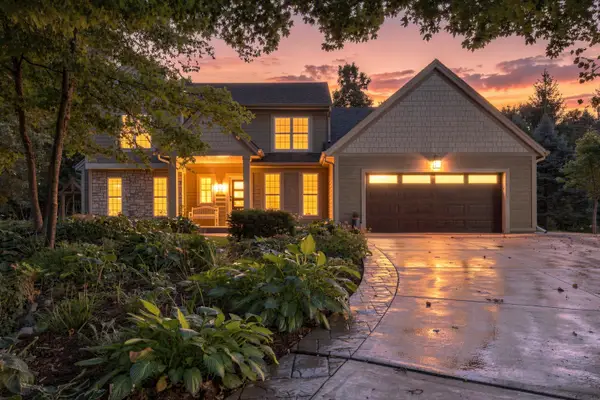 $799,000Active3 beds 3 baths2,300 sq. ft.
4949 Lake Dr, West Bend, WI 53095
MLS# 1982251Listed by: HOMESTEAD REALTY, INC - New
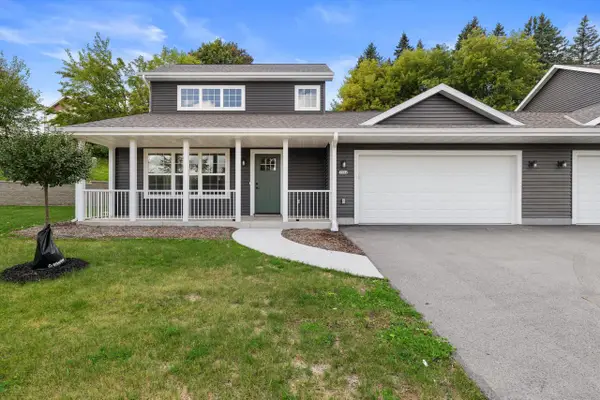 $375,000Active3 beds 2 baths1,690 sq. ft.
1904 River DRIVE, West Bend, WI 53090
MLS# 1982215Listed by: SHOREWEST REALTORS, INC. - New
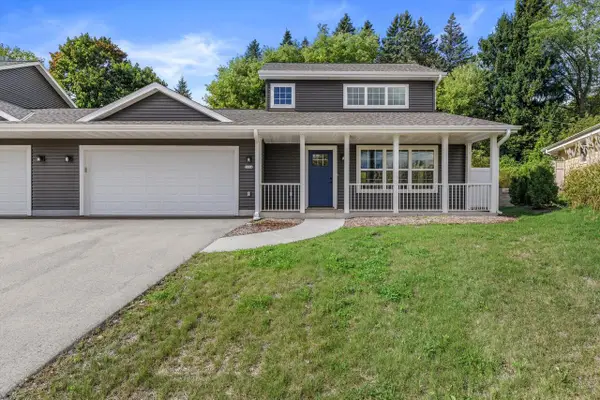 $375,000Active3 beds 2 baths1,690 sq. ft.
1914 River DRIVE, West Bend, WI 53090
MLS# 1982217Listed by: SHOREWEST REALTORS, INC.  $299,900Active3 beds 1 baths1,190 sq. ft.
1405 Beverly LANE, West Bend, WI 53090
MLS# 1982115Listed by: HOMESTEAD ADVISORS


Protect your home and budget from life's surprises with an Assurant Home Warranty, backed by a partner that supports you through every step of homeownership. Explore Plans.
© 2026 Better Homes and Gardens Real Estate LLC. An Anywhere Real Estate company. All rights reserved. Better Homes and Gardens® Real Estate is a registered trademark owned by Meredith Operations Corporation, licensed to Better Homes and Gardens Real Estate LLC and used with permission. Better Homes and Gardens Real Estate LLC fully supports the principles of the Fair Housing Act and the Equal Opportunity Act. Listing information is deemed reliable but is not guaranteed accurate.
Each office is independently owned and operated.
Any services or products provided by third parties are not provided by, affiliated with or related to Better Homes and Gardens Real Estate LLC, or its affiliated companies.