
211 Erin Ct, West Bend, WI 53095
Local realty services provided by:Better Homes and Gardens Real Estate Power Realty
211 Erin Ct,West Bend, WI 53095
$574,900
- 3 Beds
- 3 Baths
- 2,643 sq. ft.
- Single family
- Active
Listed by: seefeldt - nigh & associates team*
Office: first weber inc- west bend
MLS#:1961454
Source:WI_METROMLS
Price summary
- Price:$574,900
- Price per sq. ft.:$217.52
About this home
The developer of Fox Ridge Estates selected this cul-de-sac lot for his own home, drawn to its elevated setting and beautiful sunrise views. Lovingly maintained by the original owner, this custom Cape Cod offers timeless character and quality craftsmanship throughout, including inlaid hardwood floors, custom cabinetry, granite countertops, solid 4-panel doors, bevel glass French doors, and a stunning fieldstone fireplace. Spacious kitchen features island, built-in desk, and sunny bay dining area. Charming covered front porch, Juliet balcony, walkout lower level with full bath, maintenance-free deck, mature landscaping, and trail access to Ridge Run Park nearby. Roof 2020, exterior painted 2022.
Contact an agent
Home facts
- Year built:1992
- Listing ID #:1961454
- Added:18 day(s) ago
- Updated:May 26, 2026 at 02:44 PM
Rooms and interior
- Bedrooms:3
- Total bathrooms:3
- Full bathrooms:3
- Rooms Total:9
- Basement Description:Block, Full, Full Size Windows, Partially Finished, Sump Pump, Walk Out/Outer Door
- Living area:2,643 sq. ft.
Heating and cooling
- Cooling:Central Air
- Heating:Natural Gas
- Central air:Yes
Structure and exterior
- Year built:1992
- Building area:2,643 sq. ft.
- Lot area:0.38 Acres
- Lot Features:Cul-De-Sac, Sidewalk
- Architectural Style:Cape Cod
- Construction Materials:Stone, Wood
- Levels:15 Story, 2 Story, Exposed Basement
Schools
- Middle school:Badger
- Elementary school:McLane
Utilities
- Sewer:Municipal Sewer
Finances and disclosures
- Price:$574,900
- Price per sq. ft.:$217.52
- Tax amount:$6,072 (2025)
Features and amenities
- Appliances:Dishwasher, Disposal, Dryer, Microwave, Oven, Range, Refrigerator, Washer
Parking
- Parking description:Paved
- Garage:Yes
- Garage spaces:2.5
New listings near 211 Erin Ct
- New
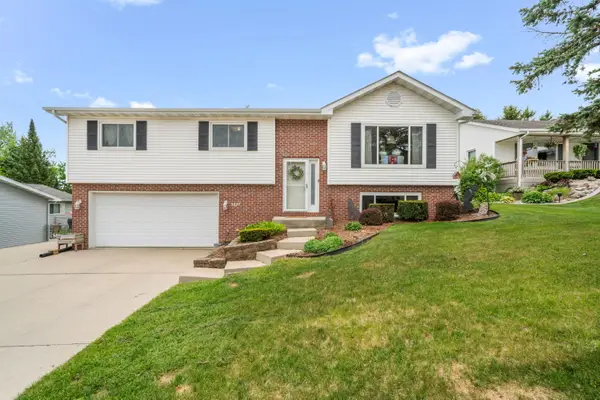 $374,900Active3 beds 2 baths2,009 sq. ft.
3227 Windsor Pl, West Bend, WI 53090
MLS# 1964038Listed by: BOSS REALTY, LLC 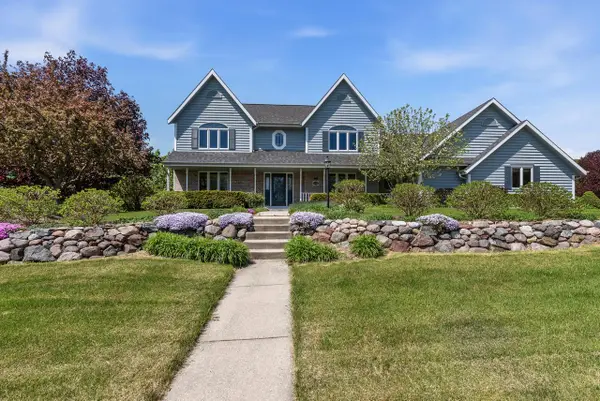 $549,900Pending3 beds 3 baths2,277 sq. ft.
1128 S Silverbrook DRIVE, West Bend, WI 53095
MLS# 1963915Listed by: LPT REALTY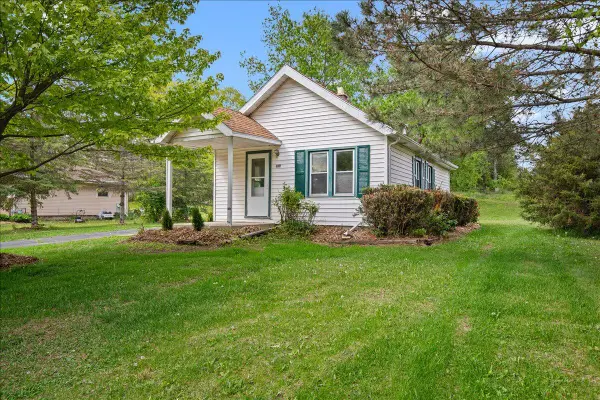 $159,000Pending2 beds 1 baths680 sq. ft.
469 Meadowlark COURT, West Bend, WI 53090
MLS# 1963856Listed by: HANSON & CO. REAL ESTATE- New
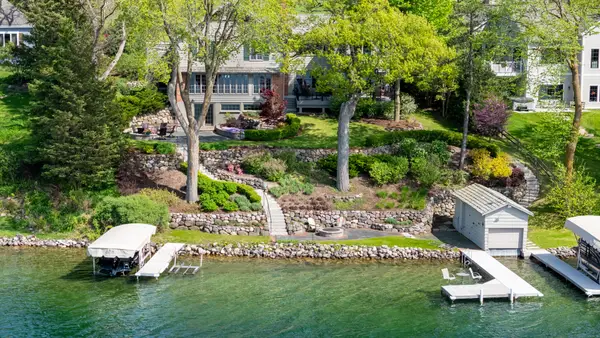 $3,850,000Active4 beds 5 baths4,000 sq. ft.
4664 Fontana Rd, West Bend, WI 53095
MLS# 1963786Listed by: LEITNER PROPERTIES - New
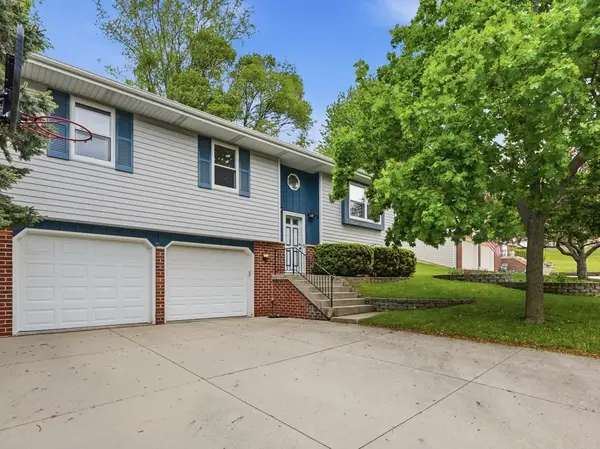 $357,500Active3 beds 2 baths1,690 sq. ft.
1600 Larkspur Ln, West Bend, WI 53090
MLS# 1963514Listed by: FORWARD REALTY PARTNERS 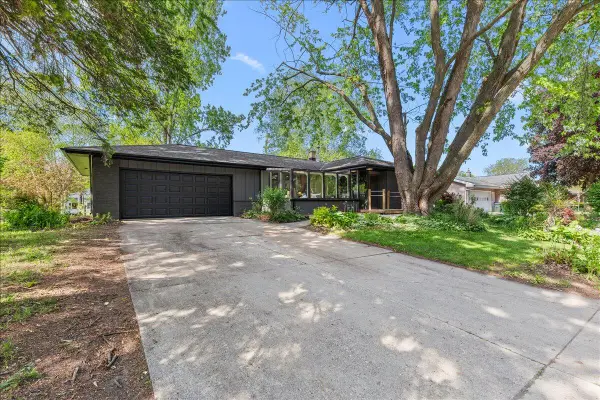 $399,900Pending4 beds 2 baths1,914 sq. ft.
234 Green Valley Pl, West Bend, WI 53095
MLS# 1963478Listed by: COLDWELL BANKER REALTY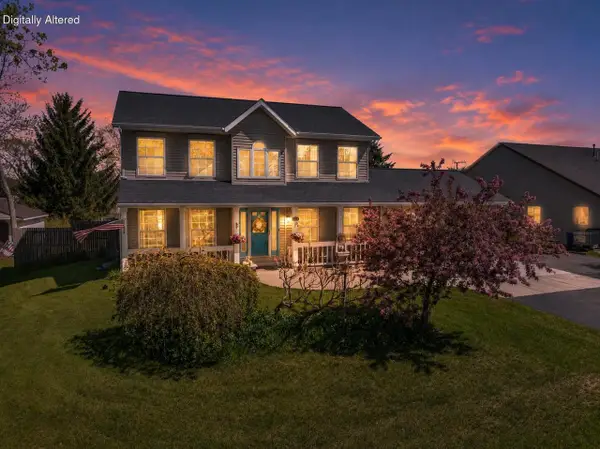 $474,900Pending4 beds 3 baths2,383 sq. ft.
2350 E Sandy Acre ROAD, West Bend, WI 53090
MLS# 1963418Listed by: REDEFINED REALTY ADVISORS LLC- New
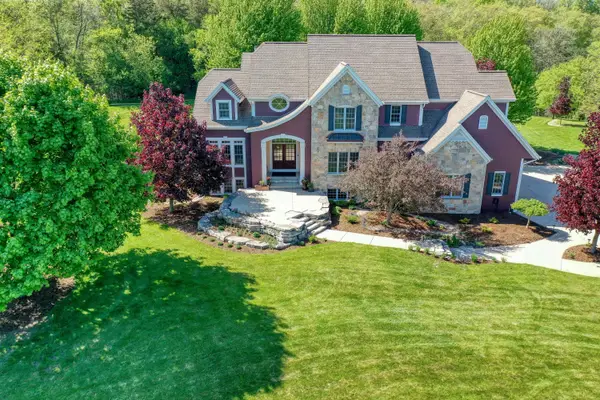 $1,195,000Active5 beds 5 baths5,444 sq. ft.
5249 Red Cedar Ct, West Bend, WI 53095
MLS# 1963260Listed by: BEST LIFE REALTY 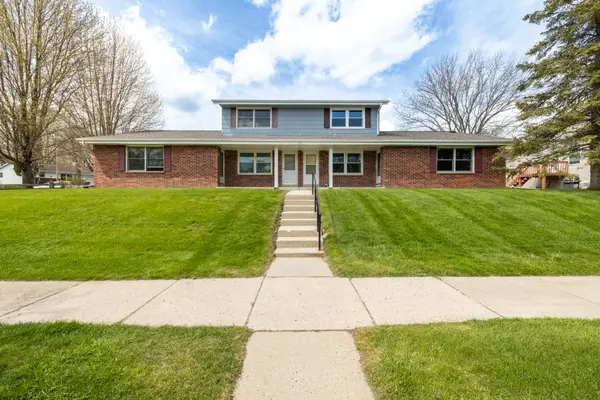 $188,900Pending2 beds 1 baths1,012 sq. ft.
220 S 18th Ave, West Bend, WI 53095
MLS# 1963263Listed by: LEITNER PROPERTIES- New
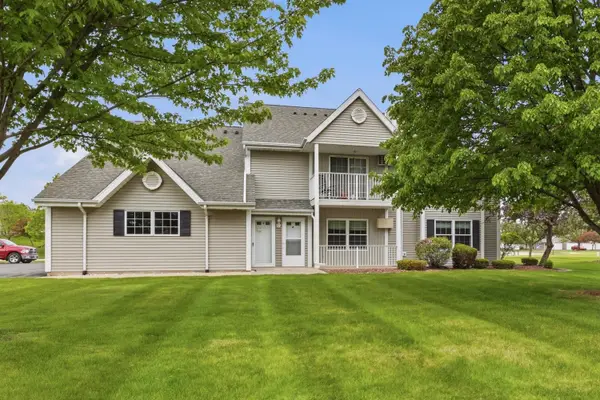 $224,900Active2 beds 2 baths1,294 sq. ft.
234 Minz Park Cir, West Bend, WI 53095
MLS# 1963253Listed by: FIRST WEBER INC- WEST BEND


Protect your home and budget from life's surprises with an Assurant Home Warranty, backed by a partner that supports you through every step of homeownership. Explore Plans.
© 2026 Better Homes and Gardens Real Estate LLC. An Anywhere Real Estate company. All rights reserved. Better Homes and Gardens® Real Estate is a registered trademark owned by Meredith Operations Corporation, licensed to Better Homes and Gardens Real Estate LLC and used with permission. Better Homes and Gardens Real Estate LLC fully supports the principles of the Fair Housing Act and the Equal Opportunity Act. Listing information is deemed reliable but is not guaranteed accurate.
Each office is independently owned and operated.
Any services or products provided by third parties are not provided by, affiliated with or related to Better Homes and Gardens Real Estate LLC, or its affiliated companies.