
2671 W Wingate LANE, West Bend, WI 53090
Local realty services provided by:Better Homes and Gardens Real Estate Special Properties
Listed by: craig schmitz
Office: redefined realty advisors llc.
MLS#:1969852
Source:Metro MLS
2671 W Wingate LANE,West Bend, WI 53090
$475,000
- 3 Beds
- 3 Baths
- 1,736 sq. ft.
- Condominium
- Active
Price summary
- Price:$475,000
- Price per sq. ft.:$273.62
- Monthly HOA dues:$350
About this home
Beautiful split ranch, single family condo on cul de sac, in wonderful wooded setting. Large living room with lovely stone gas fireplace. Loads of cabinet and counter space in kitchen and dining area, with stunning hardwood flooring. Primary ensuite bedroom on one side of the home, with another bedroom and full bathroom on the other, plus third bedroom/flex space upstairs. Partially finished lower level has full size windows, and half bathroom that is plumbed for a shower, still with plenty of storage space. Relax and enjoy the private wooded setting from the huge deck. Fantastic rural setting, yet still close to conveniences. Don't miss this one!
Contact an agent
Home facts
- Year built:2001
- Listing ID #:1969852
- Added:8 day(s) ago
- Updated:July 10, 2026 at 04:02 PM
Rooms and interior
- Bedrooms:3
- Total bathrooms:3
- Full bathrooms:2
- Flooring:Wood or Sim.Wood Floors
- Bathrooms Description:Master Bedroom Bath, Master Bedroom Bath: Walk-In Shower, Shower Over Tub, Shower Stall, Stubbed For Bathroom on Lower, Tub Only
- Kitchen Description:Dishwasher, Microwave, On Main Level, Oven, Refrigerator
- Bedroom Description:Master Bedroom On Main Level
- Basement Description:Full, Full Size Windows, Partially Finished
- Living area:1,736 sq. ft.
Heating and cooling
- Cooling:Central Air, Forced Air
- Heating:Forced Air, Natural Gas
Structure and exterior
- Year built:2001
- Building area:1,736 sq. ft.
- Construction Materials:Brick, Brick/Stone, Vinyl
- Exterior Features:Patio/Porch
- Levels:1 Story
Schools
- Middle school:Badger
- Elementary school:Fair Park
Utilities
- Water:Municipal Water
- Sewer:Municipal Sewer
Finances and disclosures
- Price:$475,000
- Price per sq. ft.:$273.62
- Tax amount:$4,480 (2025)
Features and amenities
- Appliances:Dishwasher, Microwave, Oven, Refrigerator, Washer
- Laundry features:Dryer, Washer
- Amenities:Loft, Water Filtration Own, Water Softener
Parking
- Parking description:2 Car Garage, Garage - Attached, Surface
- Garage spaces:2
New listings near 2671 W Wingate LANE
- New
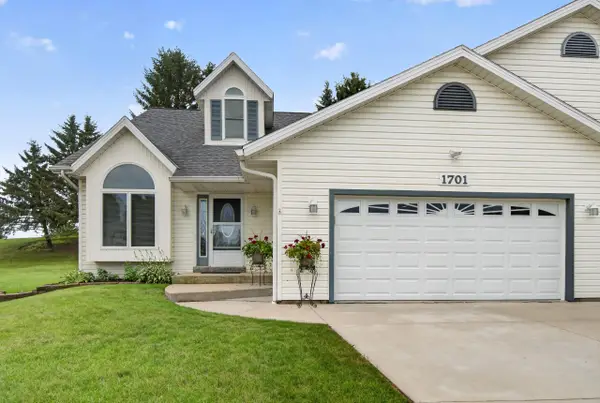 $389,000Active4 beds 2 baths1,994 sq. ft.
1701 Carrie Ln, West Bend, WI 53095
MLS# 1971077Listed by: EMMER REAL ESTATE GROUP - New
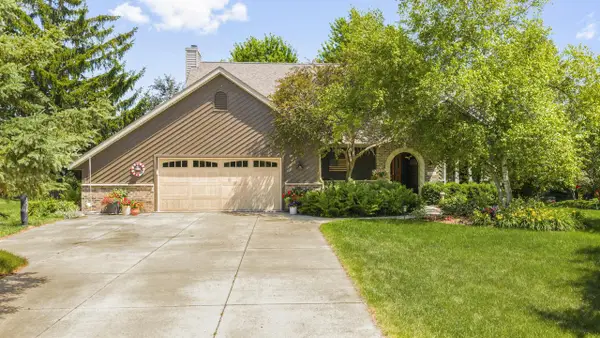 $599,999Active4 beds 4 baths2,969 sq. ft.
2819 Killarney COURT, West Bend, WI 53095
MLS# 1971041Listed by: BOSS REALTY, LLC - New
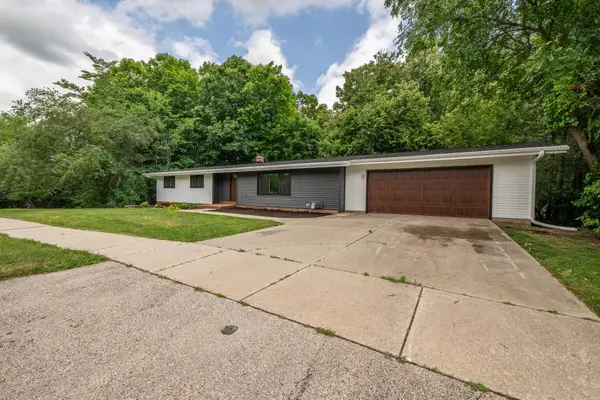 $549,000Active3 beds 3 baths2,489 sq. ft.
2421 Skyline Dr, West Bend, WI 53090
MLS# 1970932Listed by: SHOREWEST REALTORS, INC. 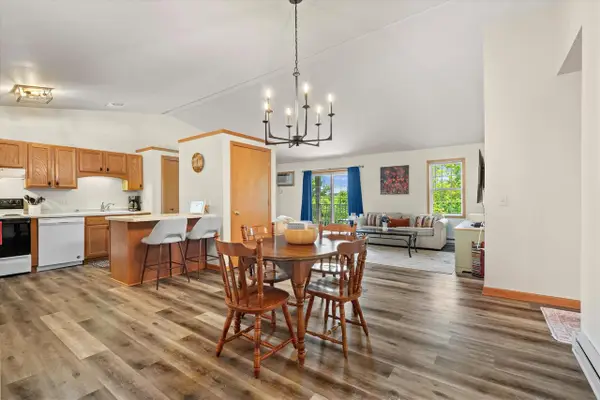 $275,000Active3 beds 2 baths1,755 sq. ft.
1619 Goldenrod CIRCLE, West Bend, WI 53095
MLS# 1970896Listed by: KELLER WILLIAMS PRESTIGE- New
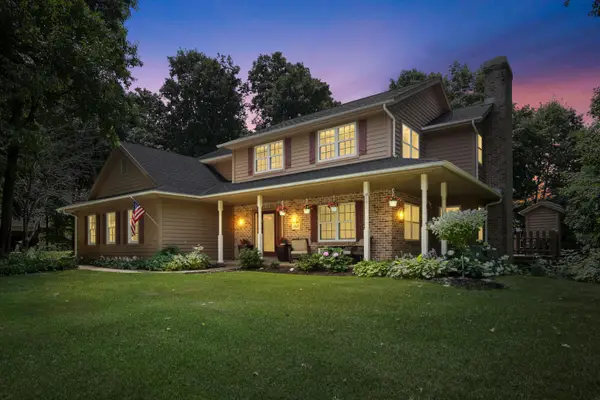 $549,000Active4 beds 4 baths2,816 sq. ft.
1415 Schloemer Dr, West Bend, WI 53095
MLS# 1970864Listed by: HOMESTEAD REALTY, INC - Open Sun, 10am to 12pmNew
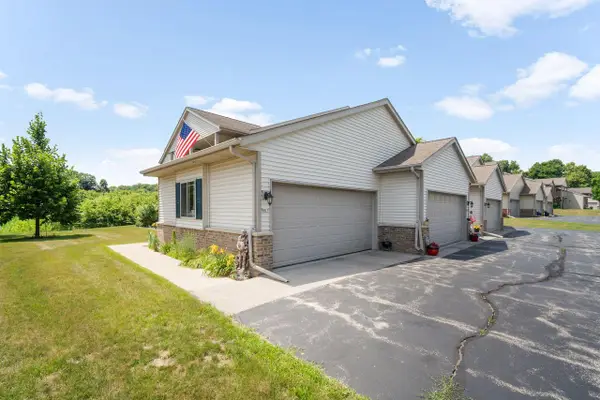 $249,900Active2 beds 2 baths1,457 sq. ft.
951 Spring COURT, West Bend, WI 53095
MLS# 1970822Listed by: LUDO REALTY GROUP - New
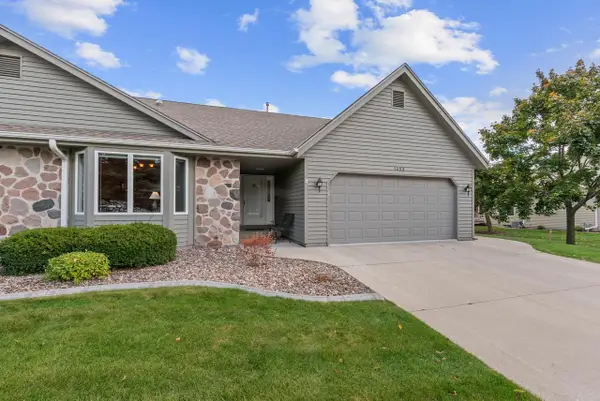 $409,000Active3 beds 3 baths3,252 sq. ft.
1323 Stonewood CIRCLE, West Bend, WI 53095
MLS# 1970830Listed by: FIRST WEBER INC- WEST BEND - New
 $489,900Active4 beds 3 baths3,013 sq. ft.
1116 Mulberry Cir, West Bend, WI 53090
MLS# 1970586Listed by: SHOREWEST REALTORS, INC. 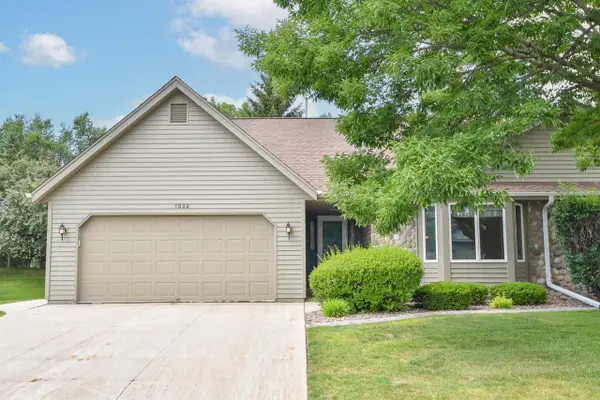 $399,900Active3 beds 3 baths2,705 sq. ft.
1322 Hidden Fields DRIVE, West Bend, WI 53095
MLS# 1970494Listed by: SHOREWEST REALTORS, INC.- New
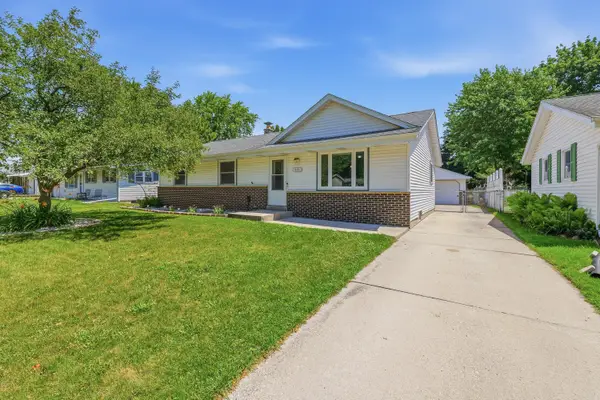 $369,000Active5 beds 3 baths2,154 sq. ft.
519 Scenic Dr E, West Bend, WI 53090
MLS# 1970423Listed by: PLEASANT VIEW REALTY, LLC


Protect your home and budget from life's surprises with an Assurant Home Warranty, backed by a partner that supports you through every step of homeownership. Explore Plans.
© 2026 Better Homes and Gardens Real Estate LLC. An Anywhere Real Estate company. All rights reserved. Better Homes and Gardens® Real Estate is a registered trademark owned by Meredith Operations Corporation, licensed to Better Homes and Gardens Real Estate LLC and used with permission. Better Homes and Gardens Real Estate LLC fully supports the principles of the Fair Housing Act and the Equal Opportunity Act. Listing information is deemed reliable but is not guaranteed accurate.
Each office is independently owned and operated.
Any services or products provided by third parties are not provided by, affiliated with or related to Better Homes and Gardens Real Estate LLC, or its affiliated companies.