
3624 Kettle Round STREET, West Bend, WI 53095
Local realty services provided by:Better Homes and Gardens Real Estate Star Homes
Listed by: corey tousey
Office: first weber inc- west bend
MLS#:1971096
Source:Metro MLS
3624 Kettle Round STREET,West Bend, WI 53095
$649,000
- 3 Beds
- 3 Baths
- 2,580 sq. ft.
- Single family
- Active
Price summary
- Price:$649,000
- Price per sq. ft.:$251.55
About this home
Welcome to this move-in ready 3-bedroom, 3-bath home featuring stylish updates throughout, including quartz countertops and a completely remodeled primary bathroom. Relax year-round in the spacious four seasons room overlooking aprivate heated in-ground pool, where the backyard feels like your own private resort-perfect for entertaining or unwinding. Additional highlights include a 3-car attached garage with a pool room, a newer 2-car detached garage, and astorage shed for extra space. This well-maintained home offers comfort, convenience, and standout amenities-schedule your showing today!
Contact an agent
Home facts
- Year built:1974
- Listing ID #:1971096
- Added:1 day(s) ago
- Updated:July 11, 2026 at 02:05 AM
Rooms and interior
- Bedrooms:3
- Total bathrooms:3
- Full bathrooms:3
- Dining Description:On Main Level
- Bathrooms Description:Master Bedroom Bath, Master Bedroom Bath: Tub/Shower Combo, Shower Stall, Tub Only
- Kitchen Description:Dishwasher, Disposal, Microwave, On Main Level, Oven, Range, Refrigerator
- Bedroom Description:Master Bedroom On Main Level, Walk-In Closet(s)
- Basement Description:Full, Partially Finished, Sump Pump
- Living area:2,580 sq. ft.
Heating and cooling
- Cooling:Central Air, Forced Air, Wall/Sleeve Air
- Heating:Forced Air, Natural Gas
Structure and exterior
- Year built:1974
- Building area:2,580 sq. ft.
- Lot area:0.93 Acres
- Architectural Style:Ranch
- Construction Materials:Aluminum Trim, Brick/Stone, Stone, Vinyl
- Exterior Features:Fenced Yard
- Foundation Description:Block
- Levels:1 Story
Schools
- Middle school:Badger
Utilities
- Water:Well
- Sewer:Private Septic System
Finances and disclosures
- Price:$649,000
- Price per sq. ft.:$251.55
- Tax amount:$4,365 (2025)
Features and amenities
- Appliances:Dishwasher, Disposal, Microwave, Oven, Range, Refrigerator, Washer
- Laundry features:Dryer, Washer
- Amenities:Cable/Satellite Available, Water Softener
- Pool features:Inground Pool
Parking
- Parking description:3 Car Garage, Garage - Attached, Garage Opener Included
- Garage spaces:3
New listings near 3624 Kettle Round STREET
- New
 $399,900Active3 beds 2 baths1,765 sq. ft.
1075 S Silverbrook Dr, West Bend, WI 53095
MLS# 1971259Listed by: REAL BROKER MILWAUKEE - New
 $189,900Active3 beds 1 baths1,358 sq. ft.
1641 Barton Ave, West Bend, WI 53090
MLS# 1971261Listed by: KELLER WILLIAMS-MNS WAUWATOSA  $295,000Active4 beds 2 baths1,374 sq. ft.
615 Roosevelt DRIVE, West Bend, WI 53090
MLS# 1971182Listed by: EPIQUE REALTY GERMANTOWN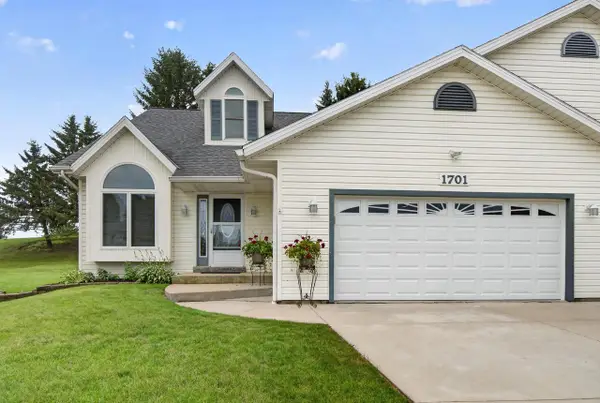 $389,000Active4 beds 2 baths1,994 sq. ft.
1701 Carrie LANE, West Bend, WI 53095
MLS# 1971077Listed by: EMMER REAL ESTATE GROUP- New
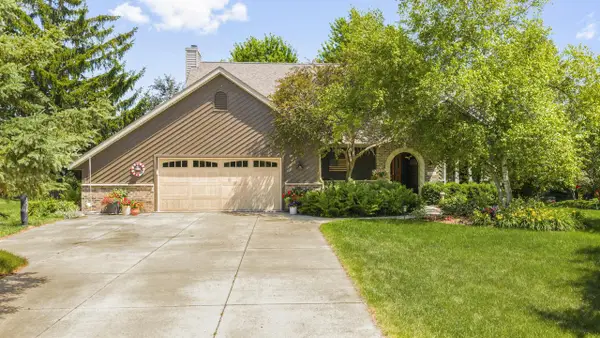 $599,999Active4 beds 4 baths2,969 sq. ft.
2819 Killarney COURT, West Bend, WI 53095
MLS# 1971041Listed by: BOSS REALTY, LLC - New
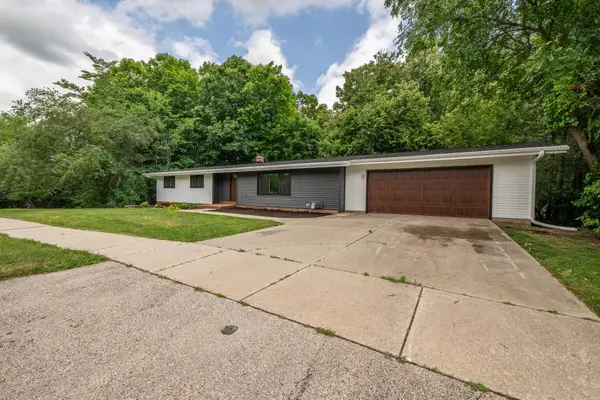 $549,000Active3 beds 3 baths2,489 sq. ft.
2421 Skyline Dr, West Bend, WI 53090
MLS# 1970932Listed by: SHOREWEST REALTORS, INC. 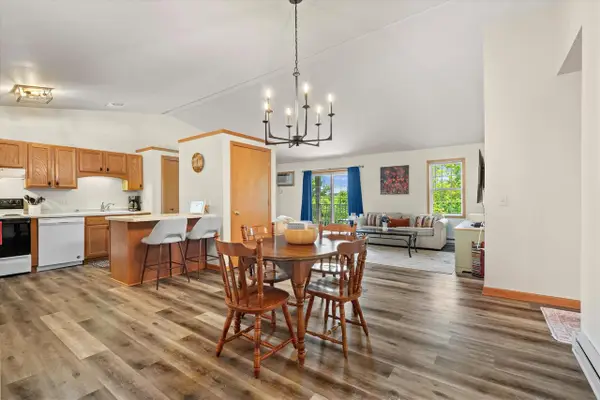 $275,000Active3 beds 2 baths1,755 sq. ft.
1619 Goldenrod CIRCLE, West Bend, WI 53095
MLS# 1970896Listed by: KELLER WILLIAMS PRESTIGE- New
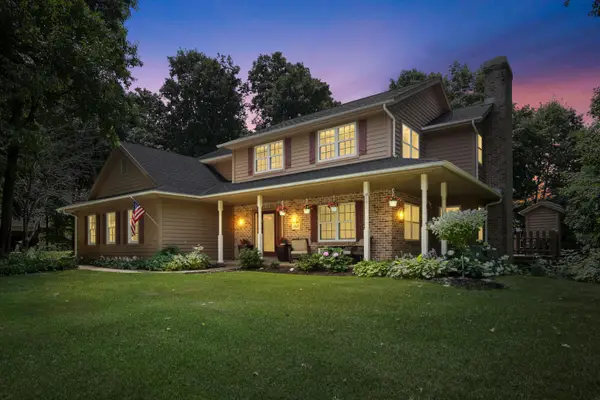 $549,000Active4 beds 4 baths2,816 sq. ft.
1415 Schloemer Dr, West Bend, WI 53095
MLS# 1970864Listed by: HOMESTEAD REALTY, INC - Open Sun, 10am to 12pmNew
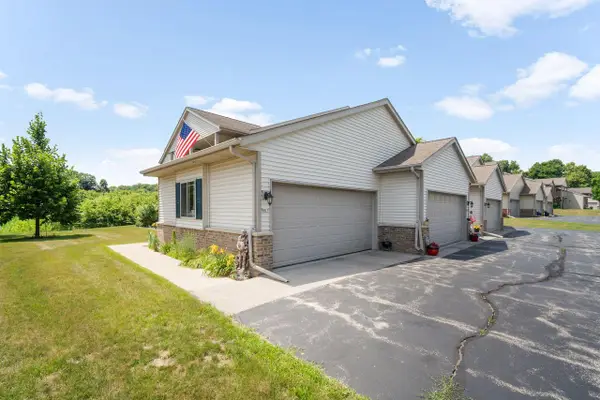 $249,900Active2 beds 2 baths1,457 sq. ft.
951 Spring COURT, West Bend, WI 53095
MLS# 1970822Listed by: LUDO REALTY GROUP


Protect your home and budget from life's surprises with an Assurant Home Warranty, backed by a partner that supports you through every step of homeownership. Explore Plans.
© 2026 Better Homes and Gardens Real Estate LLC. An Anywhere Real Estate company. All rights reserved. Better Homes and Gardens® Real Estate is a registered trademark owned by Meredith Operations Corporation, licensed to Better Homes and Gardens Real Estate LLC and used with permission. Better Homes and Gardens Real Estate LLC fully supports the principles of the Fair Housing Act and the Equal Opportunity Act. Listing information is deemed reliable but is not guaranteed accurate.
Each office is independently owned and operated.
Any services or products provided by third parties are not provided by, affiliated with or related to Better Homes and Gardens Real Estate LLC, or its affiliated companies.