
4763 Fontana Beach ROAD, West Bend, WI 53095
Local realty services provided by:Better Homes and Gardens Real Estate Power Realty
Listed by: elizabeth ruetsche
Office: hanson & co. real estate
MLS#:1980685
Source:Metro MLS
4763 Fontana Beach ROAD,West Bend, WI 53095
$2,350,000
- 4 Beds
- 4 Baths
- 2,900 sq. ft.
- Single family
- Active
Price summary
- Price:$2,350,000
- Price per sq. ft.:$810.34
- Monthly HOA dues:$12.5
About this home
50' of sandy shoreline, deep water at the pier's end & lake views from nearly every room--this 4BR/4BA retreat is the one you've been waiting for. Spend summer days in the water and cool evenings cozied up by the fire. A 2-car garage plus parking pad for 4 welcomes friends & family. The state-of-the-art chef's kitchen, living room & lakeside deck flow together for gatherings and sunset evenings on the water. Wake to lake views from the primary suite. The finished lower level with wet bar & panoramic views makes hosting effortless, steps from the water. Mature, low-maintenance landscaping ensures privacy; radiant in-floor heat ensures comfort year-round. This is lake living, done right. See branded doc.
Contact an agent
Home facts
- Year built:2013
- Listing ID #:1980685
- Added:1 day(s) ago
- Updated:September 16, 2026 at 02:03 AM
Rooms and interior
- Bedrooms:4
- Total bathrooms:4
- Full bathrooms:4
- Flooring:Wood Floors
- Bathrooms Description:Ceramic Tile, Master Bedroom Bath, Master Bedroom Bath: Walk-In Shower, Shower on Lower
- Kitchen Description:Dishwasher, Disposal, Freezer, Microwave, On Main Level, Oven, Range, Refrigerator
- Bedroom Description:Master Bedroom On Upper Level
- Basement Description:8'+ Ceiling, Finished, Full, Full Size Windows, Walk Out/Outer Door
- Living area:2,900 sq. ft.
Heating and cooling
- Cooling:Central Air, Forced Air
- Heating:Forced Air, IN-Floor Heat, Natural Gas, Radiant, Zoned Heating
Structure and exterior
- Year built:2013
- Building area:2,900 sq. ft.
- Lot area:0.13 Acres
- Architectural Style:Contemporary
- Construction Materials:Aluminum Trim
- Exterior Features:Deck, Private Dock
- Foundation Description:Block, Poured Concrete
- Levels:Multi-Level
Schools
- High school:Slinger
- Middle school:Slinger
- Elementary school:Addison
Utilities
- Water:Holding Tank, Shared Well
Finances and disclosures
- Price:$2,350,000
- Price per sq. ft.:$810.34
- Tax amount:$7,064 (2025)
Features and amenities
- Appliances:Dishwasher, Disposal, Microwave, Oven, Range, Refrigerator, Washer
- Laundry features:Dryer, Washer
- Amenities:Central Vacuum, Intercom, Skylight(s), Water Softener, Wet Bar
Parking
- Parking description:2 Car Garage, Garage - Attached
- Garage spaces:2
New listings near 4763 Fontana Beach ROAD
- New
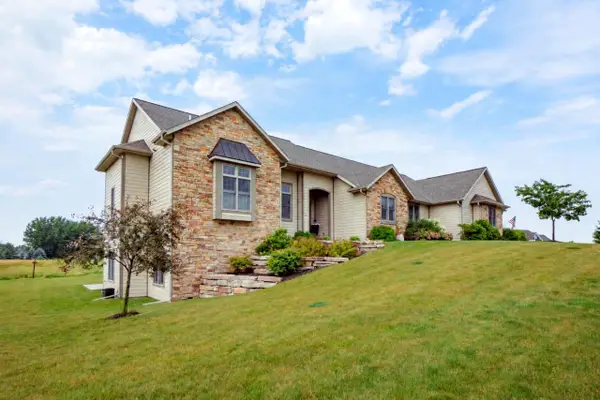 $1,199,999Active4 beds 4 baths3,583 sq. ft.
4268 S Woodcrest Ridge DRIVE, West Bend, WI 53095
MLS# 1980614Listed by: ALLIANCE REAL ESTATE GROUP, LLC  $59,900Pending2 beds 2 baths1,100 sq. ft.
530 N Silverbrook DRIVE #108, West Bend, WI 53090
MLS# 1448060Listed by: ALLIANCE REAL ESTATE GROUP, LLC- New
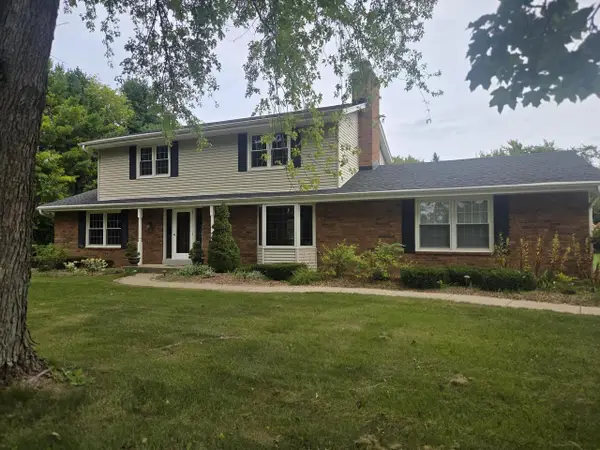 $419,900Active4 beds 2 baths2,138 sq. ft.
5778 Apple Blossom LANE, West Bend, WI 53095
MLS# 1980527Listed by: 5-STAR REALTY - New
 $454,900Active3 beds 2 baths1,676 sq. ft.
808 Schloemer DRIVE, West Bend, WI 53095
MLS# 1980516Listed by: EMMER REAL ESTATE GROUP - New
 $425,000Active4 beds 2 baths2,000 sq. ft.
7033 County Highway M, West Bend, WI 53090
MLS# 1980416Listed by: PREMIER POINT REALTY LLC  $469,900Pending3 beds 2 baths2,579 sq. ft.
5061 Birchwood LANE, West Bend, WI 53095
MLS# 1980390Listed by: KELLER WILLIAMS OZAUKEE- New
 $480,000Active3 beds 2 baths1,920 sq. ft.
720 Schloemer Dr, West Bend, WI 53095
MLS# 1980367Listed by: COLDWELL BANKER REALTY - Open Fri, 4 to 6pmNew
 $219,900Active2 beds 2 baths1,294 sq. ft.
234 Minz Park CIRCLE #1, West Bend, WI 53095
MLS# 1980251Listed by: FIRST WEBER INC- WEST BEND - New
 $375,000Active3 beds 3 baths1,588 sq. ft.
1528 Quietwood LANE, West Bend, WI 53090
MLS# 1980253Listed by: SHOREWEST REALTORS, INC.


Protect your home and budget from life's surprises with an Assurant Home Warranty, backed by a partner that supports you through every step of homeownership. Explore Plans.
© 2026 Better Homes and Gardens Real Estate LLC. An Anywhere Real Estate company. All rights reserved. Better Homes and Gardens® Real Estate is a registered trademark owned by Meredith Operations Corporation, licensed to Better Homes and Gardens Real Estate LLC and used with permission. Better Homes and Gardens Real Estate LLC fully supports the principles of the Fair Housing Act and the Equal Opportunity Act. Listing information is deemed reliable but is not guaranteed accurate.
Each office is independently owned and operated.
Any services or products provided by third parties are not provided by, affiliated with or related to Better Homes and Gardens Real Estate LLC, or its affiliated companies.