
511 Marshall COURT, West Bend, WI 53090
Local realty services provided by:Better Homes and Gardens Real Estate Special Properties
Listed by: samuel struebing
Office: shorewest realtors, inc.
MLS#:1986732
Source:Metro MLS
Price summary
- Price:$399,900
- Price per sq. ft.:$136.21
- Monthly HOA dues:$140
About this home
Welcome home to this beautifully updated condo! The kitchen features updated countertops, tile backsplash, and undercabinet lighting, opening to a living area with a cozy gas fireplace. The finished basement adds extra living space with a bar, recessed lighting, and 8ft+ ceilings. Additional updates include carpeting throughout, refreshed bathroom finishes, and a remodeled primary closet. Enjoy a six-foot privacy fence and a convenient location near shopping and dining, with easy highway access!
Contact an agent
Home facts
- Year built:2000
- Listing ID #:1986732
- Added:1 day(s) ago
- Updated:October 31, 2026 at 05:03 AM
Rooms and interior
- Bedrooms:3
- Total bathrooms:3
- Full bathrooms:2
- Flooring:Wood or Sim.Wood Floors
- Bathrooms Description:Master Bedroom Bath, Master Bedroom Bath: Tub/No Shower, Shower Stall, Tub Only, Whirlpool
- Kitchen Description:Dishwasher, Disposal, Microwave, On Main Level, Oven, Range, Refrigerator
- Bedroom Description:Master Bedroom On Main Level, Walk-In Closet(s)
- Basement Description:8'+ Ceiling, Finished, Full, Full Size Windows, Walk Out/Outer Door
- Living area:2,936 sq. ft.
Heating and cooling
- Cooling:Central Air, Forced Air
- Heating:Forced Air, Natural Gas
Structure and exterior
- Year built:2000
- Building area:2,936 sq. ft.
- Construction Materials:Aluminum, Aluminum/Steel, Brick, Brick/Stone
- Exterior Features:Balcony, Patio/Porch, Private Entry
- Foundation Description:Poured Concrete
- Levels:1 Story
Schools
- Middle school:Badger
Utilities
- Water:Municipal Water
- Sewer:Municipal Sewer
Finances and disclosures
- Price:$399,900
- Price per sq. ft.:$136.21
- Tax amount:$4,701 (2025)
Features and amenities
- Appliances:Dishwasher, Disposal, Microwave, Oven, Range, Refrigerator, Washer
- Laundry features:Dryer, In-Unit Laundry, Washer
- Amenities:Cathedral/Vaulted Ceiling, High Speed Internet, Water Filtration Own, Water Softener
Parking
- Parking description:2 Car Garage, Garage - Attached, Garage Opener Included
- Garage spaces:2
New listings near 511 Marshall COURT
- New
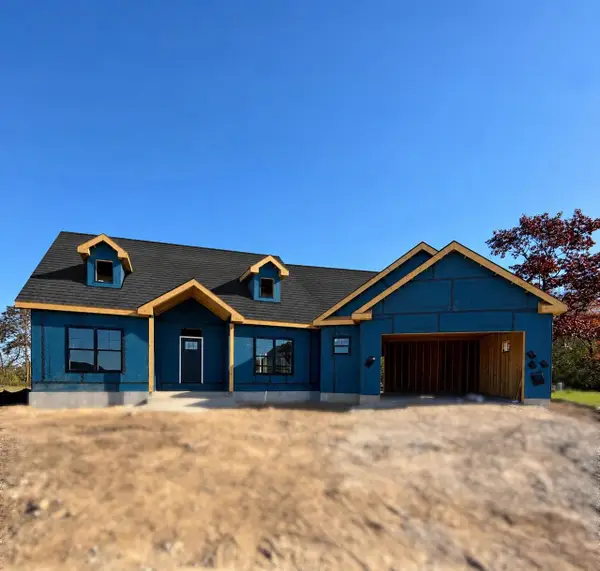 $647,900Active3 beds 2 baths1,862 sq. ft.
Lot 184 Arbor Vista PLACE, West Bend, WI 53095
MLS# 1986697Listed by: HANSON & CO. REAL ESTATE - New
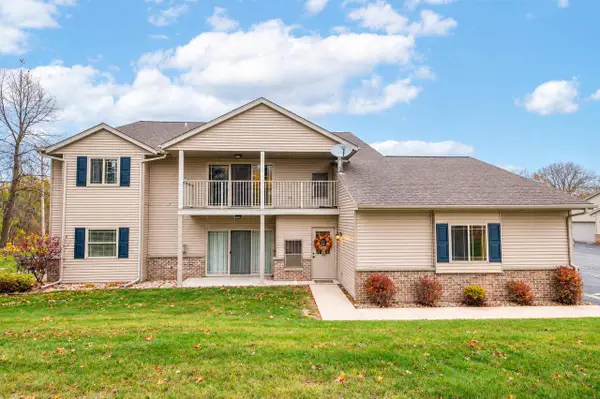 $259,900Active2 beds 2 baths1,420 sq. ft.
987 Spring COURT, West Bend, WI 53095
MLS# 1986548Listed by: COLDWELL BANKER REALTY - New
 $350,000Active2 beds 3 baths1,504 sq. ft.
1514 Ridgewood DRIVE, West Bend, WI 53095
MLS# 1986489Listed by: LEITNER PROPERTIES - New
 $160,000Active2 beds 2 baths1,100 sq. ft.
530 N Silverbrook DRIVE #104, West Bend, WI 53090
MLS# 1986449Listed by: SHOREWEST REALTORS, INC. - Open Sat, 12 to 2pmNew
 $299,900Active3 beds 2 baths1,774 sq. ft.
124 N 16th AVENUE, West Bend, WI 53095
MLS# 1986439Listed by: FIRST WEBER INC- WEST BEND - New
 $299,900Active3 beds 1 baths1,469 sq. ft.
1714 Annie STREET, West Bend, WI 53090
MLS# 1986407Listed by: RE/MAX UNITED - WEST BEND - New
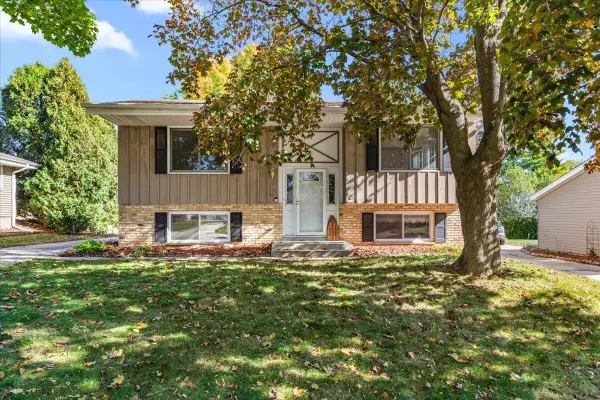 $329,900Active4 beds 2 baths1,622 sq. ft.
629 Victoria STREET, West Bend, WI 53090
MLS# 1986263Listed by: HANSON & CO. REAL ESTATE - New
 $209,000Active2 beds 2 baths1,200 sq. ft.
717 Canterberry COURT #B, West Bend, WI 53090
MLS# 1986264Listed by: KWS REALTY (KATHY WOLF AND SONS REALTY)  $509,900Pending4 beds 3 baths2,165 sq. ft.
2820 Spartan DRIVE, West Bend, WI 53095
MLS# 1986227Listed by: HARBOR HOMES INC


Protect your home and budget from life's surprises with an Assurant Home Warranty, backed by a partner that supports you through every step of homeownership. Explore Plans.
© 2026 Better Homes and Gardens Real Estate LLC. An Anywhere Real Estate company. All rights reserved. Better Homes and Gardens® Real Estate is a registered trademark owned by Meredith Operations Corporation, licensed to Better Homes and Gardens Real Estate LLC and used with permission. Better Homes and Gardens Real Estate LLC fully supports the principles of the Fair Housing Act and the Equal Opportunity Act. Listing information is deemed reliable but is not guaranteed accurate.
Each office is independently owned and operated.
Any services or products provided by third parties are not provided by, affiliated with or related to Better Homes and Gardens Real Estate LLC, or its affiliated companies.