
5736 Hickory Knoll DRIVE, West Bend, WI 53095
Local realty services provided by:Better Homes and Gardens Real Estate Star Homes
Listed by: jaclynn lighthizer
Office: homestead advisors
MLS#:1972730
Source:Metro MLS
5736 Hickory Knoll DRIVE,West Bend, WI 53095
$499,900
- 4 Beds
- 2 Baths
- 2,109 sq. ft.
- Single family
- Pending
Price summary
- Price:$499,900
- Price per sq. ft.:$237.03
About this home
Welcome home to this meticulously maintained 4-bedroom, 2-bath home situated on a beautifully manicured 1-acre lot with low Town of West Bend taxes! Ideally located near walking trails, the Big Cedar Lake boat launch, and all the amenities the area has to offer. Inside, you'll love the hickory hardwood floors, quartz countertops, and spacious layout. The primary suite features a large walk-in closet and private en-suite bath. The finished lower level offers a versatile 4th bedroom or home office, plus abundant storage. Step outside to the stunning composite deck, just 2 years old, perfect for relaxing or entertaining. Located in the highly desirable Slinger School District, this move-in ready home has been lovingly cared for and is packed with updates!
Contact an agent
Home facts
- Year built:1993
- Listing ID #:1972730
- Added:48 day(s) ago
- Updated:September 08, 2026 at 03:56 PM
Rooms and interior
- Bedrooms:4
- Total bathrooms:2
- Full bathrooms:2
- Dining Description:On Main Level
- Bathrooms Description:Master Bedroom Bath
- Kitchen Description:Dishwasher, On Main Level, Oven, Refrigerator
- Bedroom Description:Master Bedroom On Main Level, Walk-In Closet(s)
- Basement Description:Exposed, Full, Full Size Windows
- Living area:2,109 sq. ft.
Heating and cooling
- Cooling:Central Air, Forced Air
- Heating:Forced Air, Natural Gas
Structure and exterior
- Year built:1993
- Building area:2,109 sq. ft.
- Lot area:1 Acres
- Architectural Style:Ranch
- Construction Materials:Brick/Stone, Stone, Vinyl
- Exterior Features:Deck
- Levels:1 Story
Schools
- High school:Slinger
- Middle school:Slinger
- Elementary school:Allenton
Utilities
- Water:Well
- Sewer:Mound System, Private Septic System
Finances and disclosures
- Price:$499,900
- Price per sq. ft.:$237.03
- Tax amount:$3,006 (2025)
Features and amenities
- Appliances:Dishwasher, Oven, Refrigerator, Washer
- Laundry features:Dryer, Washer
- Amenities:Cable/Satellite Available, High Speed Internet, Pantry
Parking
- Parking description:2 Car Garage, Garage - Attached, Garage Opener Included
- Garage spaces:2
New listings near 5736 Hickory Knoll DRIVE
- New
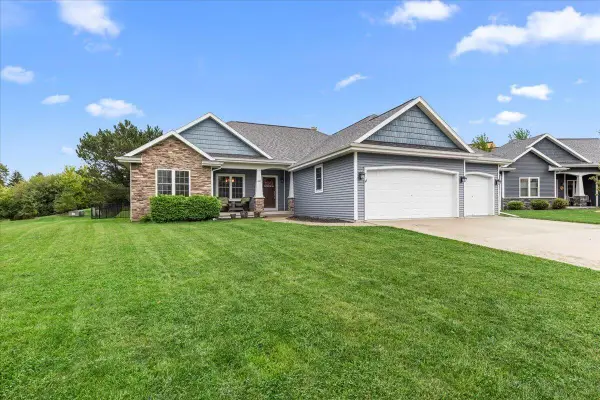 $599,900Active4 beds 3 baths3,361 sq. ft.
453 Western Ct, West Bend, WI 53095
MLS# 1979505Listed by: COLDWELL BANKER REALTY - New
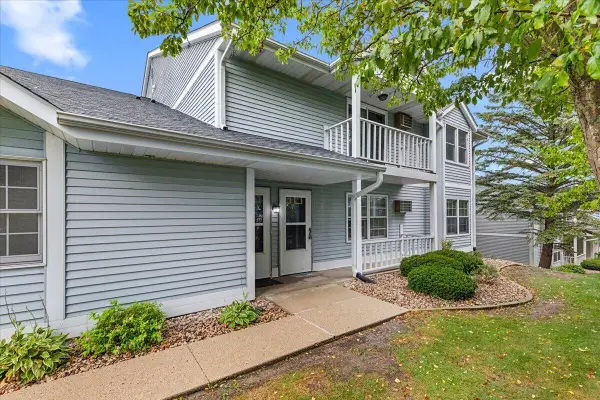 $209,900Active2 beds 2 baths1,152 sq. ft.
621 Barrington Ct, West Bend, WI 53095
MLS# 1979506Listed by: COLDWELL BANKER REALTY - New
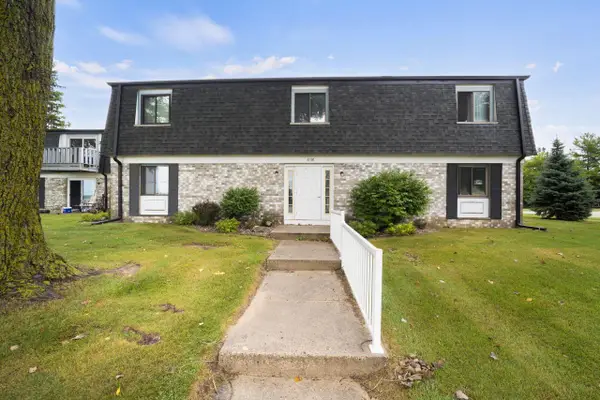 $154,900Active2 beds 1 baths984 sq. ft.
1712 Creek ROAD #203, West Bend, WI 53090
MLS# 1979485Listed by: BOSS REALTY, LLC - New
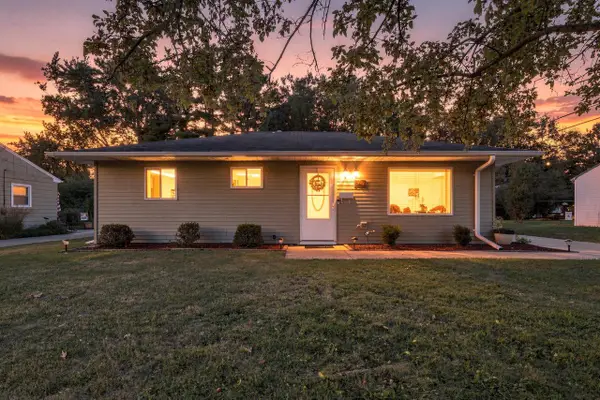 $279,000Active3 beds 1 baths964 sq. ft.
643 Madison AVENUE, West Bend, WI 53095
MLS# 1979453Listed by: HOMESTEAD REALTY, INC - New
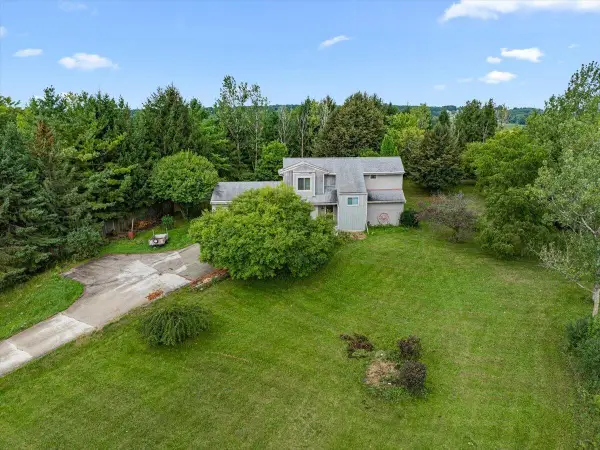 $405,900Active3 beds 2 baths1,878 sq. ft.
6497 Sky COURT, West Bend, WI 53095
MLS# 1979427Listed by: REDEFINED REALTY ADVISORS LLC - New
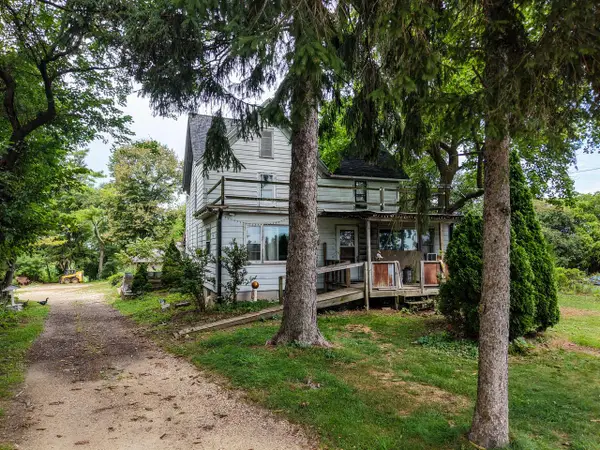 $1,200,000Active3 beds 2 baths1,872 sq. ft.
480 E Rusco DRIVE, West Bend, WI 53095
MLS# 1979175Listed by: EMMER REAL ESTATE GROUP - New
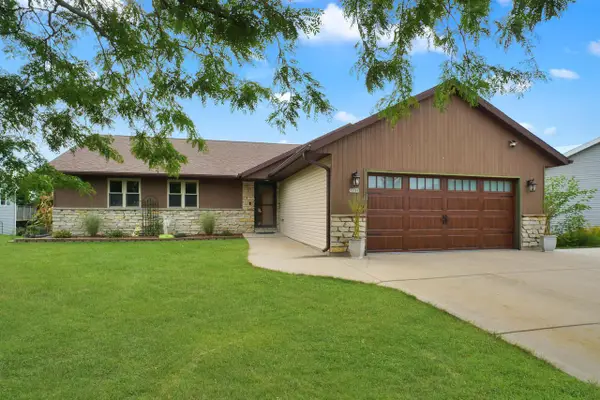 $489,900Active3 beds 3 baths2,542 sq. ft.
1109 Spruce STREET, West Bend, WI 53090
MLS# 1979139Listed by: LAKE COUNTRY FLAT FEE - New
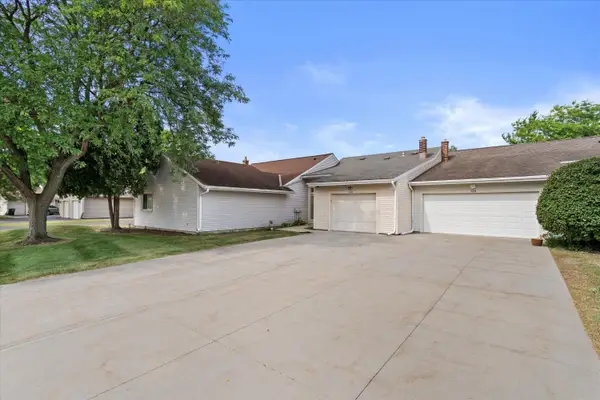 $259,900Active2 beds 2 baths1,270 sq. ft.
626 Westridge Dr, West Bend, WI 53095
MLS# 1979141Listed by: CRENSHAW REALTY - New
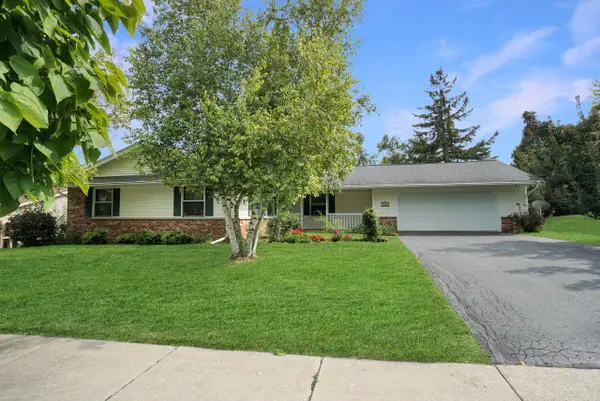 $399,900Active3 beds 3 baths3,033 sq. ft.
229 Bittersweet DRIVE, West Bend, WI 53095
MLS# 1979118Listed by: LAKE COUNTRY FLAT FEE - New
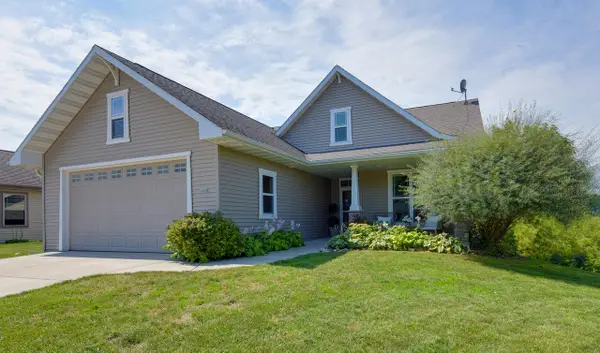 $519,900Active4 beds 3 baths2,149 sq. ft.
1680 Great Forest DRIVE, West Bend, WI 53090
MLS# 1979112Listed by: HOMESTEAD REALTY, INC


Protect your home and budget from life's surprises with an Assurant Home Warranty, backed by a partner that supports you through every step of homeownership. Explore Plans.
© 2026 Better Homes and Gardens Real Estate LLC. An Anywhere Real Estate company. All rights reserved. Better Homes and Gardens® Real Estate is a registered trademark owned by Meredith Operations Corporation, licensed to Better Homes and Gardens Real Estate LLC and used with permission. Better Homes and Gardens Real Estate LLC fully supports the principles of the Fair Housing Act and the Equal Opportunity Act. Listing information is deemed reliable but is not guaranteed accurate.
Each office is independently owned and operated.
Any services or products provided by third parties are not provided by, affiliated with or related to Better Homes and Gardens Real Estate LLC, or its affiliated companies.