
607 W Decorah ROAD, West Bend, WI 53095
Local realty services provided by:Better Homes and Gardens Real Estate Special Properties
Listed by: peggy bruce
Office: keller williams prestige
MLS#:1982033
Source:Metro MLS
607 W Decorah ROAD,West Bend, WI 53095
$329,000
- 3 Beds
- 2 Baths
- 1,550 sq. ft.
- Single family
- Active
Price summary
- Price:$329,000
- Price per sq. ft.:$212.26
About this home
Vaulted ceilings in the Living Room and two of the three bedrooms add a spacious feel to this split level home. The two-sided natural fireplace on the main floor adds a cozy ambiance to the Living and Family Rooms. Main floor laundry just off the back door provides convenience. During 2025-26, the Electrical panel was replaced, Central Air was added, the Heating System was changed from a boiler radiant heat system to a new Gas Forced Air system, the Water Heater was replaced, new LVP floors installed, much of the home was newly painted and the Lannon stone planters and front steps on the North side were power washed. The roof was replaced in 2020. The adjacent lot, also available, would provide a combined half-acre property within the City of West Bend!
Contact an agent
Home facts
- Year built:1960
- Listing ID #:1982033
- Added:1 day(s) ago
- Updated:September 25, 2026 at 01:41 PM
Rooms and interior
- Bedrooms:3
- Total bathrooms:2
- Full bathrooms:2
- Flooring:Wood Floors
- Bathrooms Description:Ceramic Tile, Shower Over Tub, Shower Stall, Tub Only
- Kitchen Description:Cooktop, Dishwasher, Disposal, On Main Level, Oven, Refrigerator
- Bedroom Description:Master Bedroom On Upper Level
- Basement Description:Partial, Sump Pump
- Living area:1,550 sq. ft.
Heating and cooling
- Cooling:Central Air, Forced Air
- Heating:Forced Air, Natural Gas
Structure and exterior
- Year built:1960
- Building area:1,550 sq. ft.
- Lot area:0.26 Acres
- Architectural Style:Contemporary
- Construction Materials:Brick/Stone, Stone, Wood
- Foundation Description:Block
- Levels:Multi-Level
Schools
- Middle school:Badger
- Elementary school:West Bend
Utilities
- Water:Municipal Water
- Sewer:Municipal Sewer
Finances and disclosures
- Price:$329,000
- Price per sq. ft.:$212.26
- Tax amount:$4,033 (2025)
Features and amenities
- Appliances:Dishwasher, Disposal, Oven, Refrigerator, Washer
- Laundry features:Dryer, Washer
- Amenities:Cable/Satellite Available, Cathedral/Vaulted Ceiling, Water Softener
Parking
- Parking description:2 Car Garage, Garage - Attached, Garage - Basement Access, Garage - Built-in Under Home, Garage Opener Included
- Garage spaces:2
New listings near 607 W Decorah ROAD
- New
 $60,000Active0.25 Acres
810 S 6th Ave, West Bend, WI 53095
MLS# 1982034Listed by: KELLER WILLIAMS PRESTIGE - New
 $60,000Active0.25 Acres
810 S 6TH AVENUE, West Bend, WI 53095
MLS# 1982034Listed by: KELLER WILLIAMS PRESTIGE - New
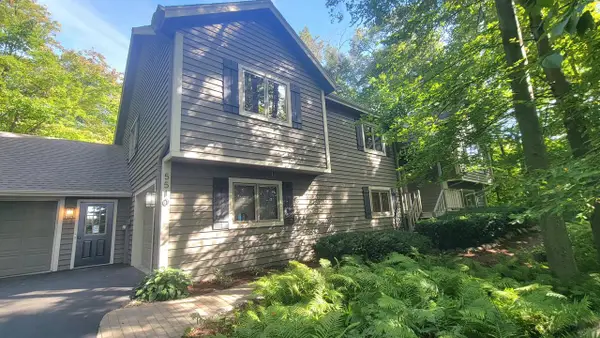 $595,900Active3 beds 3 baths2,476 sq. ft.
5510 Maple ROAD, West Bend, WI 53095
MLS# 1982018Listed by: PREMIER POINT REALTY LLC - New
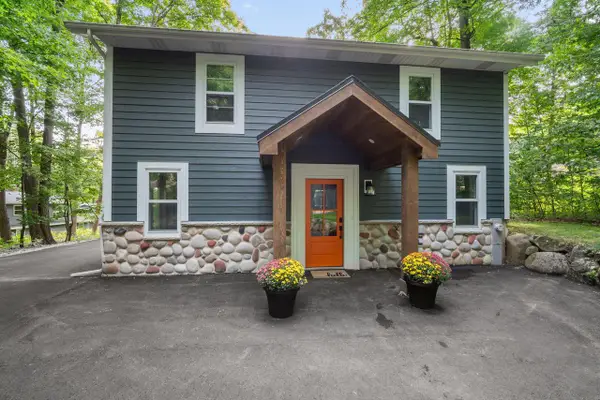 $1,600,000Active4 beds 3 baths1,700 sq. ft.
3951 Oak AVENUE, West Bend, WI 53095
MLS# 1981950Listed by: BOSS REALTY, LLC - New
 $362,900Active4 beds 2 baths1,840 sq. ft.
819 Kings Ridge COURT E, West Bend, WI 53090
MLS# 1981850Listed by: HANSON & CO. REAL ESTATE - New
 $249,900Active2 beds 2 baths1,290 sq. ft.
2030 Rainbow Lake LANE #316, West Bend, WI 53090
MLS# 1981796Listed by: HILLCREST REALTY - New
 $549,900Active4 beds 3 baths2,392 sq. ft.
7611 Fairway LANE, West Bend, WI 53090
MLS# 1981797Listed by: KELLER WILLIAMS ENVISION - New
 $339,900Active3 beds 2 baths1,092 sq. ft.
1827 Creek Rd, West Bend, WI 53090
MLS# 1981723Listed by: HOMESTEAD REALTY, INC - New
 $300,000Active2 beds 2 baths1,631 sq. ft.
731 Tamarack Dr E, West Bend, WI 53095
MLS# 1981626Listed by: SHOREWEST REALTORS, INC.


Protect your home and budget from life's surprises with an Assurant Home Warranty, backed by a partner that supports you through every step of homeownership. Explore Plans.
© 2026 Better Homes and Gardens Real Estate LLC. An Anywhere Real Estate company. All rights reserved. Better Homes and Gardens® Real Estate is a registered trademark owned by Meredith Operations Corporation, licensed to Better Homes and Gardens Real Estate LLC and used with permission. Better Homes and Gardens Real Estate LLC fully supports the principles of the Fair Housing Act and the Equal Opportunity Act. Listing information is deemed reliable but is not guaranteed accurate.
Each office is independently owned and operated.
Any services or products provided by third parties are not provided by, affiliated with or related to Better Homes and Gardens Real Estate LLC, or its affiliated companies.