
833 Walnut STREET, West Bend, WI 53095
Local realty services provided by:Better Homes and Gardens Real Estate Star Homes
Listed by: katrina hanson
Office: hanson & co. real estate
MLS#:1982293
Source:Metro MLS
833 Walnut STREET,West Bend, WI 53095
$499,900
- 3 Beds
- 2 Baths
- 2,171 sq. ft.
- Single family
- Active
Price summary
- Price:$499,900
- Price per sq. ft.:$230.26
About this home
$499,900. Rarely offered on one of West Bend's most coveted streets, this exquisitely restored 3 BD/2 BA, 2,171 SF Queen Anne showcases exceptional craftsmanship that preserved irreplaceable original details while adding modern amenities. Refinished original millwork, NEW oversized Andersen(r) windows, Gas FP, gorgeous HW floors with stunning original inlays, pocket & French doors, restored staircase w/period finials & 9ft ceilings throughout. Remarkable 2023 kitchen remodel features interior illuminated cabinetry, pullouts, island dinette, SS appliances & bespoke upper doors crafted from original blown glass. Convenient upper Laundry, reglazed clawfoot tub, new forced-air heat & AC & new 24x30 Gar w/EV-ready wiring. Architectural Digest-worthy grounds complete this extraordinary offering.
Contact an agent
Home facts
- Year built:1899
- Listing ID #:1982293
- Added:2 day(s) ago
- Updated:September 28, 2026 at 04:28 PM
Rooms and interior
- Bedrooms:3
- Total bathrooms:2
- Full bathrooms:2
- Flooring:Wood Floors
- Dining Description:On Main Level
- Bathrooms Description:Ceramic Tile, Shower Over Tub, Shower Stall, Tub Only
- Kitchen Description:Dishwasher, Microwave, On Main Level, Oven, Range, Refrigerator
- Bedroom Description:Master Bedroom On Upper Level
- Basement Description:8'+ Ceiling, Exposed, Full, Walk Out/Outer Door
- Living area:2,171 sq. ft.
Heating and cooling
- Cooling:Central Air, Forced Air
- Heating:Forced Air, Natural Gas
Structure and exterior
- Year built:1899
- Building area:2,171 sq. ft.
- Lot area:0.19 Acres
- Lot Features:Sidewalks
- Architectural Style:Victorian/Federal
- Construction Materials:Fiber Cement, Wood
- Exterior Features:Patio
- Foundation Description:Stone
- Levels:2 Story
Schools
- Middle school:Badger
Utilities
- Water:Municipal Water
- Sewer:Municipal Sewer
Finances and disclosures
- Price:$499,900
- Price per sq. ft.:$230.26
- Tax amount:$4,586 (2025)
Features and amenities
- Appliances:Dishwasher, Microwave, Oven, Range, Refrigerator, Washer
- Laundry features:Dryer, Washer
- Amenities:Cable/Satellite Available, High Speed Internet, Pantry, Water Softener
Parking
- Parking description:2 Car Garage, Garage - Detached, Garage Opener Included
- Garage spaces:2
New listings near 833 Walnut STREET
- New
 $579,900Active3 beds 2 baths2,583 sq. ft.
2118 John COURT, West Bend, WI 53090
MLS# 1982392Listed by: EMMER REAL ESTATE GROUP - New
 $273,500Active4 beds 2 baths1,968 sq. ft.
1125 Schoenhaar DRIVE, West Bend, WI 53090
MLS# 1982393Listed by: FIRST WEBER INC- WEST BEND - New
 $273,500Active4 beds 2 baths1,986 sq. ft.
1127 Schoenhaar DRIVE, West Bend, WI 53090
MLS# 1982394Listed by: FIRST WEBER INC- WEST BEND - New
 $255,000Active2 beds 2 baths1,693 sq. ft.
724 Wood River COURT #3, West Bend, WI 53095
MLS# 1982362Listed by: ALLIED REALTY GROUP LLC - New
 $439,900Active5 beds 2 baths2,070 sq. ft.
725 S Silverbrook Dr, West Bend, WI 53095
MLS# 1982292Listed by: BRIEFCASE BROKER REALTY LLC - New
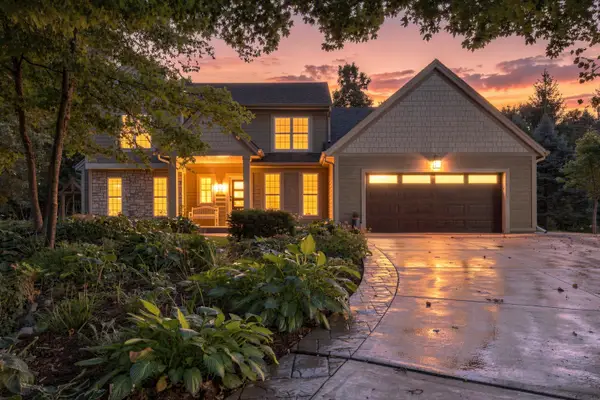 $799,000Active3 beds 3 baths2,300 sq. ft.
4949 Lake Dr, West Bend, WI 53095
MLS# 1982251Listed by: HOMESTEAD REALTY, INC - New
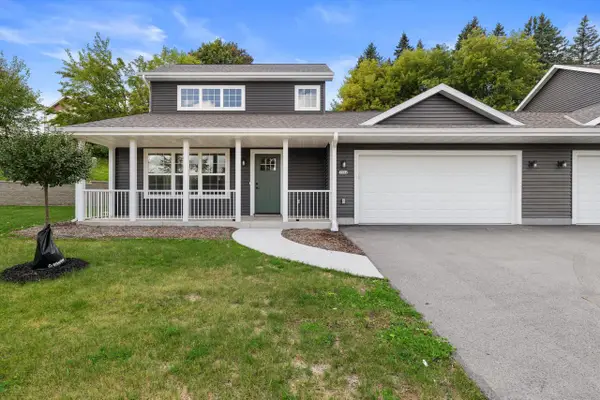 $375,000Active3 beds 2 baths1,690 sq. ft.
1904 River DRIVE, West Bend, WI 53090
MLS# 1982215Listed by: SHOREWEST REALTORS, INC. - New
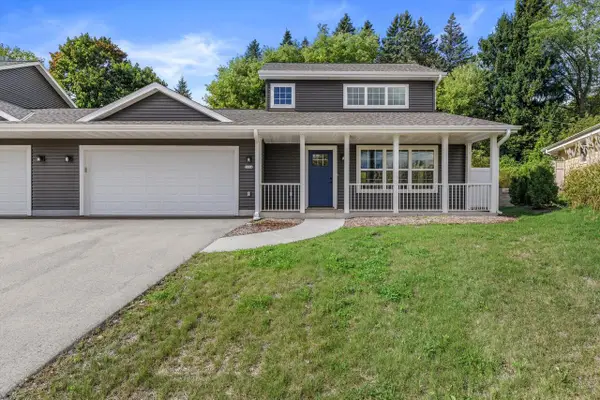 $375,000Active3 beds 2 baths1,690 sq. ft.
1914 River DRIVE, West Bend, WI 53090
MLS# 1982217Listed by: SHOREWEST REALTORS, INC.  $299,900Active3 beds 1 baths1,190 sq. ft.
1405 Beverly LANE, West Bend, WI 53090
MLS# 1982115Listed by: HOMESTEAD ADVISORS


Protect your home and budget from life's surprises with an Assurant Home Warranty, backed by a partner that supports you through every step of homeownership. Explore Plans.
© 2026 Better Homes and Gardens Real Estate LLC. An Anywhere Real Estate company. All rights reserved. Better Homes and Gardens® Real Estate is a registered trademark owned by Meredith Operations Corporation, licensed to Better Homes and Gardens Real Estate LLC and used with permission. Better Homes and Gardens Real Estate LLC fully supports the principles of the Fair Housing Act and the Equal Opportunity Act. Listing information is deemed reliable but is not guaranteed accurate.
Each office is independently owned and operated.
Any services or products provided by third parties are not provided by, affiliated with or related to Better Homes and Gardens Real Estate LLC, or its affiliated companies.