
1642 S 52nd STREET, West Milwaukee, WI 53214
Local realty services provided by:Better Homes and Gardens Real Estate Star Homes
Listed by: lidia fons
Office: fons real estate services llc.
MLS#:1980198
Source:Metro MLS
1642 S 52nd STREET,West Milwaukee, WI 53214
$374,000
- 4 Beds
- 3 Baths
- 1,697 sq. ft.
- Single family
- Active
Price summary
- Price:$374,000
- Price per sq. ft.:$220.39
About this home
Beautifully updated, with loads of character and charm; offers on the main floor: formal dining rm with crown moldings and built-in corner china cabinets, living rm with natural fireplace, 2 nice size bedrooms and eat-in kitchen. The second floor consists of a large master bedroom with its own half bath and 4th bedroom. In the last 2 yrs seller did the following updates: painted throughout, refinished oak floors, installed LVP flooring on the 2nd floor, completely remodeled all of the baths, installed some new windows, refinished rec room, new roof and siding on the garage. The outside offers fenced in private lot ideal for entertaining or relaxing.This pristine home is close to many amenities: Brewer's stadium. Miller Parkway shop's, West Milwaukee Park, a few hospitals and dining.
Contact an agent
Home facts
- Year built:1940
- Listing ID #:1980198
- Added:4 day(s) ago
- Updated:September 15, 2026 at 03:38 PM
Rooms and interior
- Bedrooms:4
- Total bathrooms:3
- Full bathrooms:1
- Dining Description:On Main Level
- Bathrooms Description:Ceramic Tile, Shower Over Tub, Tub Only
- Kitchen Description:Dishwasher, Disposal, On Main Level, Oven, Range, Refrigerator
- Bedroom Description:Master Bedroom On Upper Level
- Basement Description:Full, Partially Finished, Sump Pump
- Living area:1,697 sq. ft.
Heating and cooling
- Cooling:Forced Air
- Heating:Forced Air, Natural Gas
Structure and exterior
- Year built:1940
- Building area:1,697 sq. ft.
- Lot area:0.11 Acres
- Lot Features:Sidewalks
- Construction Materials:Aluminum Trim, Brick/Stone, Stone
- Exterior Features:Fenced Yard, Patio
- Foundation Description:Block
- Levels:2 Story
Schools
- High school:West Allis Central
- Middle school:West Milwaukee
- Elementary school:Pershing
Utilities
- Water:Municipal Water
- Sewer:Municipal Sewer
Finances and disclosures
- Price:$374,000
- Price per sq. ft.:$220.39
- Tax amount:$4,139 (2025)
Features and amenities
- Appliances:Dishwasher, Disposal, Oven, Range, Refrigerator
Parking
- Parking description:1 Car Garage, Garage - Detached
- Garage spaces:1
New listings near 1642 S 52nd STREET
- New
 $249,900Active3 beds 1 baths1,457 sq. ft.
1524 S 54th STREET, West Milwaukee, WI 53214
MLS# 1980351Listed by: BERKSHIRE HATHAWAY HOMESERVICES METRO REALTY-RACINE - New
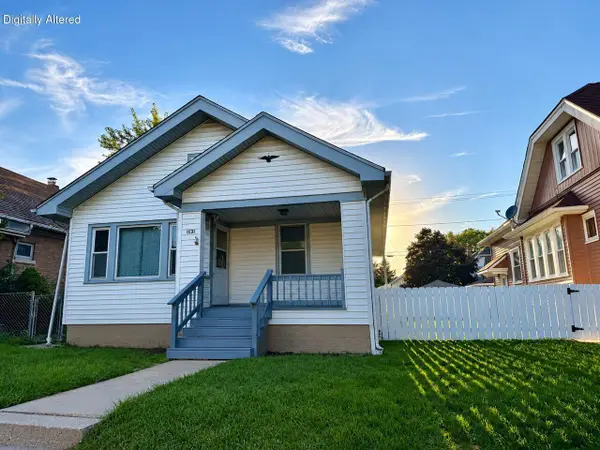 $219,000Active2 beds 1 baths824 sq. ft.
1531 S 55th STREET, Milwaukee, WI 53214
MLS# 1979966Listed by: RE/MAX LAKESIDE-SOUTH - New
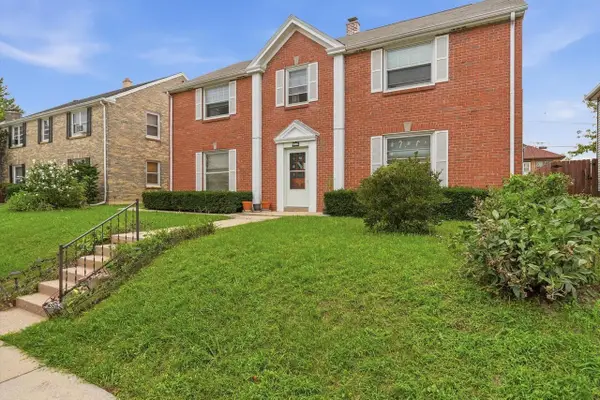 $399,900Active-- beds 1 baths2,666 sq. ft.
1615 S 54th STREET, West Milwaukee, WI 53214
MLS# 1979802Listed by: KELLER WILLIAMS REALTY-MILWAUKEE SOUTHWEST 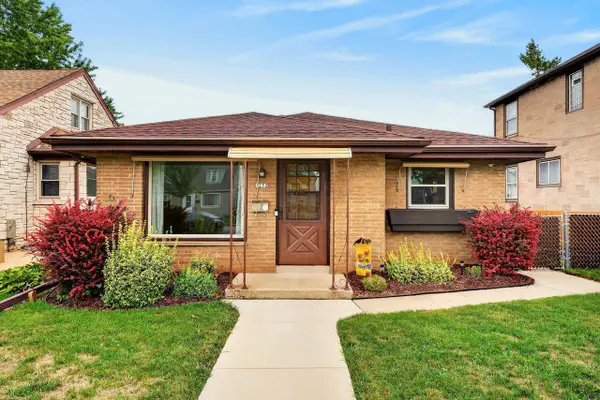 $305,000Active3 beds 2 baths1,150 sq. ft.
1252 S 40th STREET, West Milwaukee, WI 53215
MLS# 1978609Listed by: ABUNDANCE REAL ESTATE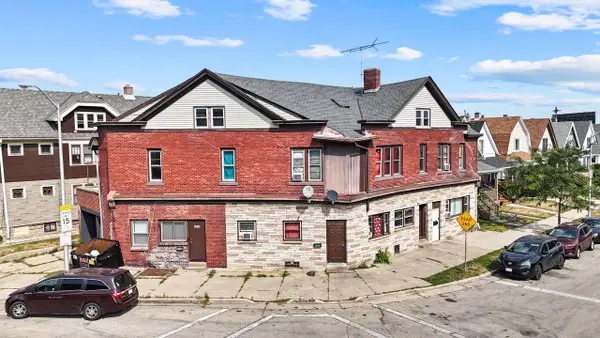 $599,000Active-- beds -- baths
1121 S 46th STREET, West Milwaukee, WI 53214
MLS# 1978627Listed by: REALTY OF AMERICA LLC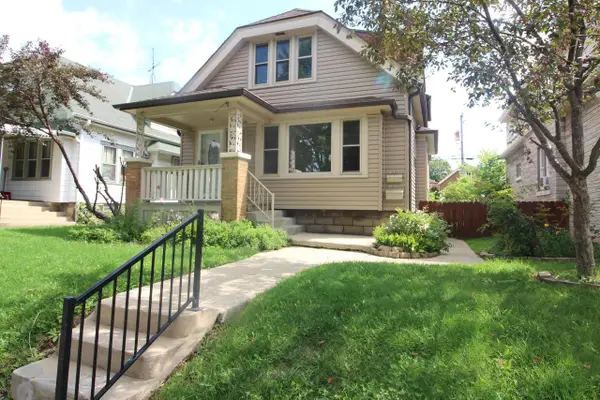 $299,900Pending-- beds -- baths1,705 sq. ft.
1624 S 56th STREET #1626, West Allis, WI 53214
MLS# 1978359Listed by: ANY HOUSE REALTY LLC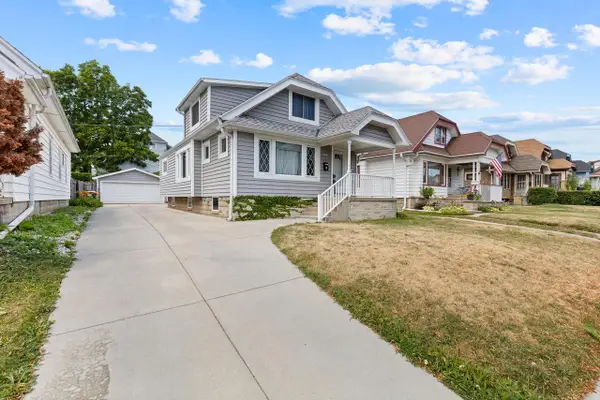 $254,950Pending3 beds 2 baths1,003 sq. ft.
1251 S 53rd STREET, West Milwaukee, WI 53214
MLS# 1973015Listed by: NEXTHOME MY WAY


Protect your home and budget from life's surprises with an Assurant Home Warranty, backed by a partner that supports you through every step of homeownership. Explore Plans.
© 2026 Better Homes and Gardens Real Estate LLC. An Anywhere Real Estate company. All rights reserved. Better Homes and Gardens® Real Estate is a registered trademark owned by Meredith Operations Corporation, licensed to Better Homes and Gardens Real Estate LLC and used with permission. Better Homes and Gardens Real Estate LLC fully supports the principles of the Fair Housing Act and the Equal Opportunity Act. Listing information is deemed reliable but is not guaranteed accurate.
Each office is independently owned and operated.
Any services or products provided by third parties are not provided by, affiliated with or related to Better Homes and Gardens Real Estate LLC, or its affiliated companies.