
320 Driftwood Street, West Salem, WI 54669
Local realty services provided by:Better Homes and Gardens Real Estate Special Properties
Listed by: deanna haselhuhn
Office: property executives realty
MLS#:1604455
Source:Metro MLS
320 Driftwood Street,West Salem, WI 54669
$569,000
- 4 Beds
- 3 Baths
- 2,301 sq. ft.
- Single family
- Active
Price summary
- Price:$569,000
- Price per sq. ft.:$247.28
About this home
WELCOME HOME! Beautifully updated ranch in the sought-after Neshonoc Lake subdivision, ideally located adjacent to Swarthout Park and its boat landing. Updated inside and out with a new roof, new siding, new landscaping, and remodeled main bathroom. This spacious 4-bedroom home features generously sized rooms and convenient main floor laundry. The primary suite offers a walk-in closet and private bathroom. The finished lower level offers a large family room with gas fireplace, bonus room, crafter's workshop, and tons of storage. Outside, enjoy the gorgeous yard and landscaping, deck, patio, and hot tub. The oversized 3-car tandem garage provides flexible parking plus room for recreational equipment or storage. Added peace of mind with a whole-house dehumidifier and Kohler generator. Fantastic location with Swarthout Park and lake access just steps away! Other L ? Storage/Workshop. Other M ? Walk-In Closet. Bonus L ? Gym
Contact an agent
Home facts
- Year built:2006
- Listing ID #:1604455
- Added:46 day(s) ago
- Updated:October 09, 2026 at 04:34 PM
Rooms and interior
- Bedrooms:4
- Total bathrooms:3
- Full bathrooms:3
- Dining Description:On Main Level
- Kitchen Description:Dishwasher, Disposal, Microwave, On Main Level, Range/Oven, Refrigerator
- Bedroom Description:Master Bedroom On Main Level
- Basement Description:Finished
- Living area:2,301 sq. ft.
Heating and cooling
- Cooling:Central Air, Forced Air
- Heating:Forced Air, Natural Gas
Structure and exterior
- Year built:2006
- Building area:2,301 sq. ft.
- Lot area:0.27 Acres
- Construction Materials:Stone, Vinyl, Wood
- Exterior Features:Deck, Porch
- Foundation Description:Poured Concrete
- Levels:1 Story
Utilities
- Water:Municipal Water
- Sewer:Municipal Sewer
Finances and disclosures
- Price:$569,000
- Price per sq. ft.:$247.28
- Tax amount:$5,579 (2025)
Features and amenities
- Appliances:Dishwasher, Disposal, Microwave, Refrigerator, Washer
- Laundry features:Dryer, Washer
- Amenities:Circuit Breakers, Water Softener
Parking
- Parking description:3 Car Garage, Garage - Attached, Garage Opener Included
- Garage spaces:3
New listings near 320 Driftwood Street
- New
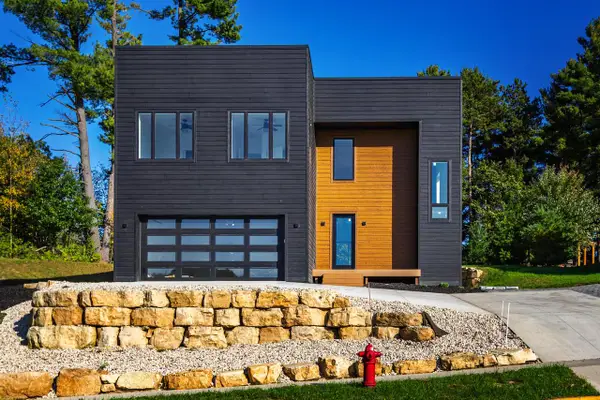 $799,000Active4 beds 4 baths4,144 sq. ft.
853 Wagon DRIVE, West Salem, WI 54669
MLS# 1983742Listed by: EDINA REALTY, INC. - New
 $349,900Active4 beds 2 baths1,594 sq. ft.
420 Wagon DRIVE, West Salem, WI 54669
MLS# 1983718Listed by: CASTLE REALTY, LLC - New
 $695,000Active5 beds 4 baths3,548 sq. ft.
360 Lakewood STREET, West Salem, WI 54669
MLS# 1983167Listed by: GERRARD-HOESCHLER, REALTORS  $199,900Pending3 beds 2 baths1,600 sq. ft.
520 Hamlin STREET E, West Salem, WI 54669
MLS# 1982867Listed by: GERRARD-HOESCHLER, REALTORS $409,900Pending4 beds 3 baths3,064 sq. ft.
1435 Waterloo AVENUE, West Salem, WI 54669
MLS# 1981542Listed by: RE/MAX RESULTS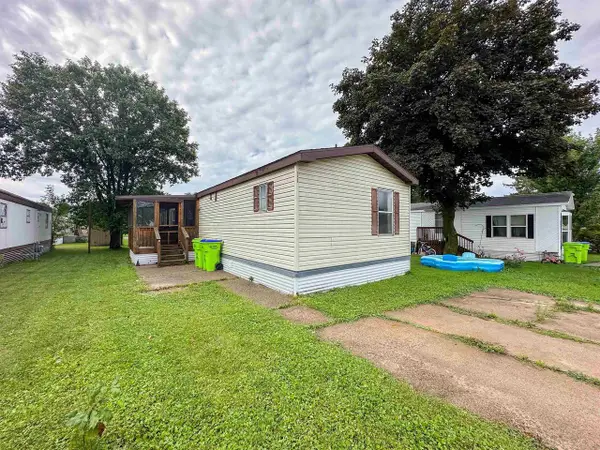 $29,000Active2 beds 2 baths980 sq. ft.
N3305 Cty Rd. M Road #156, West Salem, WI 54669
MLS# 2032966Listed by: CINDY GERKE & ASSOCIATES, INC. REALTORS $589,000Active4 beds 4 baths2,470 sq. ft.
W5363 Innsbruck ROAD, West Salem, WI 54669
MLS# 1980968Listed by: RE/MAX RESULTS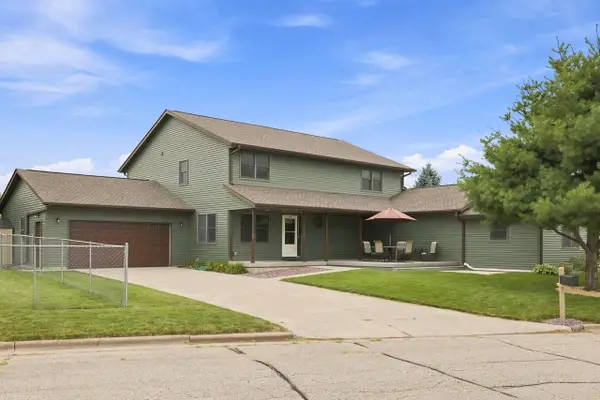 $319,000Pending3 beds 3 baths1,701 sq. ft.
349 Clark STREET N, West Salem, WI 54669
MLS# 1980031Listed by: @PROPERTIES LA CROSSE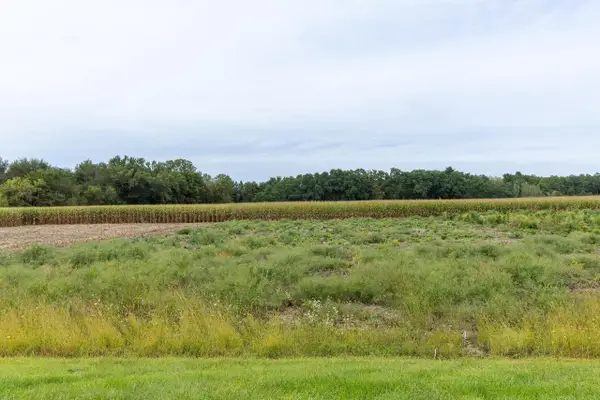 $113,000Active0.48 Acres
Lot 7 OLD HWY 16, West Salem, WI 54669
MLS# 1979601Listed by: RE/MAX RESULTS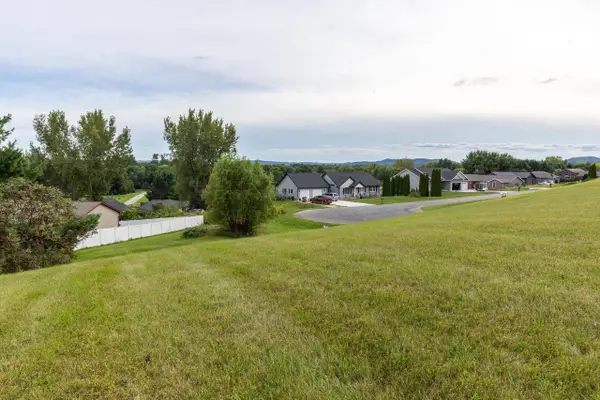 $89,900Active0.54 Acres
Lot 1 SOUTHERN DRIVE, West Salem, WI 54669
MLS# 1979587Listed by: RE/MAX RESULTS


Protect your home and budget from life's surprises with an Assurant Home Warranty, backed by a partner that supports you through every step of homeownership. Explore Plans.
© 2026 Better Homes and Gardens Real Estate LLC. An Anywhere Real Estate company. All rights reserved. Better Homes and Gardens® Real Estate is a registered trademark owned by Meredith Operations Corporation, licensed to Better Homes and Gardens Real Estate LLC and used with permission. Better Homes and Gardens Real Estate LLC fully supports the principles of the Fair Housing Act and the Equal Opportunity Act. Listing information is deemed reliable but is not guaranteed accurate.
Each office is independently owned and operated.
Any services or products provided by third parties are not provided by, affiliated with or related to Better Homes and Gardens Real Estate LLC, or its affiliated companies.