
668 Wagon DRIVE, West Salem, WI 54669
Local realty services provided by:Better Homes and Gardens Real Estate Special Properties
Listed by: thomas ceresa
Office: cindy gerke & associates
MLS#:1782227
Source:Metro MLS
Price summary
- Price:$297,500
- Price per sq. ft.:$116.39
About this home
Completely remodeled ranch home on a large corner lot right across the street from Corral Park. All new interior doors and flooring. New LED lighting throughout, smart thermostat, brand new kitchen with solid surface counter tops and new stainless steel appliances included. Custom woodwork, basement features an office/exercise room, storage area, non-conforming bedroom with huge walk-in closet. The lower level family room has a new ceiling and custom made bar and top with beautiful pendent lighting.
Contact an agent
Home facts
- Year built:1977
- Listing ID #:1782227
- Added:1236 day(s) ago
- Updated:November 05, 2026 at 12:00 PM
Rooms and interior
- Bedrooms:4
- Total bathrooms:2
- Full bathrooms:2
- Dining Description:On Main Level
- Bathrooms Description:Master Bedroom Bath, Master Bedroom Bath: Walk-In Shower
- Kitchen Description:Dishwasher, Microwave, On Main Level, Range, Range/Oven, Refrigerator
- Bedroom Description:Master Bedroom On Main Level
- Basement Description:Finished, Full
- Living area:2,556 sq. ft.
Heating and cooling
- Cooling:Central Air, Forced Air
- Heating:Forced Air, Natural Gas
Structure and exterior
- Year built:1977
- Building area:2,556 sq. ft.
- Lot area:0.26 Acres
- Lot Features:Sidewalks
- Architectural Style:Ranch
- Construction Materials:Vinyl
- Exterior Features:Fenced Yard
- Levels:1 Story
Schools
- High school:West Salem
- Middle school:West Salem
- Elementary school:West Salem
Utilities
- Water:Municipal Water
- Sewer:Municipal Sewer
Finances and disclosures
- Price:$297,500
- Price per sq. ft.:$116.39
- Tax amount:$3,191 (2021)
Features and amenities
- Appliances:Dishwasher, Microwave, Range, Refrigerator
Parking
- Parking description:2 Car Garage, Garage - Attached, Garage Opener Included
- Garage spaces:2
New listings near 668 Wagon DRIVE
- New
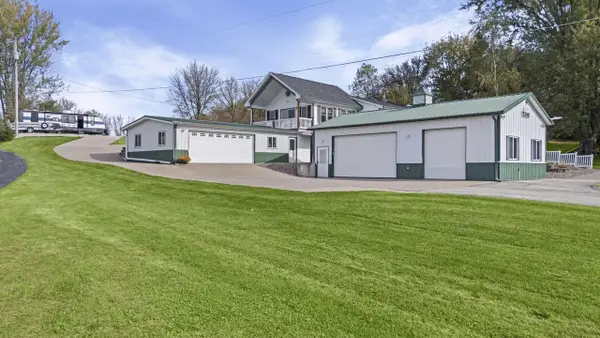 $525,000Active4 beds 3 baths3,045 sq. ft.
W3140 State Road 16, West Salem, WI 54669
MLS# 1986912Listed by: COLDWELL BANKER RIVER VALLEY, REALTORS - New
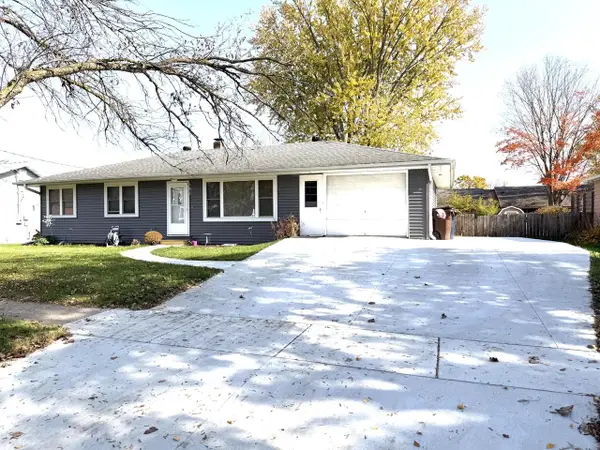 $325,000Active4 beds 2 baths1,650 sq. ft.
131 Clark STREET S, West Salem, WI 54669
MLS# 1986692Listed by: UNITED COUNTRY MIDWEST LIFESTYLE PROPERTIES LLC  $269,000Active3 beds 1 baths1,200 sq. ft.
N4901 Linse ROAD, West Salem, WI 54669
MLS# 1986111Listed by: RE/MAX RESULTS $394,900Pending4 beds 3 baths2,780 sq. ft.
N5509 Gray Horse ROAD, West Salem, WI 54669
MLS# 1984568Listed by: @PROPERTIES LA CROSSE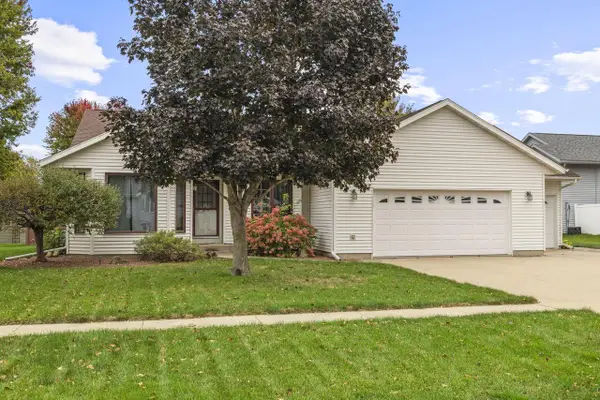 $409,900Pending4 beds 3 baths2,598 sq. ft.
127 Marigold LANE S, West Salem, WI 54669
MLS# 1984455Listed by: @PROPERTIES LA CROSSE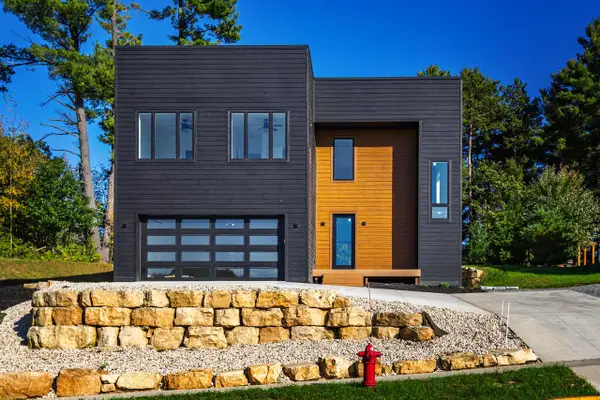 $799,000Active4 beds 4 baths4,144 sq. ft.
853 Wagon DRIVE, West Salem, WI 54669
MLS# 1983742Listed by: EDINA REALTY, INC. $344,000Active4 beds 2 baths1,594 sq. ft.
420 Wagon DRIVE, West Salem, WI 54669
MLS# 1983718Listed by: CASTLE REALTY, LLC $675,000Active5 beds 4 baths3,548 sq. ft.
360 Lakewood STREET, West Salem, WI 54669
MLS# 1983167Listed by: GERRARD-HOESCHLER, REALTORS $409,900Pending4 beds 3 baths3,064 sq. ft.
1435 Waterloo AVENUE, West Salem, WI 54669
MLS# 1981542Listed by: RE/MAX RESULTS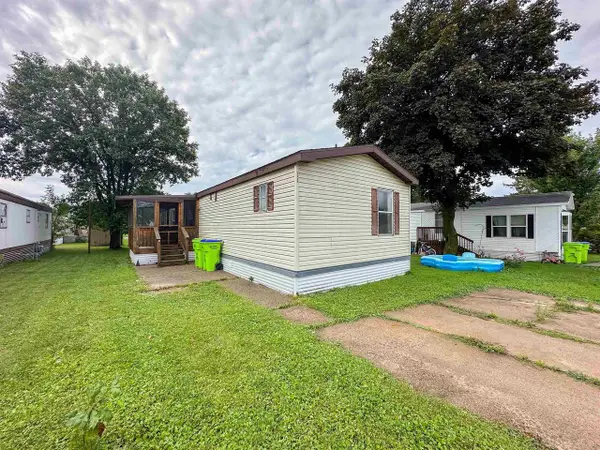 $25,000Active2 beds 2 baths980 sq. ft.
N3305 Cty Rd. M Road #156, West Salem, WI 54669
MLS# 2032966Listed by: CINDY GERKE & ASSOCIATES, INC. REALTORS


Protect your home and budget from life's surprises with an Assurant Home Warranty, backed by a partner that supports you through every step of homeownership. Explore Plans.
© 2026 Better Homes and Gardens Real Estate LLC. An Anywhere Real Estate company. All rights reserved. Better Homes and Gardens® Real Estate is a registered trademark owned by Meredith Operations Corporation, licensed to Better Homes and Gardens Real Estate LLC and used with permission. Better Homes and Gardens Real Estate LLC fully supports the principles of the Fair Housing Act and the Equal Opportunity Act. Listing information is deemed reliable but is not guaranteed accurate.
Each office is independently owned and operated.
Any services or products provided by third parties are not provided by, affiliated with or related to Better Homes and Gardens Real Estate LLC, or its affiliated companies.