
706 S Main Street, Westfield, WI 53964
Local realty services provided by:Better Homes and Gardens Real Estate Special Properties
706 S Main Street,Westfield, WI 53964
$250,000
- 4 Beds
- 2 Baths
- 2,088 sq. ft.
- Single family
- Active
Listed by: quinn shirley
Office: robinson realty company
MLS#:2034355
Source:WI_WIREX_SCW
Price summary
- Price:$250,000
- Price per sq. ft.:$119.73
About this home
Set on a spacious 0.44-acre corner lot, this charming two-story home blends generous living spaces with beautiful original character. A welcoming foyer opens to a formal dining room featuring hardwood floors, a built-in cabinet, and a striking bay window. The comfortable living room offers crown molding, rich woodwork, and carpeted flooring, while a main-level den provides an ideal home office or flexible living space. The large eat-in kitchen includes appliances and durable tile flooring. Additional main-floor highlights include 9-foot ceilings, original trim and woodwork, hardwood floors, a relaxing bathroom suite with a soaking tub, and a convenient laundry room with front-loading washer and dryer. Enjoy quiet mornings and evenings on the inviting three-season porch. Upstairs, you'll find four spacious bedrooms, a second full bathroom with a shower, hardwood flooring in the hallway, and a beautiful open staircase. A full basement offers ample storage and additional possibilities.
Contact an agent
Home facts
- Year built:1914
- Listing ID #:2034355
- Added:1 day(s) ago
- Updated:October 10, 2026 at 12:09 AM
Rooms and interior
- Bedrooms:4
- Total bathrooms:2
- Full bathrooms:2
- Dining Description:On Main Level
- Bathrooms Description:At least 1 Tub, No Master Bedroom Bath
- Kitchen Description:On Main Level, Range/Oven, Refrigerator
- Bedroom Description:Master Bedroom On Upper Level
- Basement Description:Full
- Living area:2,088 sq. ft.
Heating and cooling
- Cooling:Forced Air, Multiple Units
- Heating:Forced Air, Multiple Units, Natural Gas
Structure and exterior
- Year built:1914
- Building area:2,088 sq. ft.
- Lot area:0.44 Acres
- Architectural Style:Colonial
- Construction Materials:Stucco
- Foundation Description:Block
- Levels:2 Story
Schools
- High school:Pioneer Westfield
- Middle school:Pioneer Westfield
- Elementary school:Westfield
Utilities
- Water:Well
- Sewer:Municipal Sewer
Finances and disclosures
- Price:$250,000
- Price per sq. ft.:$119.73
- Tax amount:$3,847 (2025)
Features and amenities
- Laundry features:Dryer, Washer
- Amenities:High Speed Internet, High Speed Internet Available
Parking
- Parking description:2 Car Garage, Garage - Detached, Garage Opener Included
- Garage spaces:2
New listings near 706 S Main Street
- New
 $239,000Active2 beds 1 baths768 sq. ft.
7190 N 2nd Drive, Westfield, WI 53964
MLS# 2033736Listed by: SHOWEN PROPERTIES - New
 $170,000Active17.02 Acres
Cty Rd Z Road, Westfield, WI 53964
MLS# 2033900Listed by: SHOWEN PROPERTIES 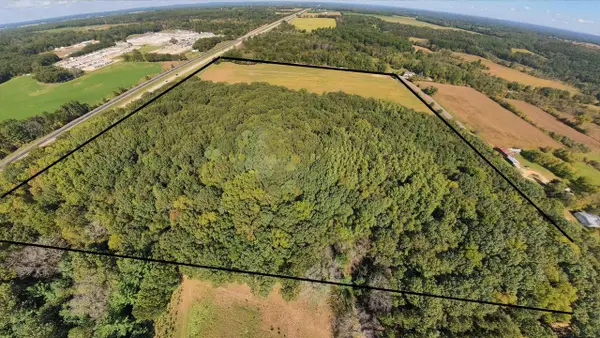 $350,000Active45.86 Acres
45.86ac County Rd M, Westfield, WI 53964
MLS# 2033502Listed by: ROBINSON REALTY COMPANY $379,000Active3 beds 2 baths2,038 sq. ft.
N8988 Deerborn Avenue, Westfield, WI 53964
MLS# 2033193Listed by: REALTY EXECUTIVES COOPER SPRANSY $750,000Active3 beds 2 baths2,361 sq. ft.
N7394 County Road B, Westfield, WI 53964
MLS# 2033063Listed by: REALTY ONE GROUP HAVEN $35,000Active0.7 Acres
316 N Main Street, Westfield, WI 53964
MLS# 2033009Listed by: ROBINSON REALTY COMPANY $130,000Active1 beds 1 baths400 sq. ft.
N7456 4th Avenue, Westfield, WI 53964
MLS# 2032904Listed by: KRAVICK REAL ESTATE SERVICES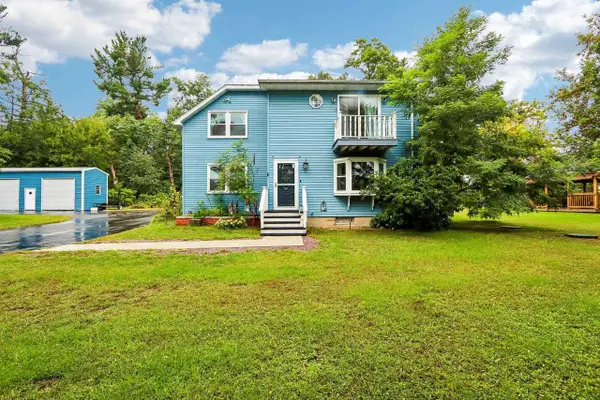 $340,000Active3 beds 3 baths1,700 sq. ft.
W6490 Old J Road, Westfield, WI 53964
MLS# 2032114Listed by: EPIQUE REALTY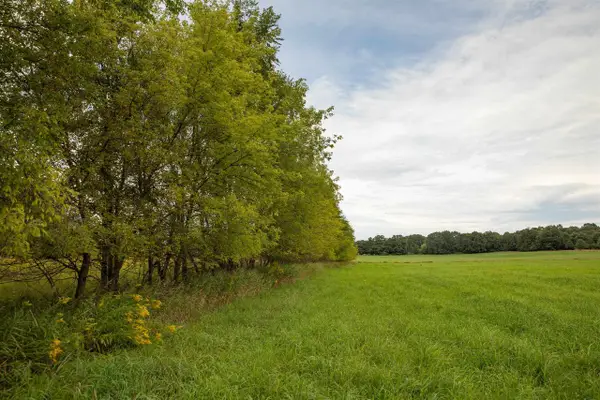 $128,000Active9.98 Acres
W7264 County Rd E, Westfield, WI 53964
MLS# 2032071Listed by: ROBINSON REALTY COMPANY


Protect your home and budget from life's surprises with an Assurant Home Warranty, backed by a partner that supports you through every step of homeownership. Explore Plans.
© 2026 Better Homes and Gardens Real Estate LLC. An Anywhere Real Estate company. All rights reserved. Better Homes and Gardens® Real Estate is a registered trademark owned by Meredith Operations Corporation, licensed to Better Homes and Gardens Real Estate LLC and used with permission. Better Homes and Gardens Real Estate LLC fully supports the principles of the Fair Housing Act and the Equal Opportunity Act. Listing information is deemed reliable but is not guaranteed accurate.
Each office is independently owned and operated.
Any services or products provided by third parties are not provided by, affiliated with or related to Better Homes and Gardens Real Estate LLC, or its affiliated companies.