
8905 BIRCH STREET, Weston, WI 54476
Local realty services provided by:Better Homes and Gardens Real Estate Special Properties
Listed by: jacob mizgalski, the mizgalski property group
Office: exp realty, llc.
MLS#:22605416
Source:Metro MLS
8905 BIRCH STREET,Weston, WI 54476
$350,000
- 3 Beds
- 2 Baths
- 1,814 sq. ft.
- Single family
- Active
Price summary
- Price:$350,000
- Price per sq. ft.:$192.94
About this home
Thoughtfully reimagined for modern living, this extensively renovated Wausau home pairs a fresh interior with the appeal of a newly surveyed one-acre setting. Surrounded by natural woodland and well-appointed neighbouring properties, this quad-level residence offers over 1,800 finished square feet, with inviting spaces arranged across its distinctive layout. An abundance of natural light welcomes you into the living room, where new vinyl flooring and a central wood beam lend warmth and character. Improved access to the kitchen and dining area creates an easy flow for everyday life and entertaining. Here, butcher block countertops are complemented by a quartz breakfast bar, alongside new cabinetry, an appliance package, farmhouse-style sink and subway tile backsplash. Updated lighting, replacement windows and a practical entryway shoe bench complete the space, while a new sliding patio door opens onto the rear deck. Freshly carpeted stairs lead to three comfortable bedrooms, each featuring new windows and closet doors. The thoughtfully reconfigured full bathroom brings together char...
Contact an agent
Home facts
- Year built:1975
- Listing ID #:22605416
- Added:1 day(s) ago
- Updated:October 30, 2026 at 05:41 PM
Rooms and interior
- Bedrooms:3
- Total bathrooms:2
- Full bathrooms:2
- Flooring:Carpet, Tile Floors, Vinyl Floors
- Kitchen Description:Dishwasher, Microwave, On Main Level, Refrigerator
- Bedroom Description:Master Bedroom On Upper Level
- Basement Description:Finished, Full
- Living area:1,814 sq. ft.
Heating and cooling
- Cooling:Central Air, Forced Air
- Heating:Forced Air, Natural Gas
Structure and exterior
- Roof:Shingle
- Year built:1975
- Building area:1,814 sq. ft.
- Lot area:1 Acres
- Construction Materials:Vinyl
- Exterior Features:Deck
- Levels:4 or More Levels
Schools
- High school:D C Everest
- Middle school:D C Everest
Utilities
- Water:Municipal Water
- Sewer:Municipal Sewer
Finances and disclosures
- Price:$350,000
- Price per sq. ft.:$192.94
Features and amenities
- Appliances:Dishwasher, Microwave, Refrigerator
- Amenities:Cathedral/Vaulted Ceiling
Parking
- Parking description:2 Car Garage, Garage - Attached, Garage Opener Included
- Garage spaces:2
New listings near 8905 BIRCH STREET
- New
 $54,900Active0.46 Acres
0.46 Acres SHOREY AVENUE, Weston, WI 54476
MLS# 22605411Listed by: EXP REALTY, LLC - New
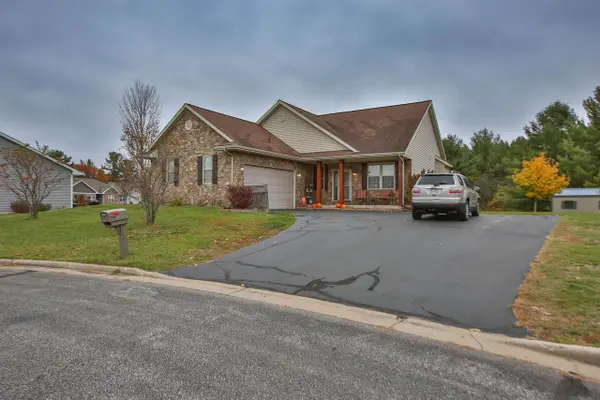 $419,900Active3 beds 3 baths2,628 sq. ft.
7406 COMPASS CIRCLE, Weston, WI 54476
MLS# 22605368Listed by: REMAX EXCEL - New
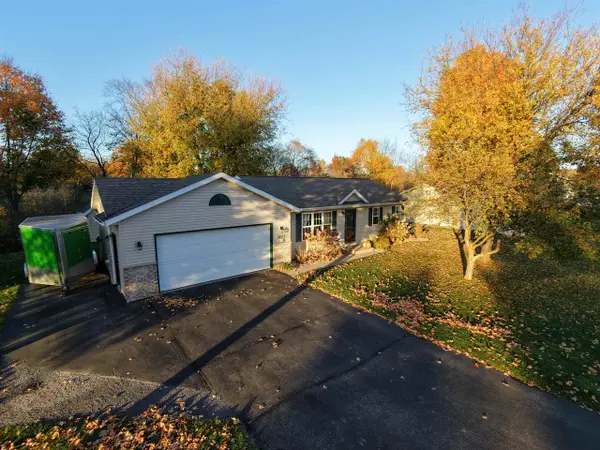 $285,999Active2 beds 2 baths1,596 sq. ft.
9610 SANDHILL DRIVE, WESTON, WI 54476
MLS# 50334929Listed by: DESIGN REALTY - New
 $754,900Active5 beds 4 baths3,928 sq. ft.
9725 ANASTASIA DRIVE, Weston, WI 54476
MLS# 22605320Listed by: COLDWELL BANKER ACTION 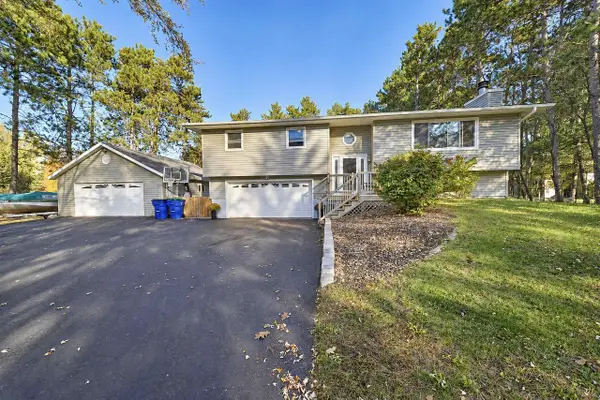 $309,500Pending3 beds 2 baths2,166 sq. ft.
5209 KELLYLAND STREET, Weston, WI 54476
MLS# 22605259Listed by: FIRST WEBER- New
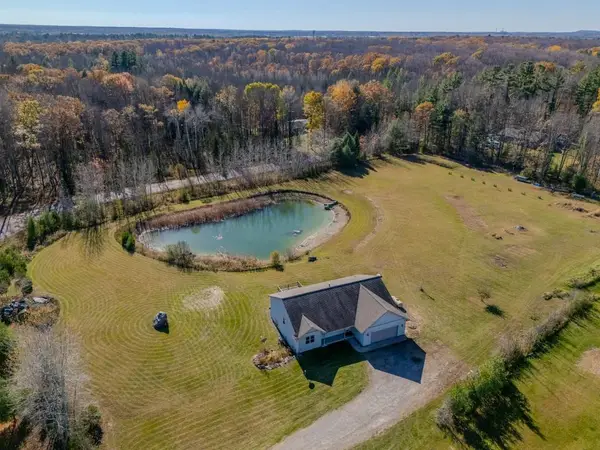 $549,900Active4 beds 2 baths1,968 sq. ft.
225980 GAVITT STREET, Weston, WI 54476
MLS# 22605262Listed by: COLDWELL BANKER ACTION  $174,900Pending3 beds 1 baths1,792 sq. ft.
4618 FULLER STREET, Weston, WI 54476
MLS# 22605268Listed by: REMAX EXCEL- New
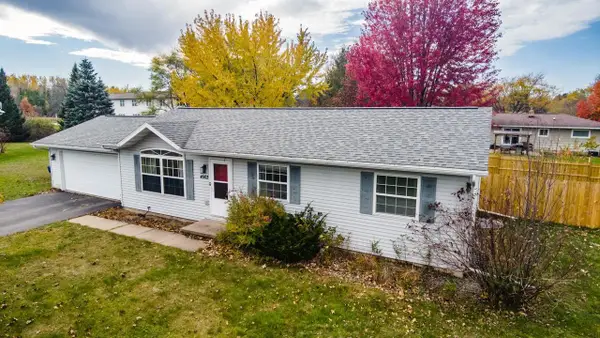 $299,900Active4 beds 2 baths2,034 sq. ft.
4503 HOLLY AVENUE, Weston, WI 54476
MLS# 22605281Listed by: JONES REAL ESTATE GROUP - New
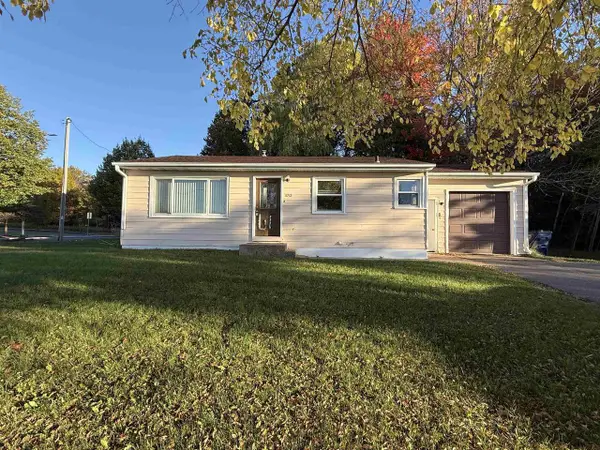 $185,000Active2 beds 1 baths1,080 sq. ft.
3712 WESTON AVENUE, Weston, WI 54476
MLS# 22605215Listed by: KPR BROKERS, LLC


Protect your home and budget from life's surprises with an Assurant Home Warranty, backed by a partner that supports you through every step of homeownership. Explore Plans.
© 2026 Better Homes and Gardens Real Estate LLC. An Anywhere Real Estate company. All rights reserved. Better Homes and Gardens® Real Estate is a registered trademark owned by Meredith Operations Corporation, licensed to Better Homes and Gardens Real Estate LLC and used with permission. Better Homes and Gardens Real Estate LLC fully supports the principles of the Fair Housing Act and the Equal Opportunity Act. Listing information is deemed reliable but is not guaranteed accurate.
Each office is independently owned and operated.
Any services or products provided by third parties are not provided by, affiliated with or related to Better Homes and Gardens Real Estate LLC, or its affiliated companies.