
E5102 1040th Avenue, Wheeler, WI 54772
Local realty services provided by:Better Homes and Gardens Real Estate Advantage One
E5102 1040th Avenue,Wheeler, WI 54772
$445,000
- 3 Beds
- 2 Baths
- - sq. ft.
- Single family
- Sold
Listed by: deanne j moravitz
Office: dane arthur real estate agency
MLS#:7093979
Source:NSMLS
Sorry, we are unable to map this address
Price summary
- Price:$445,000
About this home
Charming 3-bedroom, 2 bath home with a 2-car attached garage that is insulated and finished with sheetrock, situated on 5.02 beautiful acres in a peaceful country setting. Conveniently located just 14 miles from Menomonie, WI, this property offers the perfect balance of rural living and easy access to town. Ready for your homestead dreams, the property includes multiple shelters and outbuildings that will stay with the home. Fencing is negotiable. Start your mornings on the inviting front porch, or unwind on the brand new balcony-style deck overlooking the expansive backyard and scenic countryside. Inside, the open concept kitchen, dining, and living areas create a comfortable and welcoming space for everyday living and entertaining. The spacious walkout basement features stamped concrete flooring and in-floor heat, providing a cozy gathering space for family and friends. With plenty of room and flexibility, it's also ready to be customized to fit your lifestyle and entertaining needs.
Contact an agent
Home facts
- Year built:2008
- Listing ID #:7093979
- Added:86 day(s) ago
- Updated:September 11, 2026 at 07:43 AM
Rooms and interior
- Bedrooms:3
- Total bathrooms:2
- Full bathrooms:2
- Dining Description:Living/Dining Room
- Bathrooms Description:Full Basement, Main Floor Full Bath
- Kitchen Description:Dishwasher, Exhaust Fan, Microwave, Range, Refrigerator
- Basement:Yes
- Basement Description:Full, Partially Finished, Walkout
Heating and cooling
- Cooling:Central Air
- Heating:Forced Air, In-Floor Heating
- Central air:Yes
Structure and exterior
- Roof:Asphalt
- Year built:2008
- Levels:1 Story
Utilities
- Water:Well
- Sewer:Tank with Drainage Field
Finances and disclosures
- Price:$445,000
- Tax amount:$5,304 (2025)
Features and amenities
- Appliances:Exhaust Fan, Microwave, Range, Refrigerator, Washer
- Laundry features:Dryer, Washer
- Amenities:Fuel Tank - Owned, Fuel Tank - Rented
Parking
- Parking description:Attached Garage, Insulated Garage
- Garage:Yes
- Garage spaces:2
New listings near E5102 1040th Avenue
- Open Sun, 12 to 3pm
 $455,500Active5 beds 3 baths2,584 sq. ft.
N10180 670th Street, Wheeler, WI 54772
MLS# 7132975Listed by: BRICK & BANISTER REAL ESTATE  $225,000Active3 beds 1 baths1,067 sq. ft.
405 2nd Avenue, Wheeler, WI 54772
MLS# 1604193Listed by: LUXE REALTY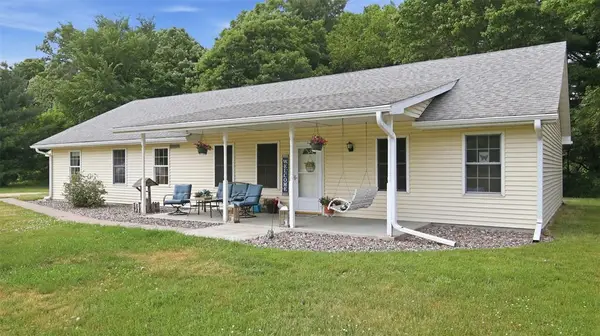 $365,000Pending4 beds 2 baths1,832 sq. ft.
607 River Boulevard, Wheeler, WI 54772
MLS# 1602026Listed by: BILTMORE REALTY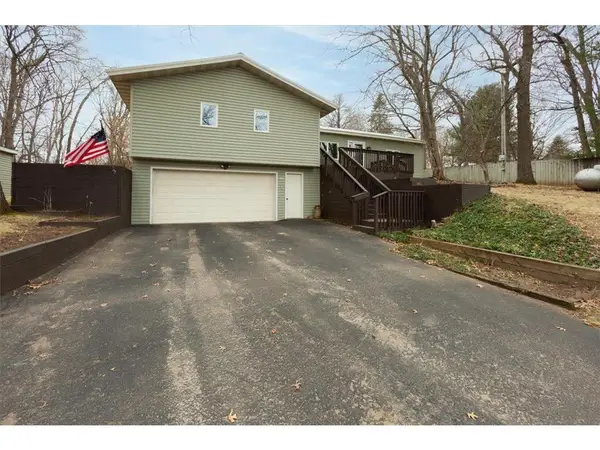 $275,000Pending3 beds 2 baths1,656 sq. ft.
510 State Road 25, Wheeler, WI 54772
MLS# 7085982Listed by: RE/MAX RESULTS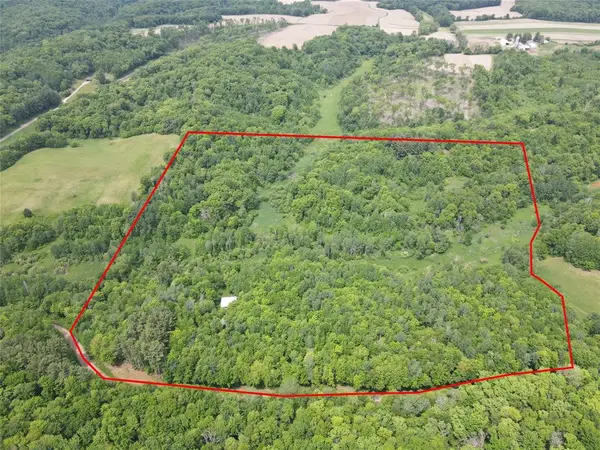 $290,000Pending36 Acres
XX 1280th Street, Wheeler, WI 54772
MLS# 1601230Listed by: REAL ESTATE SOLUTIONS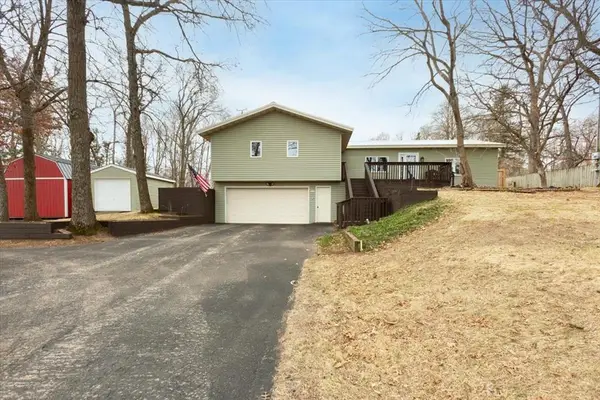 $275,000Pending3 beds 2 baths1,656 sq. ft.
510 State Road 25 S, Wheeler, WI 54772
MLS# 1599700Listed by: RE/MAX RESULTS MENOMONIE $139,900Pending20.05 Acres
20.05 Acres County Road N, Wheeler, WI 54772
MLS# 1598103Listed by: RASSBACH REALTY LLC $249,900Pending4 beds 2 baths1,798 sq. ft.
204 W Main Avenue, Wheeler, WI 54772
MLS# 1597411Listed by: C21 AFFILIATED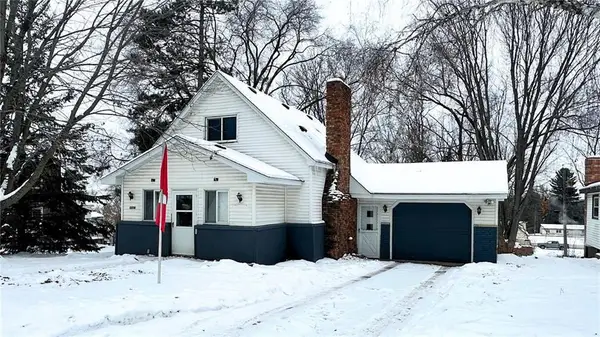 $110,000Pending2 beds 3 baths2,570 sq. ft.
507 2nd Avenue, Wheeler, WI 54772
MLS# 1597424Listed by: RE/MAX RESULTS MENOMONIE


Protect your home and budget from life's surprises with an Assurant Home Warranty, backed by a partner that supports you through every step of homeownership. Explore Plans.
© 2026 Better Homes and Gardens Real Estate LLC. An Anywhere Real Estate company. All rights reserved. Better Homes and Gardens® Real Estate is a registered trademark owned by Meredith Operations Corporation, licensed to Better Homes and Gardens Real Estate LLC and used with permission. Better Homes and Gardens Real Estate LLC fully supports the principles of the Fair Housing Act and the Equal Opportunity Act. Listing information is deemed reliable but is not guaranteed accurate.
Each office is independently owned and operated.
Any services or products provided by third parties are not provided by, affiliated with or related to Better Homes and Gardens Real Estate LLC, or its affiliated companies.