
5128 N Diversey BOULEVARD, Whitefish Bay, WI 53217
Local realty services provided by:Better Homes and Gardens Real Estate Special Properties
Listed by: kyle clements
Office: lannon stone realty llc.
MLS#:1983998
Source:Metro MLS
Price summary
- Price:$589,000
- Price per sq. ft.:$272.56
About this home
Move right in and experience the perfect blend of timeless charm and modern comfort in this well maintained 3BR, 1.5BA Whitefish Bay home! A welcoming front porch leads into a sun-filled living room flowing seamlessly into the dining area, both featuring beautiful HWFs. The charming kitchen offers a farmhouse-style stove, granite counters and pantry, opening to the spectacular great room w/ vaulted ceilings, skylights, built-in bench seating and access to the Ipe deck and fenced backyard. Fresh paint throughout the main level enhances the move-in-ready appeal. The finished lower level provides versatile living space and generous storage w/ built-in shelving. Offering exceptional indoor-outdoor flow, multiple inviting living spaces and a coveted WFB location, this home is not to be missed!
Contact an agent
Home facts
- Year built:1937
- Listing ID #:1983998
- Added:12 day(s) ago
- Updated:October 21, 2026 at 04:17 PM
Rooms and interior
- Bedrooms:3
- Total bathrooms:2
- Full bathrooms:1
- Flooring:Wood Floors
- Dining Description:On Main Level
- Bathrooms Description:Ceramic Tile, Shower Over Tub, Tub Only
- Kitchen Description:On Main Level, Range, Refrigerator
- Bedroom Description:Master Bedroom On Upper Level
- Basement Description:Finished, Full, Partially Finished, Sump Pump
- Living area:2,161 sq. ft.
Heating and cooling
- Cooling:Central Air, Forced Air
- Heating:Forced Air, Natural Gas
Structure and exterior
- Year built:1937
- Building area:2,161 sq. ft.
- Lot area:0.14 Acres
- Lot Features:Sidewalks
- Architectural Style:Cape Cod
- Construction Materials:Aluminum, Aluminum/Steel, Wood
- Foundation Description:Block
- Levels:1.5 Story, 2 Story
Schools
- High school:Whitefish Bay
- Middle school:Whitefish Bay
- Elementary school:Cumberland
Utilities
- Water:Municipal Water
- Sewer:Municipal Sewer
Finances and disclosures
- Price:$589,000
- Price per sq. ft.:$272.56
- Tax amount:$6,993 (2025)
Features and amenities
- Appliances:Range, Refrigerator, Washer
- Laundry features:Dryer, Washer
- Amenities:Cable/Satellite Available, Cathedral/Vaulted Ceiling, Pantry, Skylight(s)
Parking
- Parking description:1 Car Garage, Garage - Detached
- Garage spaces:1
New listings near 5128 N Diversey BOULEVARD
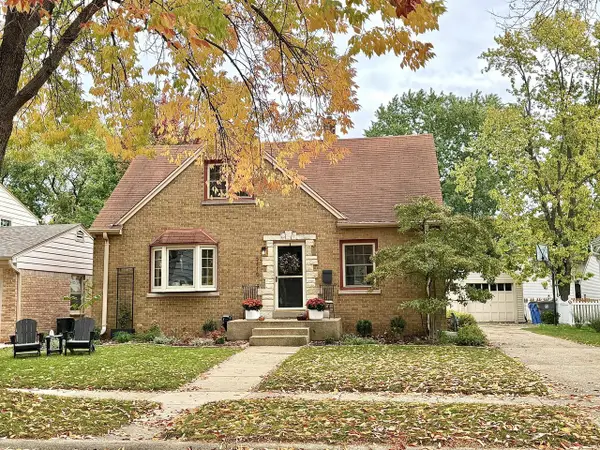 $599,900Pending3 beds 3 baths2,486 sq. ft.
5116 N Berkeley BOULEVARD, Whitefish Bay, WI 53217
MLS# 1985137Listed by: REAL BROKER NORTH SHORE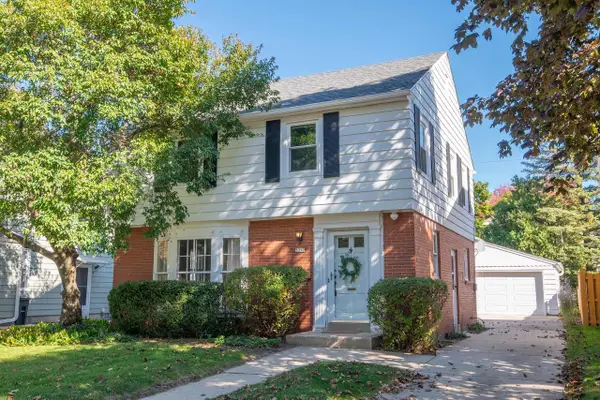 $495,000Pending4 beds 2 baths2,109 sq. ft.
5252 N Bay Ridge AVENUE, Whitefish Bay, WI 53217
MLS# 1985071Listed by: FIREFLY REAL ESTATE, LLC- New
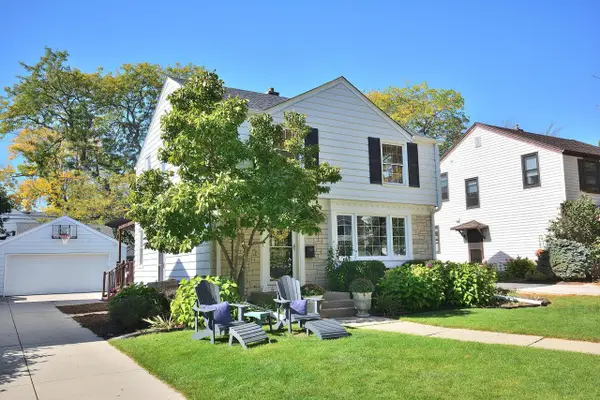 $749,000Active4 beds 3 baths2,076 sq. ft.
6147 N Shoreland AVENUE, Whitefish Bay, WI 53217
MLS# 1984471Listed by: COMPASS RE WI-NORTHSHORE 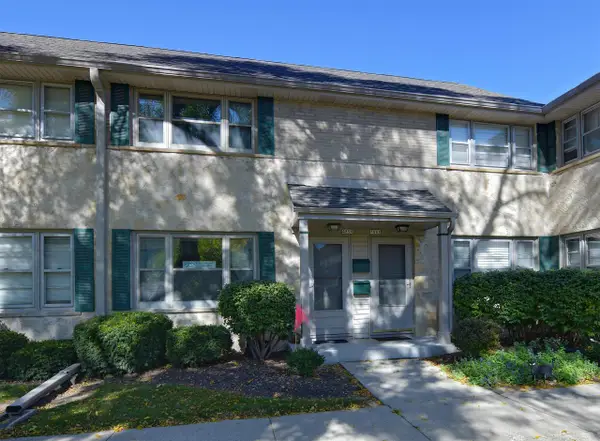 $220,000Active2 beds 1 baths1,000 sq. ft.
4890 N Shoreland AVENUE, Whitefish Bay, WI 53217
MLS# 1984334Listed by: HOMESTEAD REALTY, INC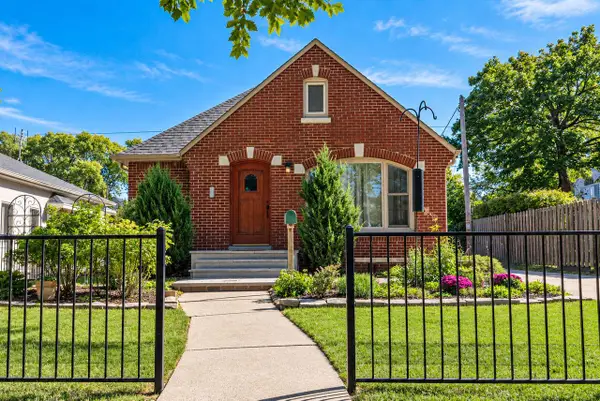 $475,000Pending3 beds 1 baths1,722 sq. ft.
4914 N Newhall STREET, Whitefish Bay, WI 53217
MLS# 1984272Listed by: KELLER WILLIAMS MILWAUKEE NORTH SHORE- Open Fri, 7:30 to 9am
 $1,800,000Active5 beds 4 baths3,938 sq. ft.
4732 N Wilshire ROAD, Whitefish Bay, WI 53211
MLS# 1984276Listed by: KELLER WILLIAMS REALTY-MILWAUKEE NORTH SHORE 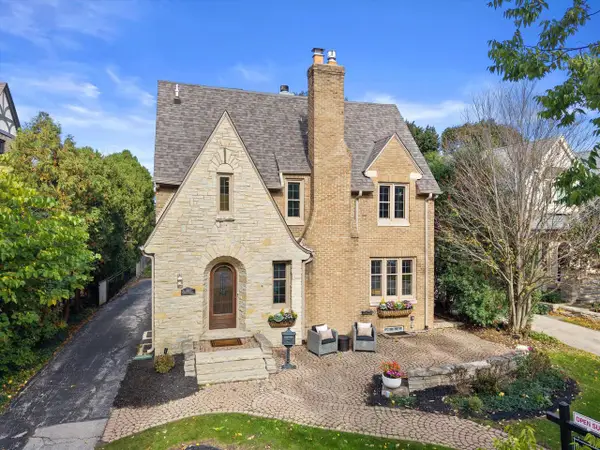 $925,000Pending4 beds 4 baths2,339 sq. ft.
1578 E Cumberland BOULEVARD, Whitefish Bay, WI 53211
MLS# 1984284Listed by: KELLER WILLIAMS MILWAUKEE NORTH SHORE $568,900Pending3 beds 3 baths2,284 sq. ft.
170 E Birch AVENUE, Whitefish Bay, WI 53217
MLS# 1983741Listed by: SHOREWEST REALTORS, INC.- Open Sat, 11am to 12:30pm
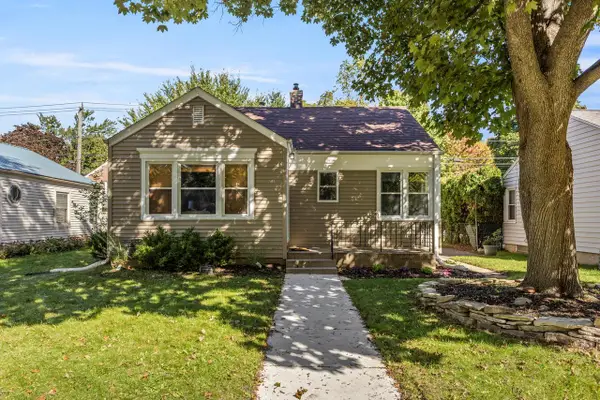 $429,900Active3 beds 2 baths1,539 sq. ft.
112 E Henry Clay STREET, Whitefish Bay, WI 53217
MLS# 1983082Listed by: KELLER WILLIAMS REALTY-MILWAUKEE NORTH SHORE


Protect your home and budget from life's surprises with an Assurant Home Warranty, backed by a partner that supports you through every step of homeownership. Explore Plans.
© 2026 Better Homes and Gardens Real Estate LLC. An Anywhere Real Estate company. All rights reserved. Better Homes and Gardens® Real Estate is a registered trademark owned by Meredith Operations Corporation, licensed to Better Homes and Gardens Real Estate LLC and used with permission. Better Homes and Gardens Real Estate LLC fully supports the principles of the Fair Housing Act and the Equal Opportunity Act. Listing information is deemed reliable but is not guaranteed accurate.
Each office is independently owned and operated.
Any services or products provided by third parties are not provided by, affiliated with or related to Better Homes and Gardens Real Estate LLC, or its affiliated companies.