
6041 N Santa Monica BOULEVARD, Whitefish Bay, WI 53217
Local realty services provided by:Better Homes and Gardens Real Estate Star Homes
Listed by: debra schroeder
Office: realty executives integrity brookfield
MLS#:1981952
Source:Metro MLS
6041 N Santa Monica BOULEVARD,Whitefish Bay, WI 53217
$649,900
- 3 Beds
- 3 Baths
- 2,250 sq. ft.
- Single family
- Active
Upcoming open houses
- Sat, Sep 2601:00 pm - 02:30 pm
Price summary
- Price:$649,900
- Price per sq. ft.:$288.84
About this home
You're gonna love this handsome brick colonial nestled on a tree-lined street in desirable WFB. Walk to Richards Elementary, Bayshore, Sendiks & the Lake at Klode Park. Current owner has lovingly maintained this home & done many updates over the years. Recently the entire plumbing system has been re-piped from the copper lateral at the street to the complete home water supply. New bathroom fixtures & RO systems have been installed. The interior is freshly painted & electric service upgraded. Picture yourself enjoying meals in the kitchen nook, in the formal dining room or alfresco on the serene deck. Gleaming HWF's grace this home with warmth & durability, The NFP adds ambiance for cold winter nights. Lower level is finished with a full bath, family room & flex space. Move in & enjoy!
Contact an agent
Home facts
- Year built:1948
- Listing ID #:1981952
- Added:1 day(s) ago
- Updated:September 25, 2026 at 11:28 AM
Rooms and interior
- Bedrooms:3
- Total bathrooms:3
- Full bathrooms:2
- Flooring:Wood Floors
- Dining Description:On Main Level
- Bathrooms Description:Ceramic Tile, Shower Over Tub, Shower on Lower, Tub Only
- Kitchen Description:Dishwasher, Disposal, Microwave, On Main Level, Oven, Range, Refrigerator
- Bedroom Description:Master Bedroom On Upper Level
- Basement Description:Finished, Full
- Living area:2,250 sq. ft.
Heating and cooling
- Cooling:Forced Air
- Heating:Forced Air, Natural Gas
Structure and exterior
- Year built:1948
- Building area:2,250 sq. ft.
- Lot area:0.17 Acres
- Lot Features:Sidewalks
- Architectural Style:Colonial
- Construction Materials:Brick, Brick/Stone, Wood
- Foundation Description:Block
- Levels:2 Story
Schools
- High school:Whitefish Bay
- Middle school:Whitefish Bay
- Elementary school:Richards
Utilities
- Water:Municipal Water
- Sewer:Municipal Sewer
Finances and disclosures
- Price:$649,900
- Price per sq. ft.:$288.84
- Tax amount:$8,600 (2025)
Features and amenities
- Appliances:Dishwasher, Disposal, Microwave, Oven, Range, Refrigerator, Washer
- Laundry features:Dryer, Washer
- Amenities:Cable/Satellite Available, High Speed Internet, Pantry, Water Softener
Parking
- Parking description:2 Car Garage, Garage - Detached, Garage Opener Included
- Garage spaces:2
New listings near 6041 N Santa Monica BOULEVARD
- Open Fri, 8 to 10amNew
 $775,000Active3 beds 3 baths2,349 sq. ft.
5861 N Bay Ridge AVENUE, Whitefish Bay, WI 53217
MLS# 1981490Listed by: KELLER WILLIAMS MILWAUKEE NORTH SHORE - New
 $585,000Active3 beds 2 baths1,736 sq. ft.
5075 N Berkeley BOULEVARD, Whitefish Bay, WI 53217
MLS# 1981318Listed by: KELLER WILLIAMS MILWAUKEE NORTH SHORE  $845,000Active4 beds 3 baths2,736 sq. ft.
4760 N Woodburn St, Whitefish Bay, WI 53211
MLS# 1979633Listed by: KELLER WILLIAMS MILWAUKEE NORTH SHORE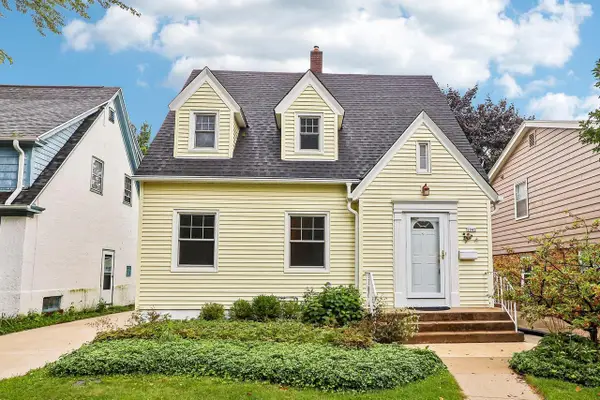 $435,000Pending2 beds 2 baths1,191 sq. ft.
5945 N Shoreland AVENUE, Whitefish Bay, WI 53217
MLS# 1979387Listed by: EXP REALTY, LLC MKE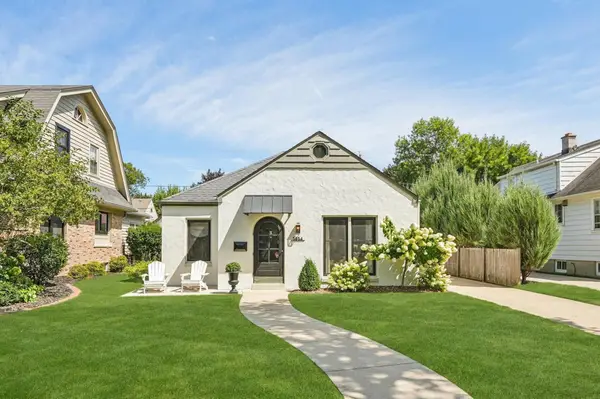 $515,000Pending2 beds 1 baths1,214 sq. ft.
5854 N Bay Ridge Ave, Whitefish Bay, WI 53217
MLS# 1979116Listed by: KELLER WILLIAMS MILWAUKEE NORTH SHORE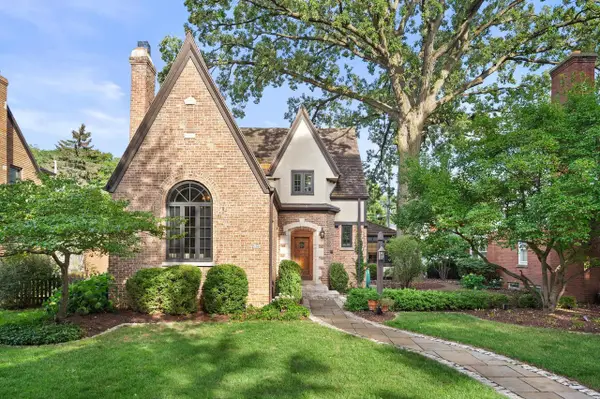 $1,295,000Active4 beds 4 baths3,360 sq. ft.
5346 N Hollywood AVENUE, Whitefish Bay, WI 53217
MLS# 1979053Listed by: KELLER WILLIAMS MILWAUKEE NORTH SHORE- Open Fri, 8 to 9:30am
 $1,150,000Active4 beds 4 baths2,944 sq. ft.
5973 N Bay Ridge AVENUE, Whitefish Bay, WI 53217
MLS# 1979005Listed by: KELLER WILLIAMS REALTY-MILWAUKEE NORTH SHORE  $435,000Active3 beds 2 baths1,880 sq. ft.
700 E Chateau PLACE, Whitefish Bay, WI 53217
MLS# 1978252Listed by: SHOREWEST REALTORS, INC.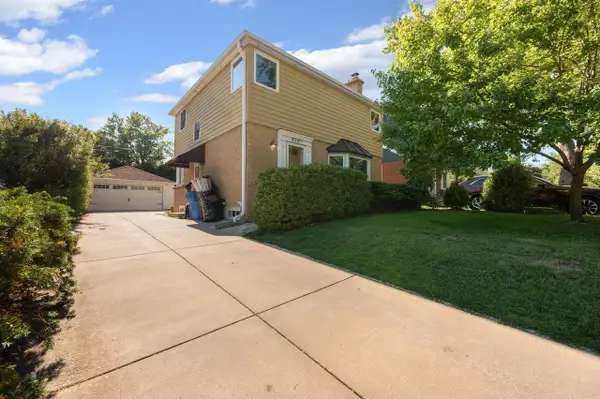 $474,900Active3 beds 3 baths1,600 sq. ft.
6261 N Bay Ridge AVENUE, Whitefish Bay, WI 53217
MLS# 1978148Listed by: REALTY EXECUTIVES INTEGRITY CEDARBURG


Protect your home and budget from life's surprises with an Assurant Home Warranty, backed by a partner that supports you through every step of homeownership. Explore Plans.
© 2026 Better Homes and Gardens Real Estate LLC. An Anywhere Real Estate company. All rights reserved. Better Homes and Gardens® Real Estate is a registered trademark owned by Meredith Operations Corporation, licensed to Better Homes and Gardens Real Estate LLC and used with permission. Better Homes and Gardens Real Estate LLC fully supports the principles of the Fair Housing Act and the Equal Opportunity Act. Listing information is deemed reliable but is not guaranteed accurate.
Each office is independently owned and operated.
Any services or products provided by third parties are not provided by, affiliated with or related to Better Homes and Gardens Real Estate LLC, or its affiliated companies.