
1041 W Highland STREET, Whitewater, WI 53190
Local realty services provided by:Better Homes and Gardens Real Estate Star Homes
Listed by: rebecca kauffeld
Office: forward realty partners
MLS#:1979468
Source:Metro MLS
1041 W Highland STREET,Whitewater, WI 53190
$319,900
- 3 Beds
- 2 Baths
- 3,278 sq. ft.
- Single family
- Active
Price summary
- Price:$319,900
- Price per sq. ft.:$97.59
About this home
Welcome to this generous size home that is a showstopper on the block. And there are so many rooms and generous sized rooms at that! You will find vintage charm and a blank canvas with many different opportunities. Whether you want to make this your generous sized home or would like to make a solid investment in a college town. Rent it out to college students or make it your home sweet home! Still plenty of room to build sweat equity. Come check out this wonderful property before it's gone. Selling as is.
Contact an agent
Home facts
- Year built:1900
- Listing ID #:1979468
- Added:7 day(s) ago
- Updated:September 15, 2026 at 03:38 PM
Rooms and interior
- Bedrooms:3
- Total bathrooms:2
- Full bathrooms:2
- Dining Description:On Main Level
- Kitchen Description:On Main Level
- Basement Description:Full
- Living area:3,278 sq. ft.
Heating and cooling
- Cooling:Forced Air
- Heating:Forced Air, Natural Gas
Structure and exterior
- Year built:1900
- Building area:3,278 sq. ft.
- Lot area:0.5 Acres
- Architectural Style:Victorian/Federal
- Construction Materials:Aluminum Trim, Vinyl
- Foundation Description:Stone
- Levels:2 Story
Schools
- High school:Whitewater
- Middle school:Whitewater
Utilities
- Water:Municipal Water
- Sewer:Municipal Sewer
Finances and disclosures
- Price:$319,900
- Price per sq. ft.:$97.59
- Tax amount:$4,317 (2025)
Features and amenities
- Amenities:Water Softener
Parking
- Parking description:1 Space, 3 Car Garage, Garage - Detached, Garage Opener Included
- Garage spaces:3
New listings near 1041 W Highland STREET
- New
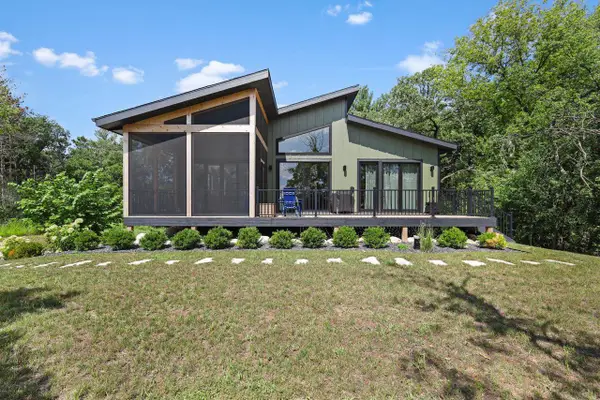 $699,900Active3 beds 2 baths1,920 sq. ft.
N7873 Kettle Moraine Drive, Whitewater, WI 53190
MLS# 2032610Listed by: THE HUB REALTY - New
 $559,000Active12.97 Acres
Lt0 N WARNER ROAD, Whitewater, WI 53190
MLS# 1980283Listed by: DESIGN REALTY, LLC - New
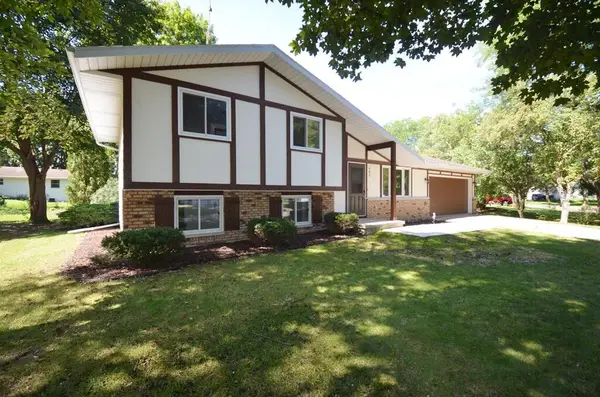 $324,900Active3 beds 2 baths1,530 sq. ft.
442 S Buckingham BOULEVARD, Whitewater, WI 53190
MLS# 1980241Listed by: TINCHER REALTY - New
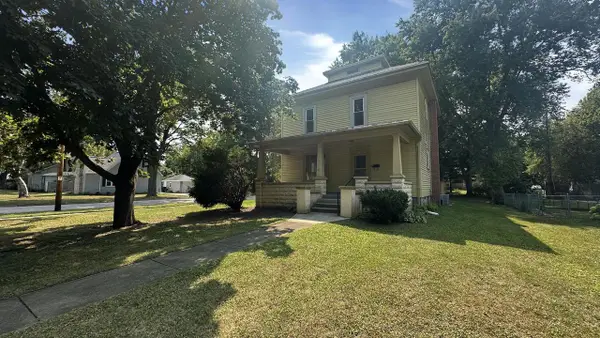 $221,500Active4 beds 2 baths1,908 sq. ft.
348 S Whiton STREET, Whitewater, WI 53190
MLS# 1979882Listed by: KW LAKE + LUXURY - New
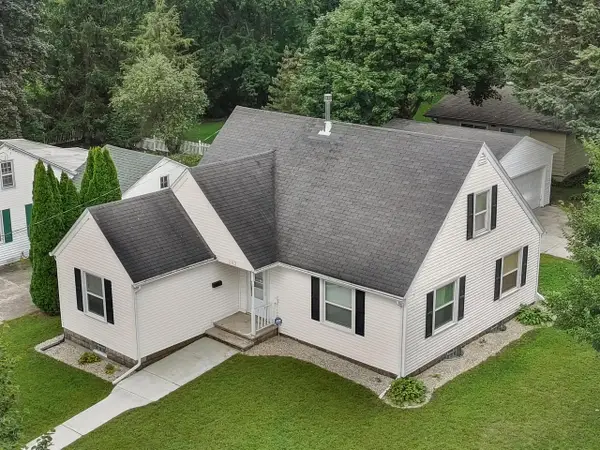 $329,900Active3 beds 2 baths1,599 sq. ft.
282 N Franklin STREET, Whitewater, WI 53190
MLS# 1979835Listed by: @PROPERTIES - Open Wed, 4:30 to 6:30pmNew
 $369,900Active2 beds 2 baths1,320 sq. ft.
1578 Meadowview COURT, Whitewater, WI 53190
MLS# 1979577Listed by: COMPASS WISCONSIN-LAKE GENEVA - Open Wed, 4:30 to 6:30pmNew
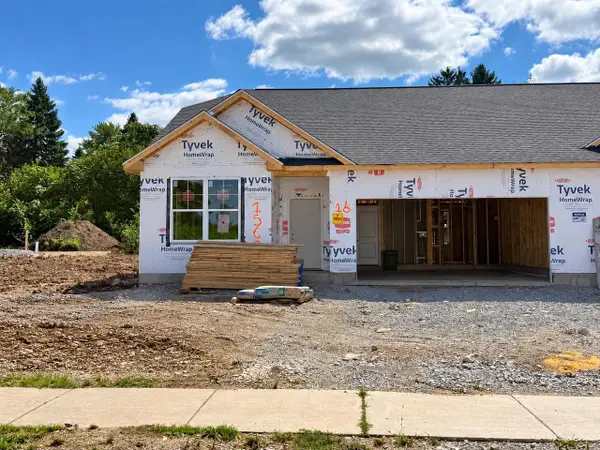 $344,990Active2 beds 2 baths1,320 sq. ft.
1569 Meadowview COURT, Whitewater, WI 53190
MLS# 1979580Listed by: COMPASS WISCONSIN-LAKE GENEVA - Open Wed, 4:30 to 6:30pmNew
 $334,990Active3 beds 3 baths1,511 sq. ft.
1567 Meadowview COURT, Whitewater, WI 53190
MLS# 1979582Listed by: COMPASS WISCONSIN-LAKE GENEVA - New
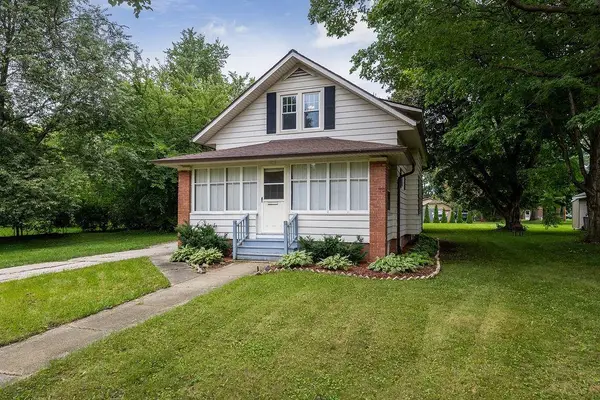 $259,900Active4 beds 1 baths1,208 sq. ft.
421 S Whiton Street, Whitewater, WI 53190
MLS# 2032176Listed by: RE/MAX PREFERRED


Protect your home and budget from life's surprises with an Assurant Home Warranty, backed by a partner that supports you through every step of homeownership. Explore Plans.
© 2026 Better Homes and Gardens Real Estate LLC. An Anywhere Real Estate company. All rights reserved. Better Homes and Gardens® Real Estate is a registered trademark owned by Meredith Operations Corporation, licensed to Better Homes and Gardens Real Estate LLC and used with permission. Better Homes and Gardens Real Estate LLC fully supports the principles of the Fair Housing Act and the Equal Opportunity Act. Listing information is deemed reliable but is not guaranteed accurate.
Each office is independently owned and operated.
Any services or products provided by third parties are not provided by, affiliated with or related to Better Homes and Gardens Real Estate LLC, or its affiliated companies.