
1266 E Bluff ROAD, Whitewater, WI 53190
Local realty services provided by:Better Homes and Gardens Real Estate Star Homes
Listed by: timothy vandeville, jr.
Office: legacy realty group llc.
MLS#:1986477
Source:Metro MLS
1266 E Bluff ROAD,Whitewater, WI 53190
$344,900
- 3 Beds
- 2 Baths
- 1,456 sq. ft.
- Single family
- Active
Price summary
- Price:$344,900
- Price per sq. ft.:$236.88
About this home
Walk through this brand-new 3bd/2bath single-family ranch today! It offers an efficient open-concept layout with 1,456 sq ft of main-floor living space, an attached 2-car garage and a full unfinished basement plumbed for future expansion. The heart of the home features a spacious kitchen with 5' by 7' center island, abundant oak cabinetry, pantry storage, and an easy flow into the dining and living areas. The private primary suite includes its own bathroom and HUGE walk-in closet, while two additional bedrooms and a second full bath provide comfortable space for family, guests, or a home office. Buyer must owner-occupy. Property is subject to recorded deed restrictions. Estimated completion late January. Colors and selections may differ from photos.
Contact an agent
Home facts
- Year built:2026
- Listing ID #:1986477
- Added:1 day(s) ago
- Updated:October 30, 2026 at 05:41 PM
Rooms and interior
- Bedrooms:3
- Total bathrooms:2
- Full bathrooms:2
- Dining Description:On Main Level
- Bathrooms Description:Master Bedroom Bath, Master Bedroom Bath: Walk-In Shower, Shower Over Tub, Stubbed For Bathroom on Lower, Tub Only
- Kitchen Description:Dishwasher, Microwave, On Main Level, Oven, Range, Refrigerator
- Bedroom Description:Master Bedroom On Main Level, Walk-In Closet(s)
- Basement Description:Full, Full Size Windows, Radon Mitigation System, Sump Pump
- Living area:1,456 sq. ft.
Heating and cooling
- Cooling:Central Air, Forced Air
- Heating:Forced Air, Natural Gas
Structure and exterior
- Year built:2026
- Building area:1,456 sq. ft.
- Lot area:0.39 Acres
- Lot Features:Sidewalks
- Architectural Style:Ranch
- Construction Materials:Aluminum Trim, Vinyl
- Exterior Features:Patio
- Foundation Description:Poured Concrete
- Levels:1 Story
Schools
- High school:Whitewater
- Middle school:Whitewater
Utilities
- Water:Municipal Water
- Sewer:Municipal Sewer
Finances and disclosures
- Price:$344,900
- Price per sq. ft.:$236.88
Features and amenities
- Appliances:Dishwasher, Microwave, Oven, Range, Refrigerator, Washer
- Laundry features:Dryer, Washer
- Amenities:High Speed Internet, Pantry, Water Softener
Parking
- Parking description:1 Space, 2 Car Garage, Garage - Attached, Garage Opener Included
- Garage spaces:2
New listings near 1266 E Bluff ROAD
- New
 $489,900Active3 beds 3 baths1,808 sq. ft.
W7637 Hackett ROAD, Whitewater, WI 53190
MLS# 1986712Listed by: HIBL'S REAL ESTATE SALES, INC. - New
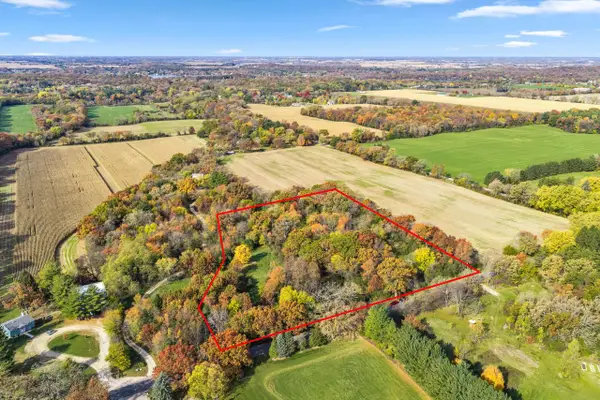 $395,000Active5.42 Acres
Lt1 MCCABE ROAD, Whitewater, WI 53190
MLS# 1986509Listed by: BIRCHWOOD REALTY PLUS - New
 $329,900Active2 beds 2 baths1,493 sq. ft.
250 Indian Mound PARKWAY #9, Whitewater, WI 53190
MLS# 1986351Listed by: TINCHER REALTY - New
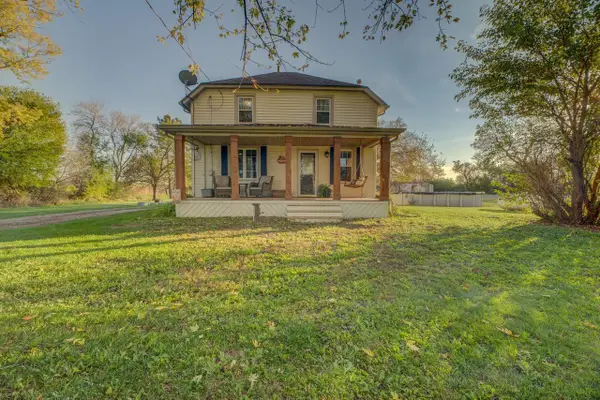 $345,000Active4 beds 2 baths1,482 sq. ft.
11420 E L J Townline Road, Whitewater, WI 53190
MLS# 2035341Listed by: KIM COLBY HOMES - New
 $369,900Active4 beds 2 baths3,248 sq. ft.
418 S Whiton Street, Whitewater, WI 53190
MLS# 2035374Listed by: FIRST WEBER INC 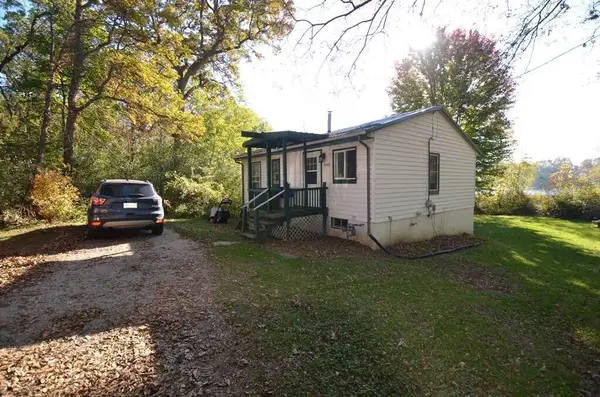 $229,900Pending2 beds 1 baths780 sq. ft.
N6728 Lake DRIVE, Whitewater, WI 53190
MLS# 1985805Listed by: TINCHER REALTY $299,900Pending3 beds 2 baths1,440 sq. ft.
N6768 Lake DRIVE, Whitewater, WI 53190
MLS# 1985806Listed by: TINCHER REALTY- New
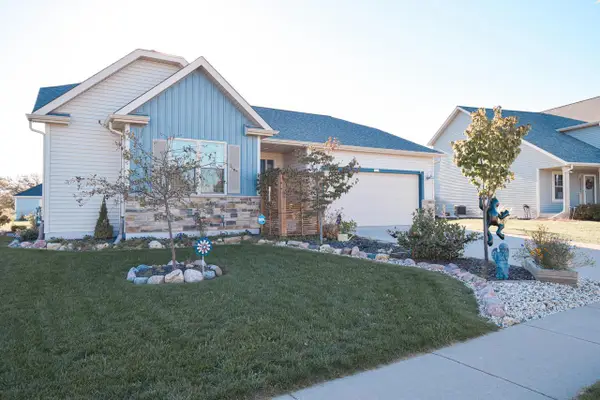 $424,900Active3 beds 3 baths1,792 sq. ft.
1321 Tower Hill PASS, Whitewater, WI 53190
MLS# 1985401Listed by: TINCHER REALTY 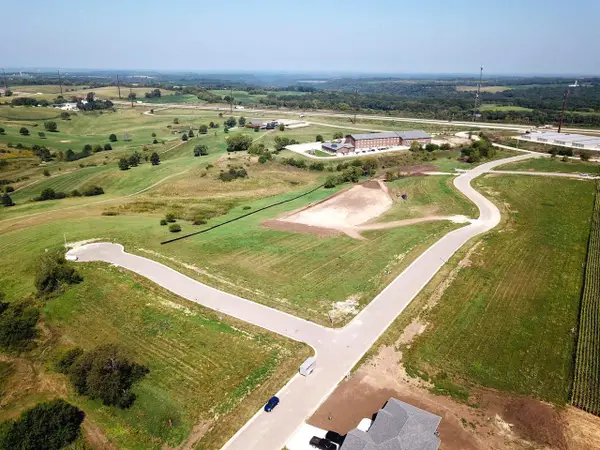 $344,900Pending3 beds 2 baths1,456 sq. ft.
1260 E Bluff ROAD, Whitewater, WI 53190
MLS# 1984780Listed by: LEGACY REALTY GROUP LLC


Protect your home and budget from life's surprises with an Assurant Home Warranty, backed by a partner that supports you through every step of homeownership. Explore Plans.
© 2026 Better Homes and Gardens Real Estate LLC. An Anywhere Real Estate company. All rights reserved. Better Homes and Gardens® Real Estate is a registered trademark owned by Meredith Operations Corporation, licensed to Better Homes and Gardens Real Estate LLC and used with permission. Better Homes and Gardens Real Estate LLC fully supports the principles of the Fair Housing Act and the Equal Opportunity Act. Listing information is deemed reliable but is not guaranteed accurate.
Each office is independently owned and operated.
Any services or products provided by third parties are not provided by, affiliated with or related to Better Homes and Gardens Real Estate LLC, or its affiliated companies.