
400 S Rice STREET #12, Whitewater, WI 53190
Local realty services provided by:Better Homes and Gardens Real Estate Power Realty
Listed by: tyler meyer
Office: shorewest realtors, inc.
MLS#:1978608
Source:Metro MLS
400 S Rice STREET #12,Whitewater, WI 53190
$254,900
- 2 Beds
- 2 Baths
- 1,628 sq. ft.
- Condominium
- Pending
Price summary
- Price:$254,900
- Price per sq. ft.:$156.57
- Monthly HOA dues:$271
About this home
Beautifully cared for and truly move-in ready, this desirable condo in the Village of Tripp Lake Association offers the perfect blend of comfort, convenience, and peaceful country living. Enjoy two spacious bedrooms, each with its own full bath, plus a generous kitchen featuring a snack bar, breakfast nook, and included appliances. The inviting great room boasts vaulted ceilings dripping in natural light, while the sunroom area offers a relaxing retreat with access to your private patio. And the view? Simply fabulous! This unit features one of the most beautiful pond views in the association, creating a peaceful backdrop you will appreciate. Highlights include a laundry room with washer and dryer, two-car attached garage. Interior will need to be repainted and is priced accordingly.
Contact an agent
Home facts
- Year built:2005
- Listing ID #:1978608
- Added:3 day(s) ago
- Updated:September 04, 2026 at 03:46 PM
Rooms and interior
- Bedrooms:2
- Total bathrooms:2
- Full bathrooms:2
- Flooring:Wood or Sim.Wood Floors
- Bathrooms Description:Master Bedroom Bath, Master Bedroom Bath: Walk-In Shower, Shower Over Tub, Tub Only
- Kitchen Description:Dishwasher, Disposal, Microwave, On Main Level, Oven, Range, Refrigerator
- Bedroom Description:Master Bedroom On Main Level, Walk-In Closet(s)
- Living area:1,628 sq. ft.
Heating and cooling
- Cooling:Central Air, Forced Air
- Heating:Forced Air, Natural Gas
Structure and exterior
- Year built:2005
- Building area:1,628 sq. ft.
- Construction Materials:Brick, Brick/Stone, Vinyl
- Exterior Features:Private Entry
- Levels:1 Story
Schools
- High school:Whitewater
- Middle school:Whitewater
Utilities
- Water:Municipal Water
- Sewer:Municipal Sewer
Finances and disclosures
- Price:$254,900
- Price per sq. ft.:$156.57
- Tax amount:$3,331 (2025)
Features and amenities
- Appliances:Dishwasher, Disposal, Microwave, Oven, Range, Refrigerator, Washer
- Laundry features:Dryer, In-Unit Laundry, Washer
- Amenities:Cable/Satellite Available, Cathedral/Vaulted Ceiling, Pantry, Water Filtration Own, Water Softener
Parking
- Parking description:2 Car Garage, Assigned, Garage - Attached, Garage Opener Included
- Garage spaces:2
New listings near 400 S Rice STREET #12
- Open Sat, 2 to 4pmNew
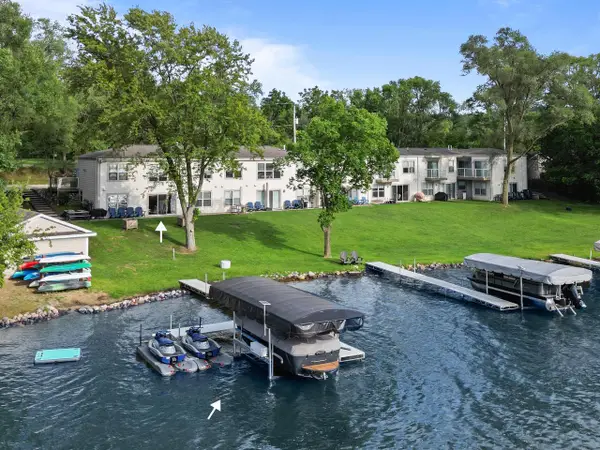 $519,000Active3 beds 2 baths988 sq. ft.
N7317 Chapel DRIVE #1, Whitewater, WI 53190
MLS# 1979041Listed by: COMPASS WISCONSIN-LAKE GENEVA - New
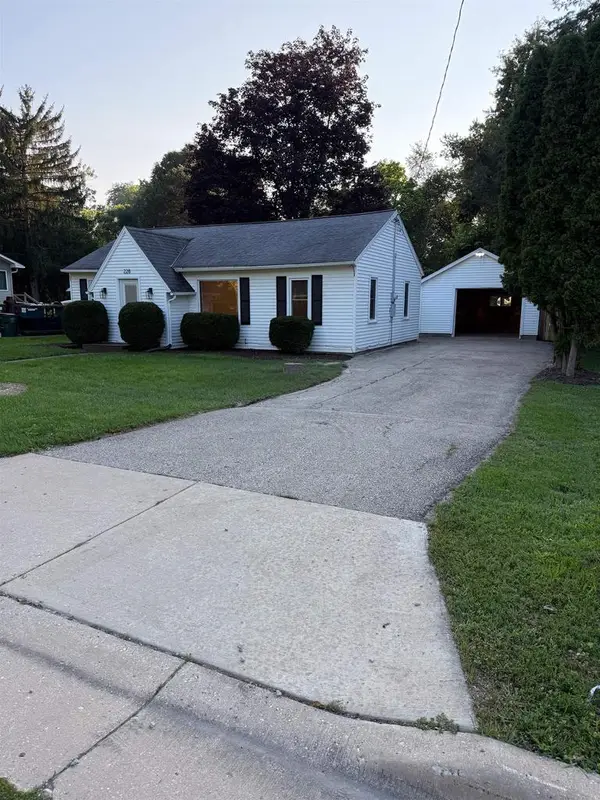 $249,900Active2 beds 1 baths920 sq. ft.
228 N George Street, Whitewater, WI 53190
MLS# 2031661Listed by: HOMECOIN.COM - New
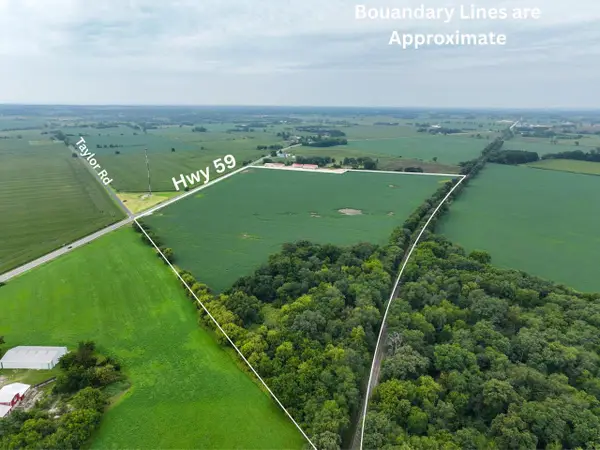 $2,687,000Active68.9 Acres
68.9 M/L acres Highway 59, Whitewater, WI 53190
MLS# 2031621Listed by: WHITETAIL PROPERTIES REAL ESTATE LLC - New
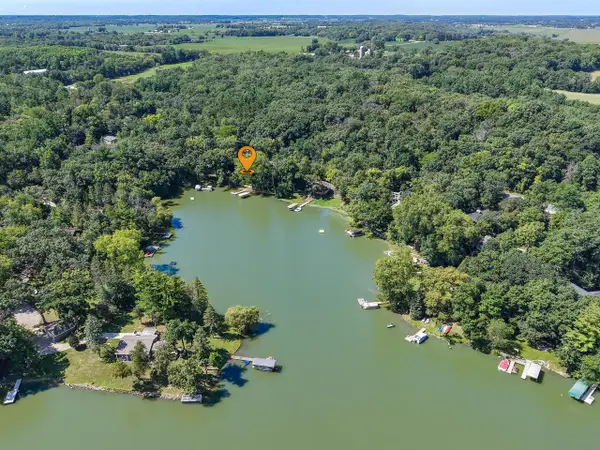 $840,000Active3 beds 4 baths3,300 sq. ft.
N7718 Kettle Moraine DRIVE, Whitewater, WI 53190
MLS# 1978094Listed by: NEXTHOME SUCCESS WHITEWATER 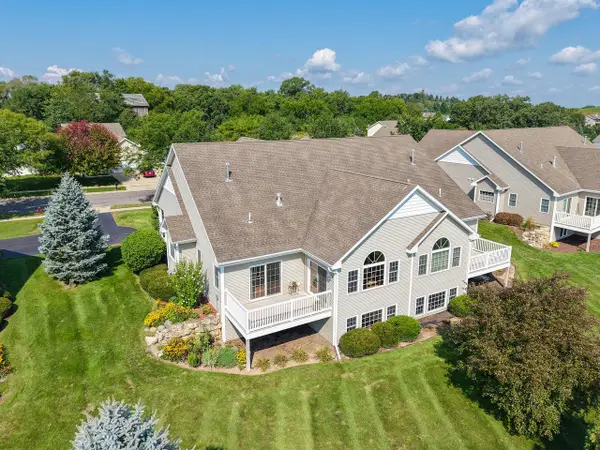 $369,900Pending3 beds 3 baths2,652 sq. ft.
635 Darcy LANE #24, Whitewater, WI 53190
MLS# 1978069Listed by: NEXTHOME SUCCESS WHITEWATER- New
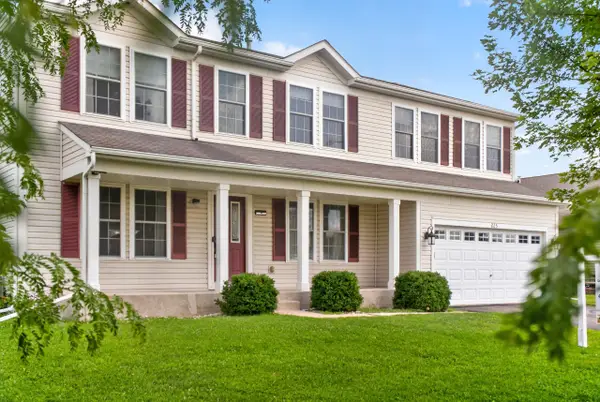 $459,900Active5 beds 3 baths3,200 sq. ft.
225 S Ash Ln, Whitewater, WI 53190
MLS# 1977753Listed by: COLDWELL BANKER REALTY - New
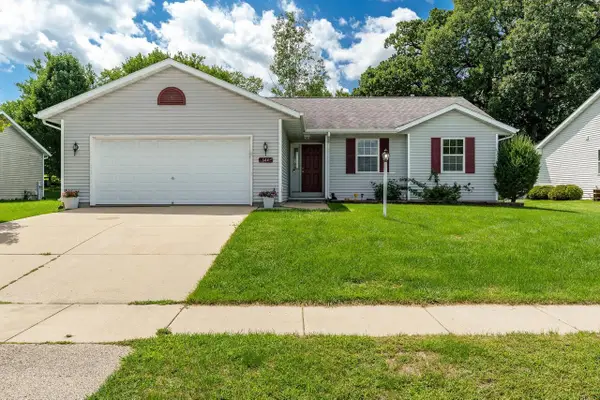 $305,000Active3 beds 2 baths1,350 sq. ft.
644 N Tratt Street, Whitewater, WI 53190
MLS# 2031165Listed by: CENTURY 21 AFFILIATED 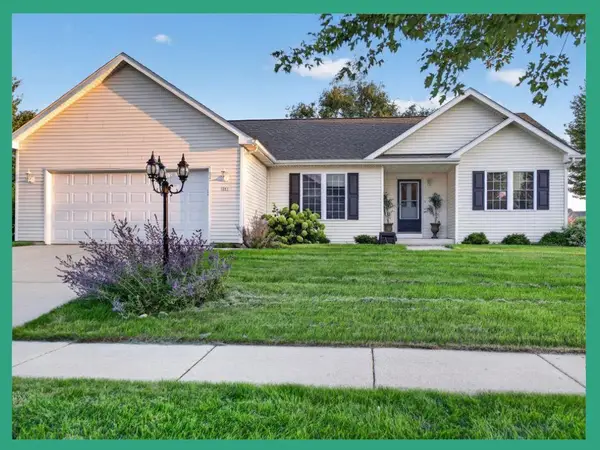 $375,000Pending4 beds 2 baths1,617 sq. ft.
297 E Amber Drive, Whitewater, WI 53190
MLS# 2031143Listed by: EXP REALTY, LLC $1,399,700Pending3 beds 2 baths2,842 sq. ft.
N7709 E Lakeshore DRIVE, Whitewater, WI 53190
MLS# 1977506Listed by: @PROPERTIES


Protect your home and budget from life's surprises with an Assurant Home Warranty, backed by a partner that supports you through every step of homeownership. Explore Plans.
© 2026 Better Homes and Gardens Real Estate LLC. An Anywhere Real Estate company. All rights reserved. Better Homes and Gardens® Real Estate is a registered trademark owned by Meredith Operations Corporation, licensed to Better Homes and Gardens Real Estate LLC and used with permission. Better Homes and Gardens Real Estate LLC fully supports the principles of the Fair Housing Act and the Equal Opportunity Act. Listing information is deemed reliable but is not guaranteed accurate.
Each office is independently owned and operated.
Any services or products provided by third parties are not provided by, affiliated with or related to Better Homes and Gardens Real Estate LLC, or its affiliated companies.