
N7564 W Lakeshore DRIVE, Whitewater, WI 53190
Local realty services provided by:Better Homes and Gardens Real Estate Star Homes
Listed by: mark larkin
Office: berkshire hathaway starck real estate
MLS#:1983888
Source:Metro MLS
N7564 W Lakeshore DRIVE,Whitewater, WI 53190
$1,500,000
- 2 Beds
- 2 Baths
- 2,411 sq. ft.
- Single family
- Active
Upcoming open houses
- Sat, Oct 1011:00 am - 01:00 pm
Price summary
- Price:$1,500,000
- Price per sq. ft.:$622.15
About this home
Discover an exceptional lakefront retreat with panoramic views of Whitewater Lake and 76 feet of shoreline. Designed to embrace its waterfront setting, the bright, open-concept interior showcases sweeping lake views, a spacious kitchen, and an inviting living area anchored by a fireplace. An expansive deck creates a stunning extension of the home, ideal for outdoor dining, entertaining, and enjoying the waterfront views. The finished walkout lower level offers additional living space, two additional private rooms - plenty of flexibility for guests, a home office, or additional recreation space. Surrounded by the natural beauty of Kettle Moraine State Forest yet just a short drive from downtown Whitewater, this property offers an elevated lakefront lifestyle in an incredible setting.
Contact an agent
Home facts
- Year built:1962
- Listing ID #:1983888
- Added:1 day(s) ago
- Updated:October 09, 2026 at 11:32 AM
Rooms and interior
- Bedrooms:2
- Total bathrooms:2
- Full bathrooms:2
- Flooring:Wood Floors
- Dining Description:On Main Level
- Bathrooms Description:Ceramic Tile, Shower Stall, Shower on Lower
- Kitchen Description:Dishwasher, Microwave, On Main Level, Oven, Range, Refrigerator
- Bedroom Description:Master Bedroom On Main Level
- Basement Description:Finished, Full, Full Size Windows, Walk Out/Outer Door
- Living area:2,411 sq. ft.
Heating and cooling
- Cooling:Central Air, Forced Air
- Heating:Forced Air, Natural Gas
Structure and exterior
- Year built:1962
- Building area:2,411 sq. ft.
- Lot area:0.27 Acres
- Architectural Style:Ranch
- Construction Materials:Wood
- Exterior Features:Deck, Private Dock, Sprinkler System
- Levels:1 Story
Schools
- High school:Whitewater
- Middle school:Whitewater
Utilities
- Water:Well
- Sewer:Private Septic System
Finances and disclosures
- Price:$1,500,000
- Price per sq. ft.:$622.15
- Tax amount:$12,043 (2025)
Features and amenities
- Appliances:Dishwasher, Microwave, Oven, Range, Refrigerator, Washer
- Laundry features:Dryer, Washer
- Amenities:High Speed Internet, Pantry
- Pool features:Hot Tub
Parking
- Parking description:1 Space, 2 Car Garage, Garage - Attached, Garage Opener Included
- Garage spaces:2
New listings near N7564 W Lakeshore DRIVE
- New
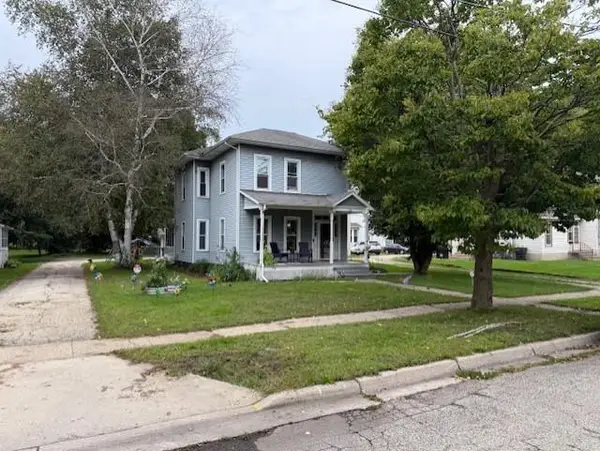 $299,900Active3 beds 2 baths1,724 sq. ft.
214 S Whiton Street, Whitewater, WI 53190
MLS# 2033432Listed by: FIRST WEBER INC - New
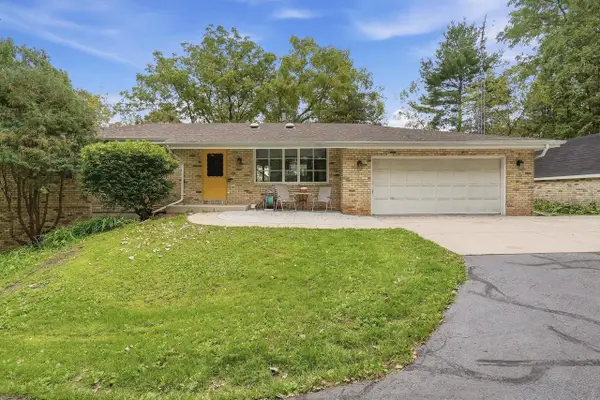 $549,900Active3 beds 2 baths2,902 sq. ft.
8099 Clover valley Road, Whitewater, WI 53190
MLS# 2033507Listed by: PLATNER REALTY - New
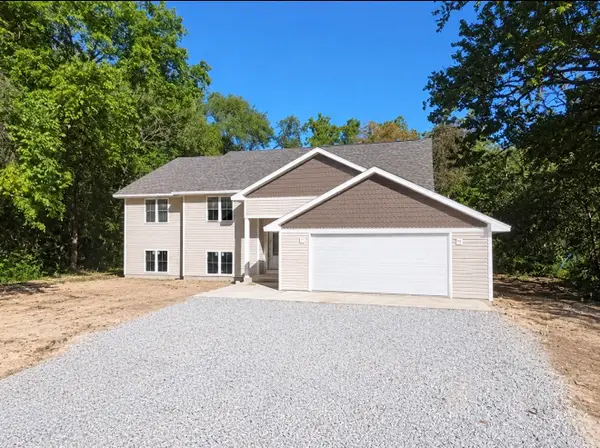 $599,000Active4 beds 3 baths2,914 sq. ft.
N7539 W Lakeshore Dr, Whitewater, WI 53190
MLS# 1983494Listed by: NEXTHOME SUCCESS ~WHITEWATER - Open Sun, 10 to 11:30amNew
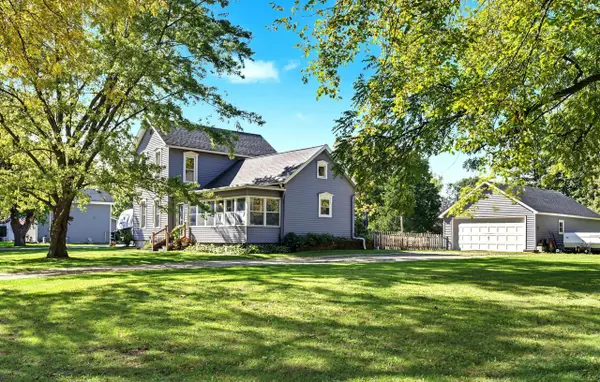 $264,000Active2 beds 2 baths1,260 sq. ft.
528 S Franklin STREET, Whitewater, WI 53190
MLS# 1982964Listed by: SHOREWEST REALTORS, INC. 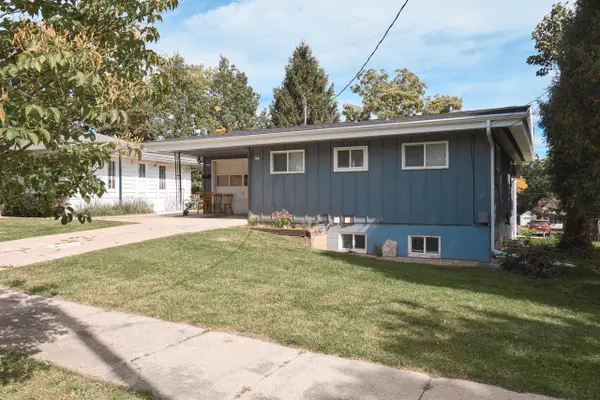 $249,900Pending-- beds -- baths1,822 sq. ft.
257 S Cottage STREET, Whitewater, WI 53190
MLS# 1982951Listed by: TINCHER REALTY- Open Sat, 12 to 2pmNew
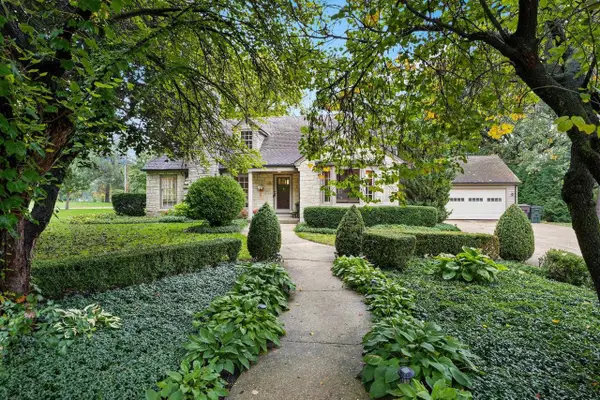 $425,000Active4 beds 3 baths2,519 sq. ft.
277 N Esterly Avenue, Whitewater, WI 53190
MLS# 2033847Listed by: THE HUB REALTY  $500,000Active-- beds -- baths2,800 sq. ft.
130 N 12th PLACE, Whitewater, WI 53190
MLS# 1982118Listed by: REDFIN CORPORATION $329,900Active3 beds 2 baths2,022 sq. ft.
308 N Jefferson St, Whitewater, WI 53190
MLS# 1982079Listed by: SHOREWEST REALTORS, INC.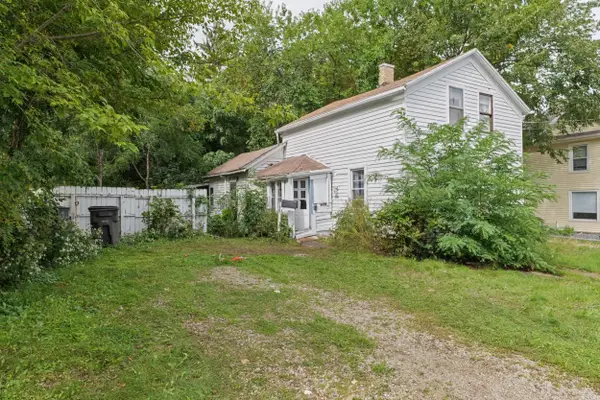 $139,900Active4 beds 1 baths1,142 sq. ft.
138 N George St, Whitewater, WI 53190
MLS# 1981857Listed by: KELLER WILLIAMS-MNS WAUWATOSA


Protect your home and budget from life's surprises with an Assurant Home Warranty, backed by a partner that supports you through every step of homeownership. Explore Plans.
© 2026 Better Homes and Gardens Real Estate LLC. An Anywhere Real Estate company. All rights reserved. Better Homes and Gardens® Real Estate is a registered trademark owned by Meredith Operations Corporation, licensed to Better Homes and Gardens Real Estate LLC and used with permission. Better Homes and Gardens Real Estate LLC fully supports the principles of the Fair Housing Act and the Equal Opportunity Act. Listing information is deemed reliable but is not guaranteed accurate.
Each office is independently owned and operated.
Any services or products provided by third parties are not provided by, affiliated with or related to Better Homes and Gardens Real Estate LLC, or its affiliated companies.