
197 W Geneva Street, Williams Bay, WI 53191
Local realty services provided by:Better Homes and Gardens Real Estate Star Homes
Listed by: kimberly colby
Office: kim colby homes
MLS#:2021618
Source:Metro MLS
197 W Geneva Street,Williams Bay, WI 53191
$520,000
- 3 Beds
- 2 Baths
- 1,986 sq. ft.
- Single family
- Active
Price summary
- Price:$520,000
- Price per sq. ft.:$261.83
About this home
Spacious and well-appointed 3-bedroom, 2-bath home offering nearly 2,000 sq ft of living space. The main level features vaulted ceilings, hardwood floors throughout, a cozy wood-burning fireplace, and both a living room and family room for flexible living. The remodeled full bath and convenient main-level primary bedroom add to the home's functionality. Enjoy an eat-in kitchen with some newer appliances, plus a formal dining area perfect for entertaining. Upstairs you'll find two generously sized bedrooms and a full bath with a jetted tub. Step outside to a large deck and take advantage of the 2-car garage. A great combination of space, updates, and comfort! Some listing photos have been AI-enhanced to remove personal items, improve landscaping appearance, and adjust lighting for presentation purposes. No structural features or material property characteristics have been altered.
Contact an agent
Home facts
- Year built:1945
- Listing ID #:2021618
- Added:156 day(s) ago
- Updated:September 28, 2026 at 04:02 PM
Rooms and interior
- Bedrooms:3
- Total bathrooms:2
- Full bathrooms:2
- Dining Description:On Main Level
- Bathrooms Description:At least 1 Tub, No Master Bedroom Bath, Whirlpool
- Kitchen Description:Dishwasher, Microwave, On Main Level, Range/Oven, Refrigerator
- Bedroom Description:Master Bedroom On Main Level
- Basement Description:Full
- Living area:1,986 sq. ft.
Heating and cooling
- Cooling:Central Air, Forced Air
- Heating:Forced Air, Natural Gas
Structure and exterior
- Year built:1945
- Building area:1,986 sq. ft.
- Lot area:0.28 Acres
- Lot Features:Sidewalks
- Architectural Style:Farmhouse/National Folk
- Construction Materials:Vinyl
- Exterior Features:Deck, Fenced Yard, Screened porch
- Levels:2 Story
Schools
- High school:Williams Bay
- Middle school:Williams Bay
- Elementary school:Williams Bay
Utilities
- Water:Municipal Water
- Sewer:Municipal Sewer
Finances and disclosures
- Price:$520,000
- Price per sq. ft.:$261.83
- Tax amount:$3,351 (2025)
Features and amenities
- Appliances:Dishwasher, Microwave, Refrigerator
- Amenities:Cable/Satellite Available, Cathedral/Vaulted Ceiling, High Speed Internet, Skylight(s)
Parking
- Parking description:2 Car Garage, Garage - Detached, Garage Opener Included
- Garage spaces:2
New listings near 197 W Geneva Street
- New
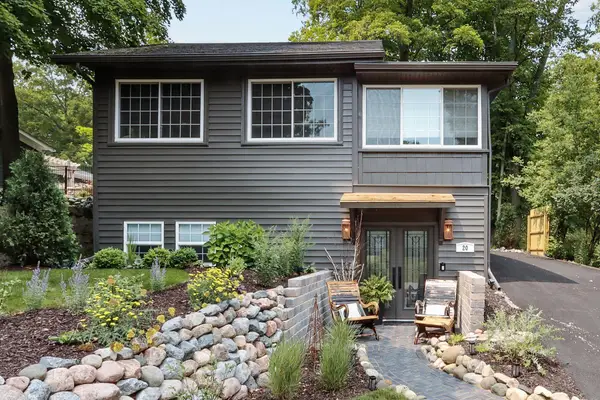 $675,000Active3 beds 2 baths2,018 sq. ft.
20 Collie St, Williams Bay, WI 53191
MLS# 1982179Listed by: MAHLER SOTHEBY'S INTERNATIONAL REALTY-LAKE GENEVA  $655,125Pending4 beds 2 baths2,346 sq. ft.
412 Kensington COURT #Lt142 Journey, Williams Bay, WI 53191
MLS# 1981897Listed by: SHOREWEST REALTORS, INC.- New
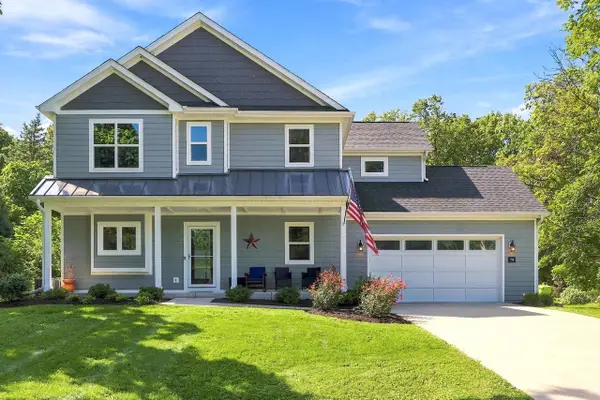 $650,000Active4 beds 3 baths2,074 sq. ft.
78 Menomonee ROAD, Williams Bay, WI 53191
MLS# 1981417Listed by: BERKSHIRE HATHAWAY STARCK REAL ESTATE - New
 $189,000Active2 beds 1 baths837 sq. ft.
205 Williams STREET #7, Williams Bay, WI 53191
MLS# 1981292Listed by: COMPASS WISCONSIN-LAKE GENEVA 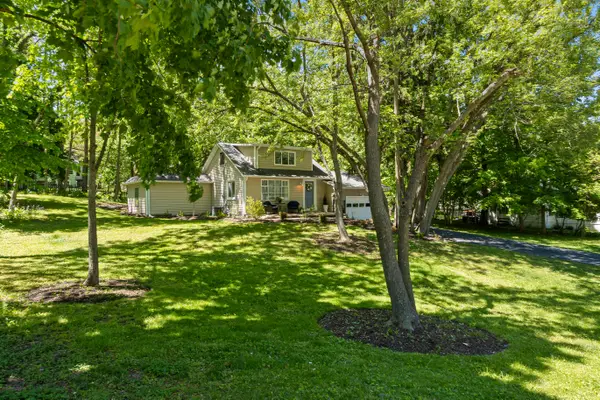 $675,000Active4 beds 2 baths2,500 sq. ft.
76 Orchard St, Williams Bay, WI 53191
MLS# 1980451Listed by: @PROPERTIES $835,000Pending6 beds 3 baths2,600 sq. ft.
85 Clover STREET, Williams Bay, WI 53191
MLS# 1980376Listed by: MELGES REAL ESTATE, LLC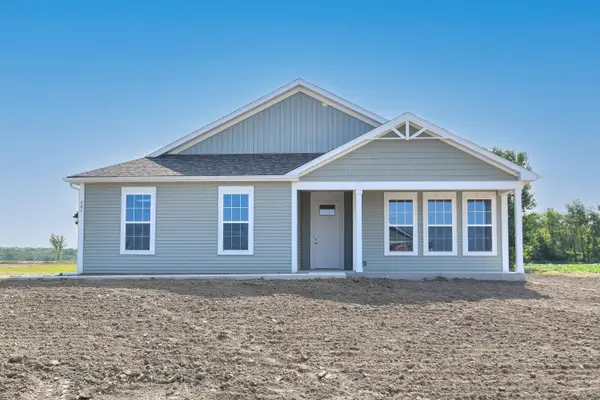 $572,680Pending3 beds 2 baths1,908 sq. ft.
404 Manchester Dr, Williams Bay, WI 53191
MLS# 1979679Listed by: SHOREWEST REALTORS, INC.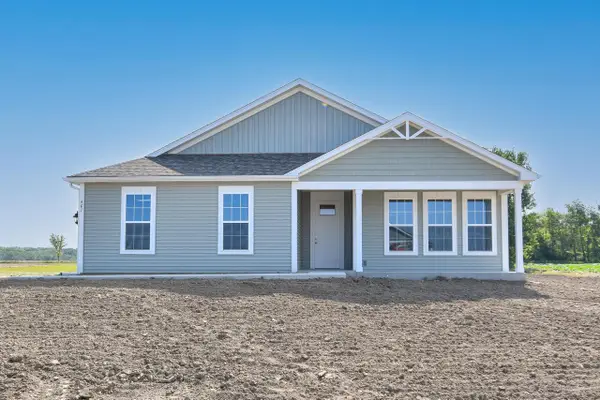 $572,680Pending3 beds 2 baths1,908 sq. ft.
404 Manchester DRIVE #Lt122 Genesis, Williams Bay, WI 53191
MLS# 1979679Listed by: SHOREWEST REALTORS, INC. $949,000Active4 beds 4 baths2,735 sq. ft.
98 Lincoln PARKWAY, Williams Bay, WI 53191
MLS# 1979323Listed by: COMPASS WISCONSIN-LAKE GENEVA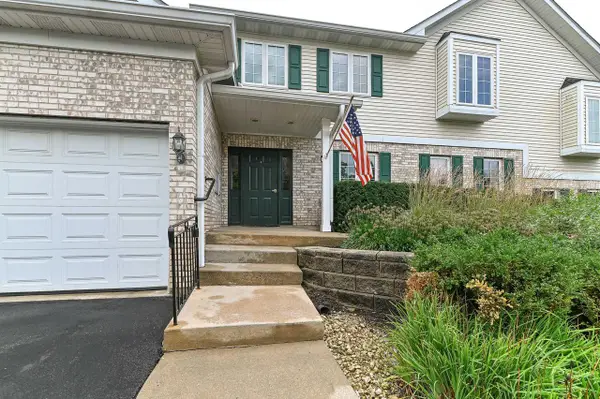 $449,900Active3 beds 2 baths1,500 sq. ft.
91 Potawatomi ROAD #G1, Williams Bay, WI 53191
MLS# 1979192Listed by: SHOREWEST REALTORS, INC.


Protect your home and budget from life's surprises with an Assurant Home Warranty, backed by a partner that supports you through every step of homeownership. Explore Plans.
© 2026 Better Homes and Gardens Real Estate LLC. An Anywhere Real Estate company. All rights reserved. Better Homes and Gardens® Real Estate is a registered trademark owned by Meredith Operations Corporation, licensed to Better Homes and Gardens Real Estate LLC and used with permission. Better Homes and Gardens Real Estate LLC fully supports the principles of the Fair Housing Act and the Equal Opportunity Act. Listing information is deemed reliable but is not guaranteed accurate.
Each office is independently owned and operated.
Any services or products provided by third parties are not provided by, affiliated with or related to Better Homes and Gardens Real Estate LLC, or its affiliated companies.