
403 Maple LANE, Williams Bay, WI 53191
Local realty services provided by:Better Homes and Gardens Real Estate Special Properties
Listed by: colleen goethal
Office: shorewest realtors, inc.
MLS#:1975680
Source:Metro MLS
403 Maple LANE,Williams Bay, WI 53191
$675,000
- 4 Beds
- 4 Baths
- 3,093 sq. ft.
- Single family
- Active
Price summary
- Price:$675,000
- Price per sq. ft.:$218.23
About this home
Located in a highly sought-after Williams Bay neighborhood, this beautiful home offers an exceptional blend of style, comfort and resort-inspired living.A vaulted ceiling and wood-burning fireplace create a stunning focal point in the living room, while the open-concept kitchen, dinette and living area overlook the privatein-ground pool and outdoor entertaining space. A separate dining room is ideal for hosting, while main-floor laundry adds convenience. The finished lower level offers a rec room, workout room, bedroom, and half bath. Spend summer days poolside or venture just minutes to downtown Williams Bay, the beach and the shores of Geneva Lake. A stunning retreat designed for entertaining, relaxing and enjoying the lake lifestyle. Where everyday living feels like a getaway!
Contact an agent
Home facts
- Year built:2003
- Subdivision & Development:Lakewood Trails
- Listing ID #:1975680
- Added:70 day(s) ago
- Updated:October 21, 2026 at 04:17 PM
Rooms and interior
- Bedrooms:4
- Total bathrooms:4
- Full bathrooms:2
- Flooring:Wood Floors
- Dining Description:On Main Level
- Bathrooms Description:Ceramic Tile, Master Bedroom Bath: Tub/No Shower, Master Bedroom Bath: Walk-In Shower, Shower Over Tub, Shower Stall, Tub Only
- Kitchen Description:Dishwasher, Disposal, Microwave, On Main Level, Oven, Range, Refrigerator
- Bedroom Description:Master Bedroom On Main Level, Walk-In Closet(s)
- Basement Description:Finished, Full, Full Size Windows, Sump Pump
- Living area:3,093 sq. ft.
Heating and cooling
- Cooling:Central Air, Forced Air
- Heating:Forced Air, Natural Gas
Structure and exterior
- Year built:2003
- Building area:3,093 sq. ft.
- Lot area:0.28 Acres
- Architectural Style:Contemporary
- Construction Materials:Brick/Stone, Stone, Vinyl
- Exterior Features:Patio
- Foundation Description:Poured Concrete
- Levels:2 Story
Schools
- High school:Williams Bay
- Middle school:Williams Bay
- Elementary school:Williams Bay
Utilities
- Water:Municipal Water
- Sewer:Municipal Sewer
Finances and disclosures
- Price:$675,000
- Price per sq. ft.:$218.23
- Tax amount:$5,000 (2025)
Features and amenities
- Appliances:Dishwasher, Disposal, Microwave, Oven, Range, Refrigerator, Washer
- Laundry features:Dryer, Washer
- Amenities:Cable/Satellite Available, Cathedral/Vaulted Ceiling, High Speed Internet, Pantry
- Pool features:Inground Pool
Parking
- Parking description:2 Car Garage, Garage - Attached, Garage Opener Included
- Garage spaces:2
New listings near 403 Maple LANE
- New
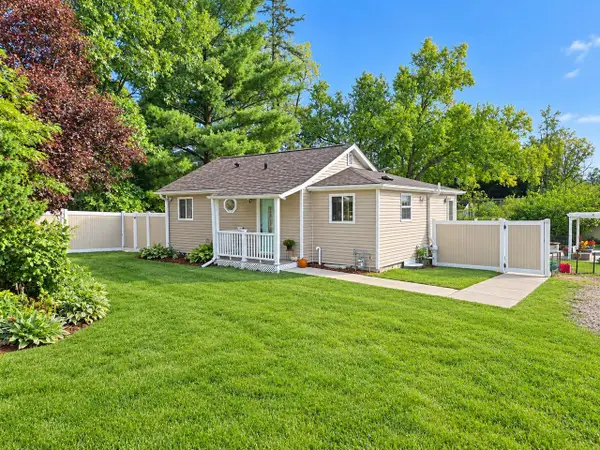 $383,500Active2 beds 1 baths950 sq. ft.
125 Sunnyside COURT, Williams Bay, WI 53191
MLS# 1985508Listed by: SHOREWEST REALTORS, INC. - New
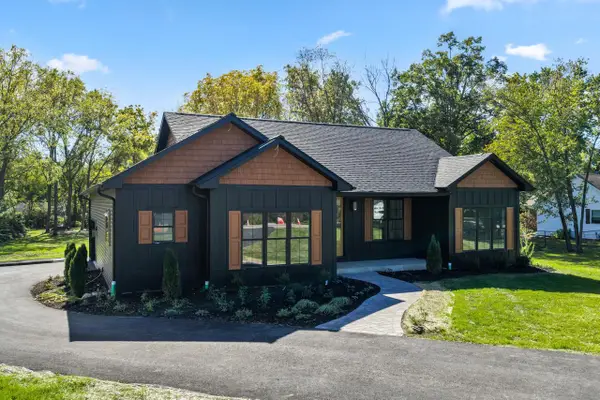 $945,000Active4 beds 4 baths3,020 sq. ft.
121 Glenwood DRIVE, Williams Bay, WI 53191
MLS# 1984669Listed by: LEGENDARY REAL ESTATE SERVICES - New
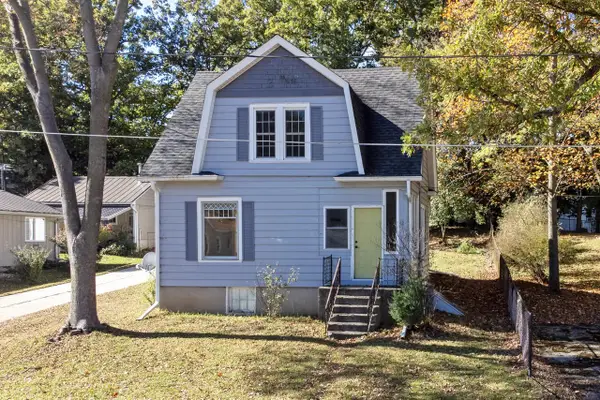 $519,000Active3 beds 2 baths1,450 sq. ft.
92 Valley STREET, Williams Bay, WI 53191
MLS# 1985149Listed by: PARK PLACE REALTY 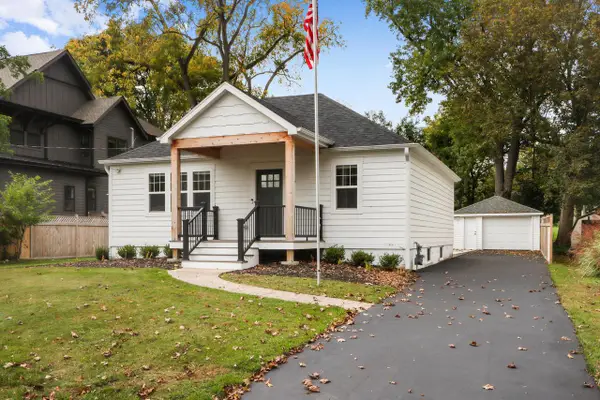 $725,000Pending4 beds 4 baths2,036 sq. ft.
146 Elmhurst COURT, Williams Bay, WI 53191
MLS# 1985036Listed by: FONTANA REAL ESTATE GROUP- Open Sat, 10am to 12pmNew
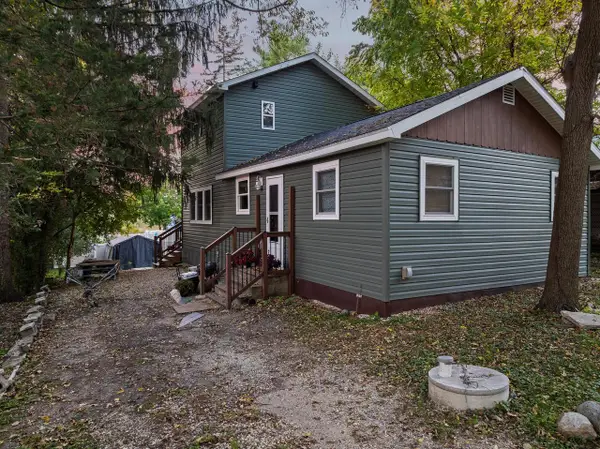 $410,000Active3 beds 2 baths1,422 sq. ft.
107 Bayview ROAD, Williams Bay, WI 53191
MLS# 1984530Listed by: COMPASS WISCONSIN-LAKE GENEVA 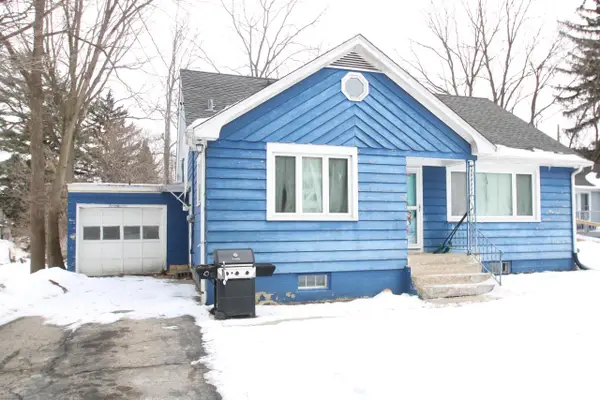 $149,900Pending3 beds 1 baths1,620 sq. ft.
71 Menomonee ROAD, Williams Bay, WI 53191
MLS# 1624260Listed by: D'APRILE PROPERTIES LLC FONTANA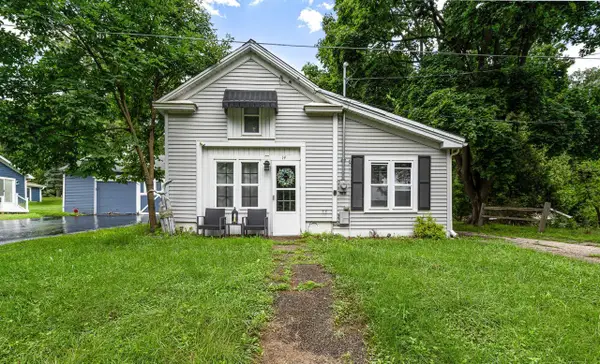 $305,000Active2 beds 1 baths726 sq. ft.
14 Hill STREET, Williams Bay, WI 53191
MLS# 1983911Listed by: SPOTLIGHT REAL ESTATE, LLC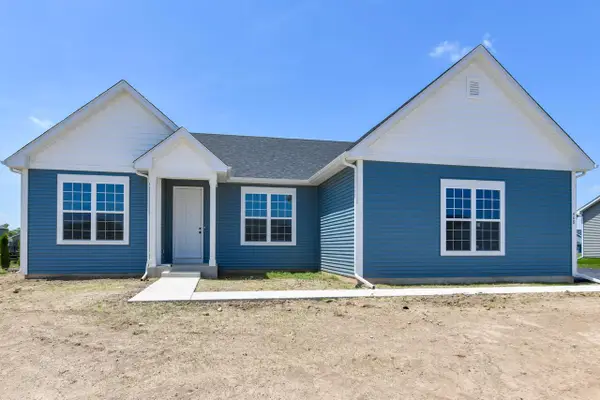 $646,550Pending3 beds 2 baths2,338 sq. ft.
403 Manchester DRIVE #Lt118 Jefferson, Williams Bay, WI 53191
MLS# 1983700Listed by: SHOREWEST REALTORS, INC.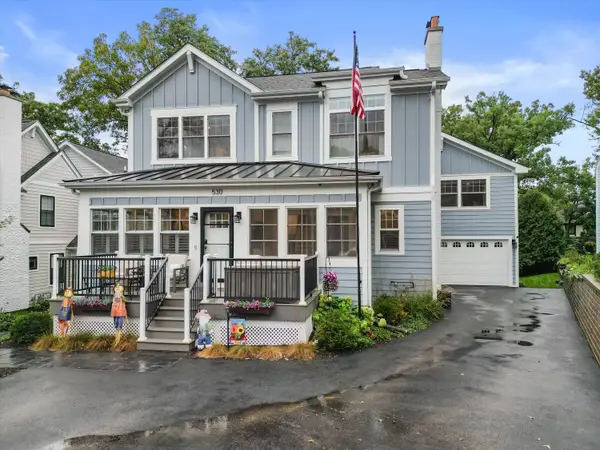 $2,799,000Active4 beds 5 baths3,519 sq. ft.
530 Glenview Rd, Williams Bay, WI 53191
MLS# 1983148Listed by: COLDWELL BANKER REAL ESTATE GROUP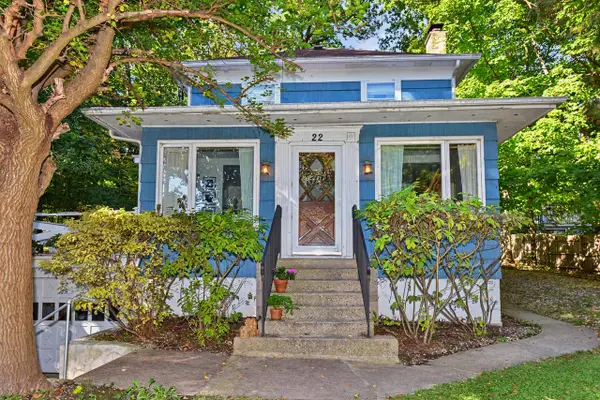 $1,450,000Active3 beds 3 baths1,626 sq. ft.
22 S Walworth AVENUE, Williams Bay, WI 53191
MLS# 1982719Listed by: SHOREWEST REALTORS, INC.


Protect your home and budget from life's surprises with an Assurant Home Warranty, backed by a partner that supports you through every step of homeownership. Explore Plans.
© 2026 Better Homes and Gardens Real Estate LLC. An Anywhere Real Estate company. All rights reserved. Better Homes and Gardens® Real Estate is a registered trademark owned by Meredith Operations Corporation, licensed to Better Homes and Gardens Real Estate LLC and used with permission. Better Homes and Gardens Real Estate LLC fully supports the principles of the Fair Housing Act and the Equal Opportunity Act. Listing information is deemed reliable but is not guaranteed accurate.
Each office is independently owned and operated.
Any services or products provided by third parties are not provided by, affiliated with or related to Better Homes and Gardens Real Estate LLC, or its affiliated companies.