
412 Kensington COURT #Lt142 Journey, Williams Bay, WI 53191
Local realty services provided by:Better Homes and Gardens Real Estate Special Properties
Listed by: christine fox associates team*
Office: shorewest realtors, inc.
MLS#:1981897
Source:Metro MLS
412 Kensington COURT #Lt142 Journey,Williams Bay, WI 53191
$655,125
- 4 Beds
- 2 Baths
- 2,346 sq. ft.
- Single family
- Pending
Price summary
- Price:$655,125
- Price per sq. ft.:$279.25
About this home
Gerstad Builders presents - The Journey a 4 bedroom/2 bath ranch home with 2346 square feet of comfort. This open floor plan features a roomy kitchen, dining room and spacious great room. Primary with private bath and walk in closet, bedrooms 2, 3 & 4 with shared bath and main level laundry complete this floor plan. Personalize your new home with as much or as little upgrades as suits your family. Close to Williams Bay schools, downtown and Geneva Lake. Photos are a representation of the model. Listing contains virtually staged photos. This HOME TO BE BUILT. There is a model available to view by appointment ONLY in Williams Bay, WI .
Contact an agent
Home facts
- Year built:2026
- Subdivision & Development:Bailey Estates
- Listing ID #:1981897
- Added:1 day(s) ago
- Updated:September 25, 2026 at 11:29 AM
Rooms and interior
- Bedrooms:4
- Total bathrooms:2
- Full bathrooms:2
- Dining Description:On Main Level
- Bathrooms Description:Master Bedroom Bath, Master Bedroom Bath: Tub/No Shower, Master Bedroom Bath: Walk-In Shower, Shower Over Tub, Stubbed For Bathroom on Lower
- Kitchen Description:Dishwasher, Disposal, On Main Level, Oven, Range
- Bedroom Description:Master Bedroom On Main Level, Walk-In Closet(s)
- Basement Description:Full
- Living area:2,346 sq. ft.
Heating and cooling
- Cooling:Central Air, Forced Air
- Heating:Forced Air, Natural Gas
Structure and exterior
- Year built:2026
- Building area:2,346 sq. ft.
- Lot area:0.47 Acres
- Architectural Style:Ranch
- Construction Materials:Aluminum Trim, Vinyl
- Exterior Features:Patio
- Foundation Description:Poured Concrete
- Levels:1 Story
Schools
- High school:Williams Bay
- Middle school:Williams Bay
- Elementary school:Williams Bay
Utilities
- Water:Municipal Water
- Sewer:Municipal Sewer
Finances and disclosures
- Price:$655,125
- Price per sq. ft.:$279.25
- Tax amount:$1 (2025)
Features and amenities
- Appliances:Dishwasher, Disposal, Oven, Range
- Amenities:Cathedral/Vaulted Ceiling
Parking
- Parking description:2 Car Garage, Garage - Attached, Garage Opener Included
- Garage spaces:2
New listings near 412 Kensington COURT #Lt142 Journey
- Open Sat, 12 to 3pmNew
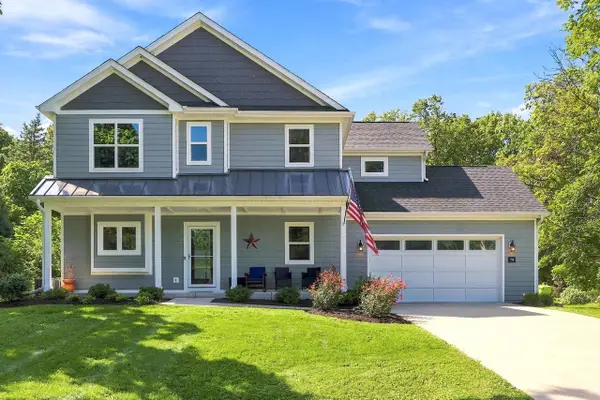 $650,000Active4 beds 3 baths2,074 sq. ft.
78 Menomonee ROAD, Williams Bay, WI 53191
MLS# 1981417Listed by: BERKSHIRE HATHAWAY STARCK REAL ESTATE - New
 $189,000Active2 beds 1 baths837 sq. ft.
205 Williams STREET #7, Williams Bay, WI 53191
MLS# 1981292Listed by: COMPASS WISCONSIN-LAKE GENEVA 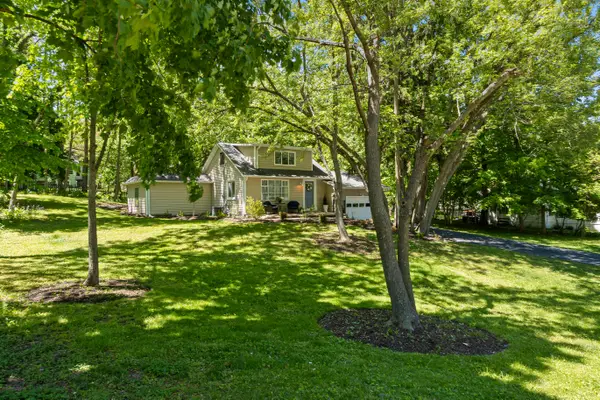 $675,000Active4 beds 2 baths2,500 sq. ft.
76 Orchard St, Williams Bay, WI 53191
MLS# 1980451Listed by: @PROPERTIES $835,000Pending6 beds 3 baths2,600 sq. ft.
85 Clover STREET, Williams Bay, WI 53191
MLS# 1980376Listed by: MELGES REAL ESTATE, LLC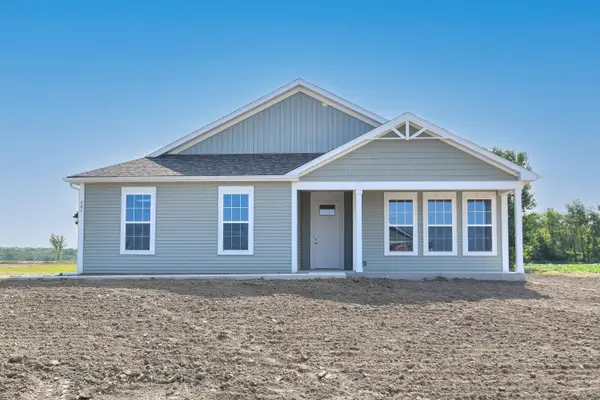 $572,680Pending3 beds 2 baths1,908 sq. ft.
404 Manchester Dr, Williams Bay, WI 53191
MLS# 1979679Listed by: SHOREWEST REALTORS, INC.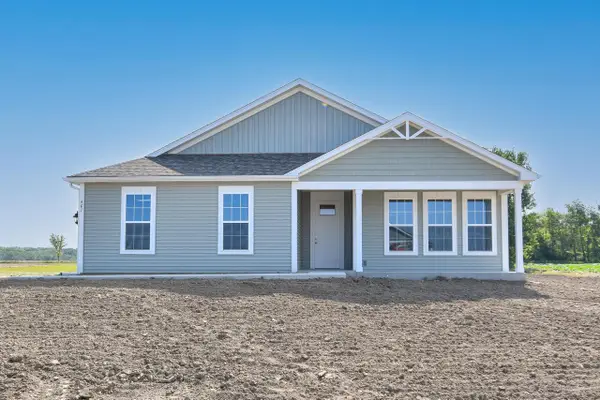 $572,680Pending3 beds 2 baths1,908 sq. ft.
404 Manchester DRIVE #Lt122 Genesis, Williams Bay, WI 53191
MLS# 1979679Listed by: SHOREWEST REALTORS, INC.- Open Sat, 11am to 12:30pm
 $949,000Active4 beds 4 baths2,735 sq. ft.
98 Lincoln PARKWAY, Williams Bay, WI 53191
MLS# 1979323Listed by: COMPASS WISCONSIN-LAKE GENEVA 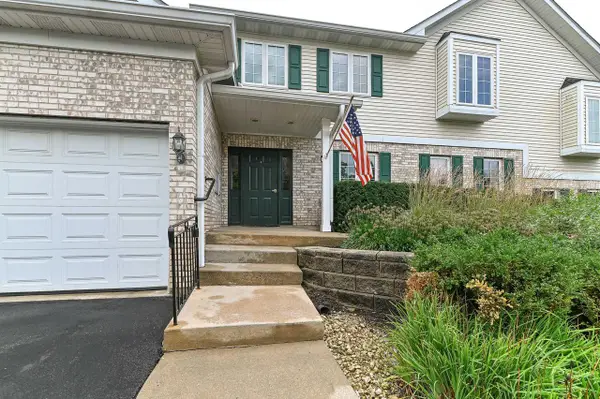 $449,900Active3 beds 2 baths1,500 sq. ft.
91 Potawatomi ROAD #G1, Williams Bay, WI 53191
MLS# 1979192Listed by: SHOREWEST REALTORS, INC.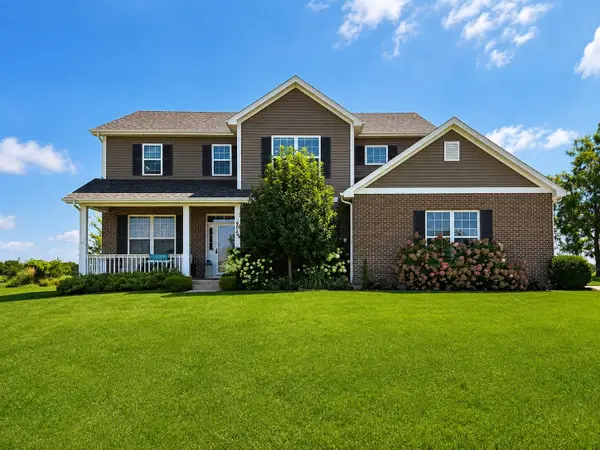 $829,999Active4 beds 4 baths3,050 sq. ft.
401 Chesterfield Ct, Williams Bay, WI 53191
MLS# 1978679Listed by: CENTURY 21 AFFILIATED


Protect your home and budget from life's surprises with an Assurant Home Warranty, backed by a partner that supports you through every step of homeownership. Explore Plans.
© 2026 Better Homes and Gardens Real Estate LLC. An Anywhere Real Estate company. All rights reserved. Better Homes and Gardens® Real Estate is a registered trademark owned by Meredith Operations Corporation, licensed to Better Homes and Gardens Real Estate LLC and used with permission. Better Homes and Gardens Real Estate LLC fully supports the principles of the Fair Housing Act and the Equal Opportunity Act. Listing information is deemed reliable but is not guaranteed accurate.
Each office is independently owned and operated.
Any services or products provided by third parties are not provided by, affiliated with or related to Better Homes and Gardens Real Estate LLC, or its affiliated companies.