
4202 S 16th St, Wilson, WI 53081
Local realty services provided by:shorewest realtors, inc.
Listed by: keeli johnson
Office: shorewest realtors, inc.
MLS#:1985129
Source:WI_METROMLS
Price summary
- Price:$449,900
- Price per sq. ft.:$203.94
About this home
Welcome to this inviting tri-level home in the desirable Sunnyside area! Situated on a corner lot surrounded by mature trees, this home offers plenty of space and comfort. The main level features a formal sunken living room, formal dining room, and updated kitchen with all appliances included. The lower level boasts a cozy family room with a gas fireplace, plus a bedroom, half bath, and convenient laundry room. With four bedrooms, three bathroom areas, and a 2.5-car attached garage, this home offers room to spread out and enjoy. Don't miss this great opportunity in a sought-after location!
Contact an agent
Home facts
- Year built:1979
- Subdivision & Development:Sunnyside
- Listing ID #:1985129
- Added:5 day(s) ago
- Updated:October 22, 2026 at 03:11 PM
Rooms and interior
- Bedrooms:4
- Total bathrooms:3
- Full bathrooms:2
- Half bathrooms:1
- Rooms Total:12
- Basement Description:Full, Partially Finished
- Living area:2,206 sq. ft.
Heating and cooling
- Cooling:Central Air
- Heating:Forced Air, Natural Gas
- Central air:Yes
Structure and exterior
- Year built:1979
- Building area:2,206 sq. ft.
- Lot area:0.48 Acres
- Lot Features:Corner Lot, Wooded
- Architectural Style:Colonial
- Construction Materials:Brick, Vinyl
- Levels:Tri-Level
Schools
- High school:South
- Middle school:Farnsworth
- Elementary school:Jackson
Utilities
- Sewer:Municipal Sewer
Finances and disclosures
- Price:$449,900
- Price per sq. ft.:$203.94
- Tax amount:$3,471 (2025)
Features and amenities
- Appliances:Dishwasher, Disposal, Dryer, Freezer, Microwave, Range, Refrigerator, Washer
Parking
- Parking description:Parking Space, Paved
- Garage:Yes
- Garage spaces:2.5
New listings near 4202 S 16th St
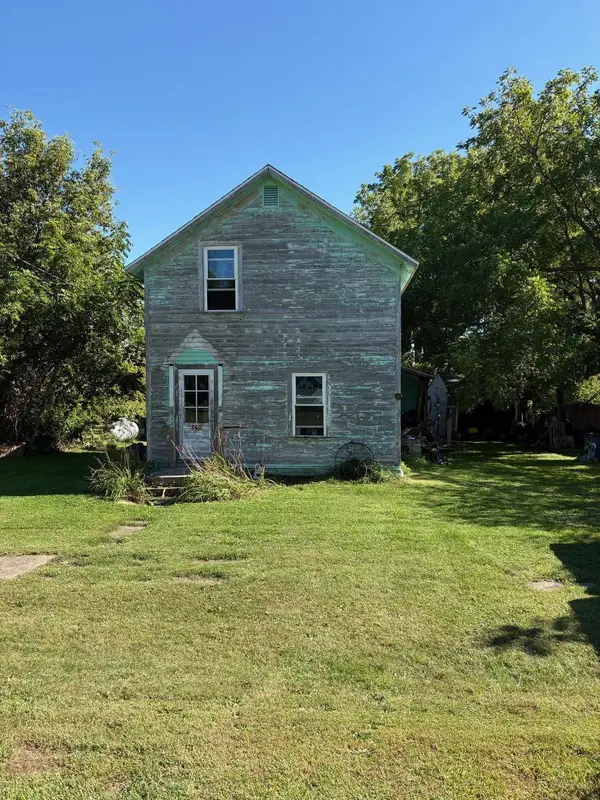 $65,000Active2 beds 1 baths1,779 sq. ft.
560 Main Street, Wilson, WI 54027
MLS# 7142851Listed by: COLDWELL BANKER REALTY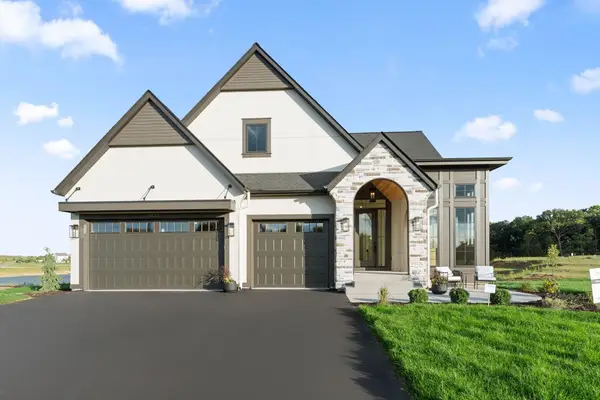 $1,299,900Active3 beds 3 baths3,787 sq. ft.
6433 Isle Avenue S, Cottage Grove, MN 55016
MLS# 7130103Listed by: KELLER WILLIAMS PREMIER REALTY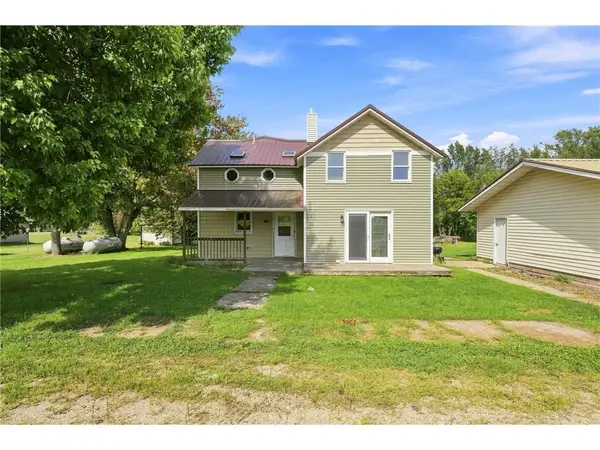 $245,000Pending4 beds 2 baths2,140 sq. ft.
2930 72nd Avenue, Wilson, WI 54027
MLS# 7137907Listed by: EDINA REALTY, INC. $629,000Pending3 beds 2 baths1 sq. ft.
314 State Road 128, Wilson, WI 54027
MLS# 7079983Listed by: DEGRAW INVESTMENTS LLC $499,900Pending2 beds 2 baths2,000 sq. ft.
374 310th Street, Wilson, WI 54027
MLS# 7023457Listed by: REALTY ONE GROUP SIMPLIFIED $185,000Pending8 Acres
2794 ave. 60th, Wilson, WI 54027
MLS# 7009142Listed by: HOME & COUNTRY REALTY LLC $399,900Pending3 beds 2 baths1,200 sq. ft.
705 Pioneer Road, Wilson, WI 54027
MLS# 7004494Listed by: DALTON REALTY $399,900Pending3 beds 1 baths1,343 sq. ft.
253 320th Street, Wilson, WI 54027
MLS# 6817010Listed by: FERNDALE REALTY


Protect your home and budget from life's surprises with an Assurant Home Warranty, backed by a partner that supports you through every step of homeownership. Explore Plans.
© 2026 Better Homes and Gardens Real Estate LLC. An Anywhere Real Estate company. All rights reserved. Better Homes and Gardens® Real Estate is a registered trademark owned by Meredith Operations Corporation, licensed to Better Homes and Gardens Real Estate LLC and used with permission. Better Homes and Gardens Real Estate LLC fully supports the principles of the Fair Housing Act and the Equal Opportunity Act. Listing information is deemed reliable but is not guaranteed accurate.
Each office is independently owned and operated.
Any services or products provided by third parties are not provided by, affiliated with or related to Better Homes and Gardens Real Estate LLC, or its affiliated companies.