
27065 Midway Avenue, Wilton, WI 54670
Local realty services provided by:Better Homes and Gardens Real Estate Special Properties
Listed by: kathy good
Office: bunbury & assoc, realtors
MLS#:2029250
Source:Metro MLS
27065 Midway Avenue,Wilton, WI 54670
$649,900
- 2 Beds
- 2 Baths
- 1,479 sq. ft.
- Single family
- Active
Price summary
- Price:$649,900
- Price per sq. ft.:$439.42
About this home
Escape to the peace & privacy of country living w/this lovely home nestled on 40 secluded, wooded acres in beautiful Monroe County. The home offers a convenient floor plan, solid hickory wood flooring, knotty alder cabinets, ICF construction walls in the walkout LL, ample outdoor living spaces, & an open plan that makes it easy to live in. Surrounded by mature trees in prime condition for logging...red & white maple, sugar maple, hickory, black cherry, elm, & aspen...along with abundant wildlife, this property is the perfect place for an adventure in the state parks, hunting, hiking, ATV riding, or simply enjoying the beauty of nature in the Driftless Area. The Elroy/Sparta bike trail is only one mile away. The hunting is exceptional. Some of the red oaks are over 85 years old. The rock outcroppings are breathtaking. There is no end to the wildlife right out the back door & in your yard! The home has large decks all around & a 31'x23' garage. Is this the home you have been looking for?
Contact an agent
Home facts
- Year built:2006
- Listing ID #:2029250
- Added:52 day(s) ago
- Updated:September 24, 2026 at 04:25 PM
Rooms and interior
- Bedrooms:2
- Total bathrooms:2
- Full bathrooms:2
- Dining Description:On Main Level
- Bathrooms Description:At least 1 Tub, Master Bedroom Bath, Master Bedroom Bath: Full, Master Bedroom Bath: Tub/No Shower, Master Bedroom Bath: Walk-In Shower, Stubbed For Bathroom on Lower
- Kitchen Description:Dishwasher, Microwave, On Main Level, Range/Oven, Refrigerator
- Bedroom Description:Master Bedroom On Main Level, Walk-In Closet(s)
- Basement Description:8'+ Ceiling, Full, Sump Pump
- Living area:1,479 sq. ft.
Heating and cooling
- Cooling:Central Air, Forced Air
- Heating:Forced Air, LP Gas, Wood
Structure and exterior
- Year built:2006
- Building area:1,479 sq. ft.
- Lot area:40.13 Acres
- Lot Features:Wooded
- Architectural Style:Prairie/Craftsman, Ranch
- Construction Materials:Wood
- Exterior Features:Deck
- Levels:1 Story
Schools
- High school:Royall
- Middle school:Royall
- Elementary school:Royall
Utilities
- Water:Well
- Sewer:Private Septic System
Finances and disclosures
- Price:$649,900
- Price per sq. ft.:$439.42
- Tax amount:$4,564 (2025)
Features and amenities
- Appliances:Dishwasher, Microwave, Refrigerator, Washer
- Laundry features:Dryer, Washer
- Amenities:High Speed Internet
Parking
- Parking description:3 Car Garage, Garage - Attached, Garage Opener Included
- Garage spaces:3
New listings near 27065 Midway Avenue
 $249,900Active4 beds 2 baths1,500 sq. ft.
805 Walker STREET, Wilton, WI 54670
MLS# 1978447Listed by: SIMONSON REAL ESTATE & AUCTION $299,900Pending4 beds 3 baths1,650 sq. ft.
737 Arrowhead BOULEVARD, Wilton, WI 54670
MLS# 1971725Listed by: LA CROSSE BY OWNER, LLC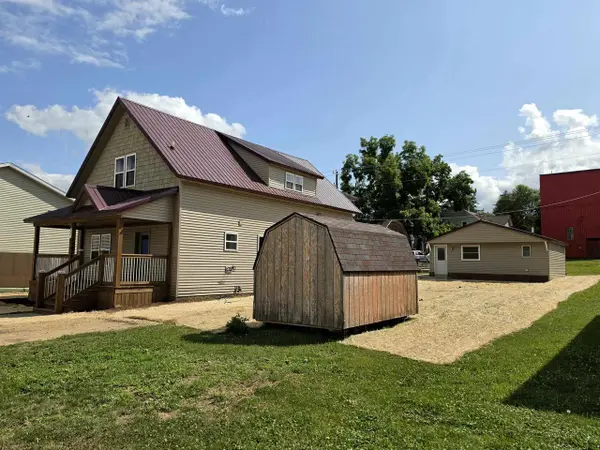 $289,000Active4 beds 3 baths2,040 sq. ft.
506 Packard Street, Wilton, WI 54670
MLS# 2027936Listed by: FIRST WEBER INC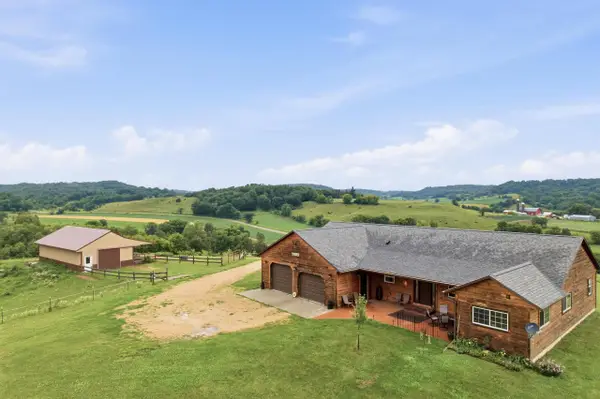 $449,900Pending3 beds 2 baths2,044 sq. ft.
22855 Kettle ROAD, Wilton, WI 54670
MLS# 1969919Listed by: @PROPERTIES LA CROSSE $255,000Active5 beds 2 baths3,464 sq. ft.
308 Main Street, Wilton, WI 54670
MLS# 2020387Listed by: FIRST WEBER INC $239,900Active30 Acres
24503 Livingston Road, Wilton, WI 54670
MLS# 2019253Listed by: VIP REALTY $322,625Active36.25 Acres
Mimosa Road, Wilton, WI 54670
MLS# 2010632Listed by: WINDING RIVERS REALTY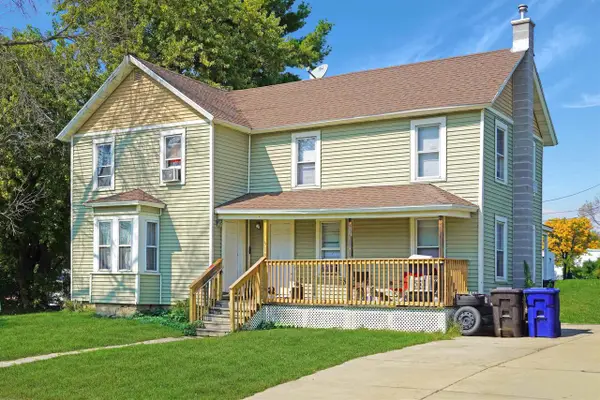 $164,999Active-- beds -- baths
910 Water Street, Wilton, WI 54670
MLS# 2008999Listed by: NEXTHOME PRIME REAL ESTATE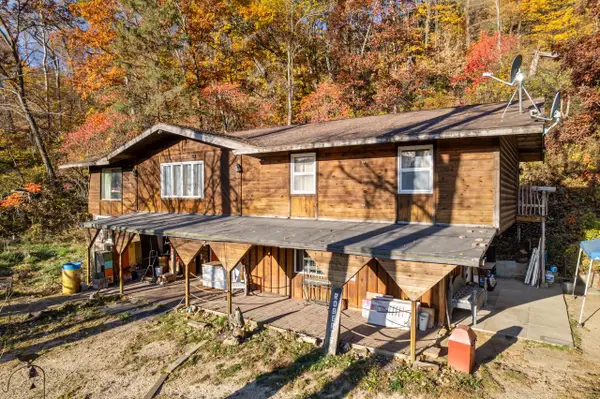 $234,900Active3 beds 1 baths2,056 sq. ft.
20869 County Highway M, Wilton, WI 54670
MLS# 1916549Listed by: LPT REALTY, LLC


Protect your home and budget from life's surprises with an Assurant Home Warranty, backed by a partner that supports you through every step of homeownership. Explore Plans.
© 2026 Better Homes and Gardens Real Estate LLC. An Anywhere Real Estate company. All rights reserved. Better Homes and Gardens® Real Estate is a registered trademark owned by Meredith Operations Corporation, licensed to Better Homes and Gardens Real Estate LLC and used with permission. Better Homes and Gardens Real Estate LLC fully supports the principles of the Fair Housing Act and the Equal Opportunity Act. Listing information is deemed reliable but is not guaranteed accurate.
Each office is independently owned and operated.
Any services or products provided by third parties are not provided by, affiliated with or related to Better Homes and Gardens Real Estate LLC, or its affiliated companies.