
403 Walker Street, Wilton, WI 54670
Local realty services provided by:Better Homes and Gardens Real Estate Star Homes
Listed by: anthony kelbel, thomas kotten
Office: winding rivers realty
MLS#:2036055
Source:WIREX
403 Walker Street,Wilton, WI 54670
$149,900
- 3 Beds
- 2 Baths
- 1,432 sq. ft.
- Single family
- Active
Price summary
- Price:$149,900
- Price per sq. ft.:$104.68
About this home
This residence, located in the Village of Wilton within the desirable Brookwood School District, offers a well-maintained living space. The property features three bedrooms, one and a half bathrooms, and a generously sized, updated kitchen. Throughout the home, residents will enjoy ample living area, complemented by an oversized exterior shed that provides significant additional storage capacity.
Contact an agent
Home facts
- Listing ID #:2036055
- Added:6 day(s) ago
- Updated:November 13, 2026 at 04:49 PM
Rooms and interior
- Bedrooms:3
- Total bathrooms:2
- Full bathrooms:1
- Dining Description:On Main Level
- Bathrooms Description:No Master Bedroom Bath
- Kitchen Description:On Main Level
- Bedroom Description:Master Bedroom On Upper Level
- Basement Description:Full
- Living area:1,432 sq. ft.
Heating and cooling
- Cooling:Central Air, Forced Air
- Heating:Forced Air, Natural Gas
Structure and exterior
- Building area:1,432 sq. ft.
- Lot area:0.33 Acres
- Architectural Style:Farmhouse/National Folk
- Construction Materials:Vinyl
- Levels:2 Story
Schools
- High school:Brookwood
- Middle school:Brookwood
- Elementary school:Brookwood
Utilities
- Water:Municipal Water
Finances and disclosures
- Price:$149,900
- Price per sq. ft.:$104.68
- Tax amount:$1,572 (2025)
Parking
- Parking description:1 Car Garage, Garage - Detached
- Garage spaces:1
New listings near 403 Walker Street
- New
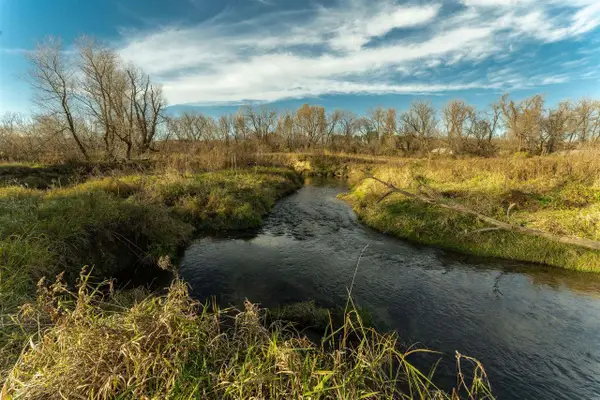 $190,960Active13.64 Acres
13.64 acres Highway 71, Wilton, WI 54670
MLS# 2036268Listed by: FIRST WEBER INC 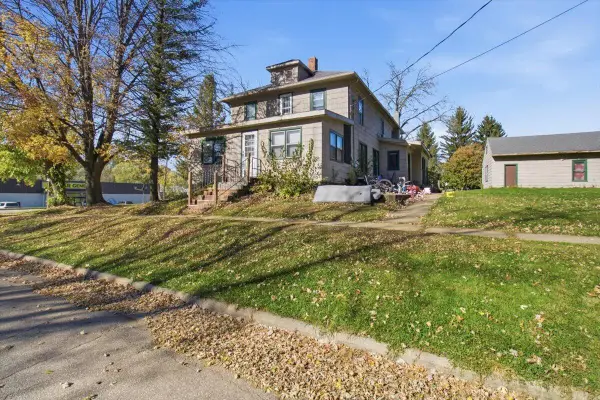 $199,900Active-- beds -- baths2,500 sq. ft.
1006 Center STREET, Wilton, WI 54670
MLS# 1986873Listed by: FAIR WAY REALTY GROUP LLC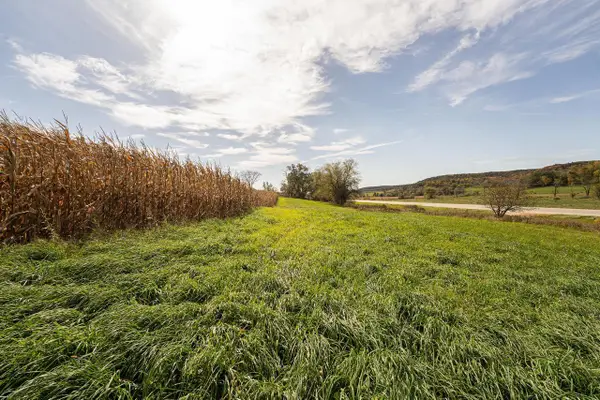 $395,000Active34.06 Acres
34.06 acres Highway 131, Wilton, WI 54670
MLS# 2034187Listed by: FIRST WEBER INC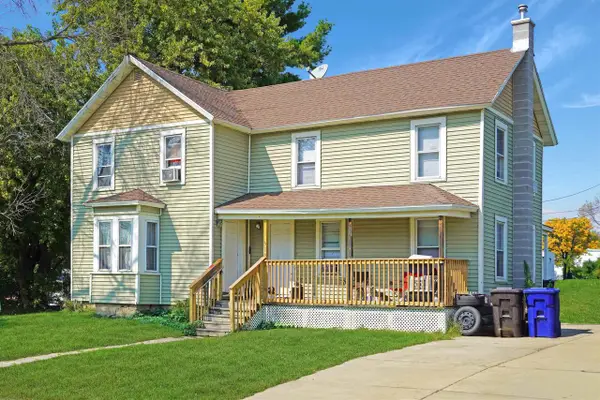 $164,999Active-- beds -- baths
910 Water Street, Wilton, WI 54670
MLS# 2008999Listed by: NEXTHOME PRIME REAL ESTATE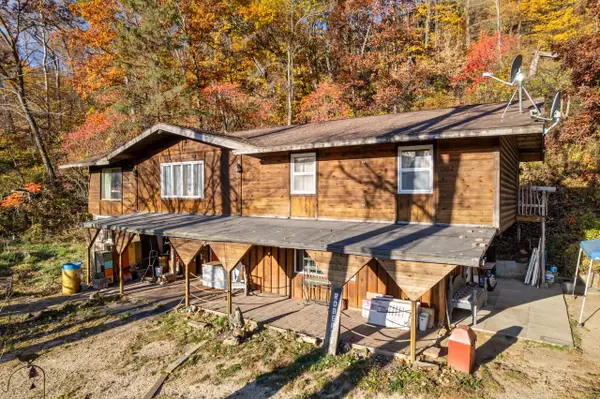 $234,900Active3 beds 1 baths2,056 sq. ft.
20869 County Highway M, Wilton, WI 54670
MLS# 1916549Listed by: LPT REALTY, LLC


Protect your home and budget from life's surprises with an Assurant Home Warranty, backed by a partner that supports you through every step of homeownership. Explore Plans.
© 2026 Better Homes and Gardens Real Estate LLC. An Anywhere Real Estate company. All rights reserved. Better Homes and Gardens® Real Estate is a registered trademark owned by Meredith Operations Corporation, licensed to Better Homes and Gardens Real Estate LLC and used with permission. Better Homes and Gardens Real Estate LLC fully supports the principles of the Fair Housing Act and the Equal Opportunity Act. Listing information is deemed reliable but is not guaranteed accurate.
Each office is independently owned and operated.
Any services or products provided by third parties are not provided by, affiliated with or related to Better Homes and Gardens Real Estate LLC, or its affiliated companies.