
27421 Le Mays Ct, Wind Lake, WI 53185
Local realty services provided by:Better Homes and Gardens Real Estate Power Realty
27421 Le Mays Ct,Norway, WI 53185
$749,900
- 4 Beds
- 4 Baths
- 2,860 sq. ft.
- Single family
- Active
Listed by: the hupke team*
Office: re/max forward
MLS#:1964395
Source:WI_METROMLS
Price summary
- Price:$749,900
- Price per sq. ft.:$262.2
About this home
Tucked away on 1.5 acres with frontage on beautiful Long Lake, this property feels more like your own private retreat than a home. From the fenced backyard overlooking the park-like setting to the private pier perfect for peaceful kayak rides, every inch of this property is designed to slow life down. Enjoy mornings on the stunning screened-in porch addition listening to the birds chirp, or summer nights cooking in the outdoor kitchen complete with smoker & grill. Inside offers 4 BRs, 3.5 BAs, tons of natural light, a cozy lower-level family room with gas fireplace, ample storage, and new windows throughout. Rare views, unmatched serenity, and lake life without compromise.
Contact an agent
Home facts
- Year built:1996
- Listing ID #:1964395
- Added:2 day(s) ago
- Updated:May 31, 2026 at 02:42 PM
Rooms and interior
- Bedrooms:4
- Total bathrooms:4
- Full bathrooms:3
- Half bathrooms:1
- Rooms Total:10
- Basement Description:Full, Full Size Windows, Partially Finished, Poured Concrete, Sump Pump
- Living area:2,860 sq. ft.
Heating and cooling
- Cooling:Central Air
- Heating:Electric, Forced Air, Natural Gas
- Central air:Yes
Structure and exterior
- Year built:1996
- Building area:2,860 sq. ft.
- Lot area:1.3 Acres
- Lot Features:Cul-De-Sac, Fenced Yard, Wooded
- Architectural Style:Contemporary
- Construction Materials:Vinyl
- Levels:Tri-Level
Schools
- High school:Muskego
Utilities
- Sewer:Municipal Sewer
Finances and disclosures
- Price:$749,900
- Price per sq. ft.:$262.2
- Tax amount:$4,423 (2025)
Features and amenities
- Appliances:Dishwasher, Dryer, Oven, Range, Refrigerator, Washer
Parking
- Parking description:Basement, Paved
- Garage:Yes
- Garage spaces:3
New listings near 27421 Le Mays Ct
- New
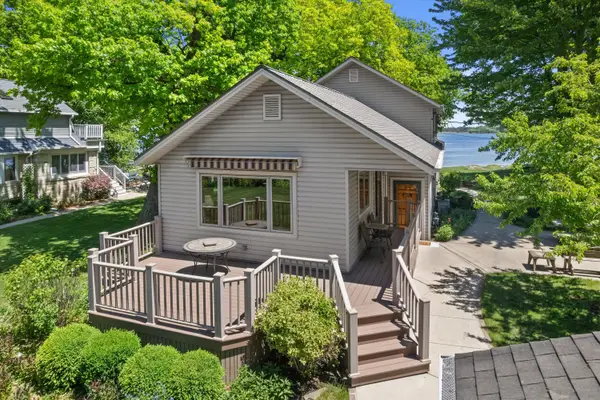 $949,900Active3 beds 3 baths2,000 sq. ft.
7301 W Wind Lake Rd, Norway, WI 53185
MLS# 1964003Listed by: COLDWELL BANKER REALTY 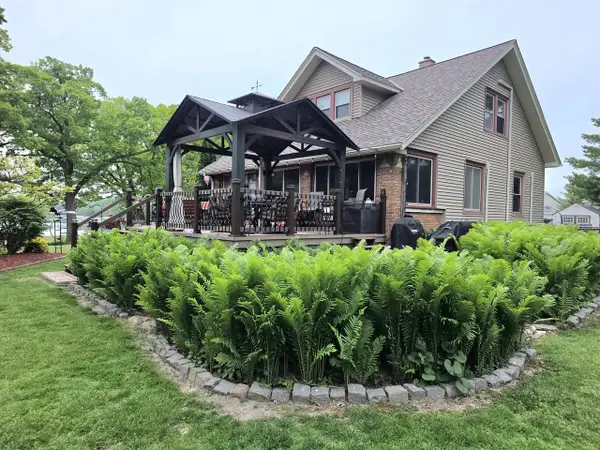 $749,900Pending4 beds 2 baths1,871 sq. ft.
26211 W Loomis ROAD, Waterford, WI 53185
MLS# 1963908Listed by: BUYERS VANTAGE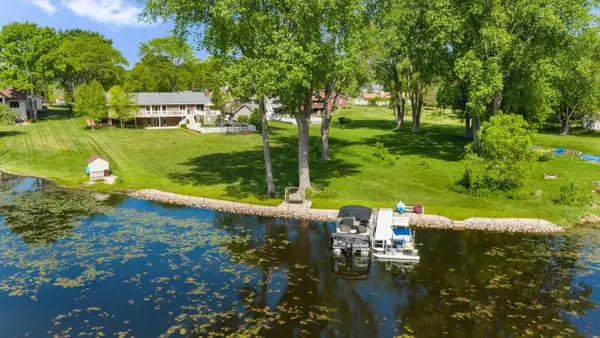 $824,500Active4 beds 3 baths3,372 sq. ft.
7539 W View DRIVE, Wind Lake, WI 53185
MLS# 1963877Listed by: RE/MAX LAKESIDE-CENTRAL- New
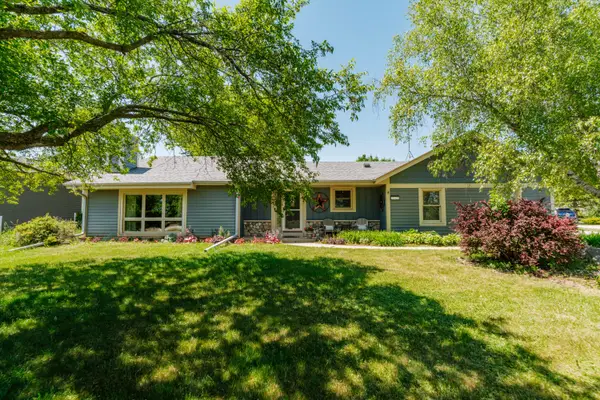 $472,500Active3 beds 2 baths1,500 sq. ft.
25326 W Loomis Rd, Norway, WI 53185
MLS# 1963636Listed by: RE/MAX FORWARD  $699,900Pending6 beds 3 baths3,660 sq. ft.
8225 Virginia CIRCLE, Wind Lake, WI 53185
MLS# 1962867Listed by: HLR REALTY GROUP,LLC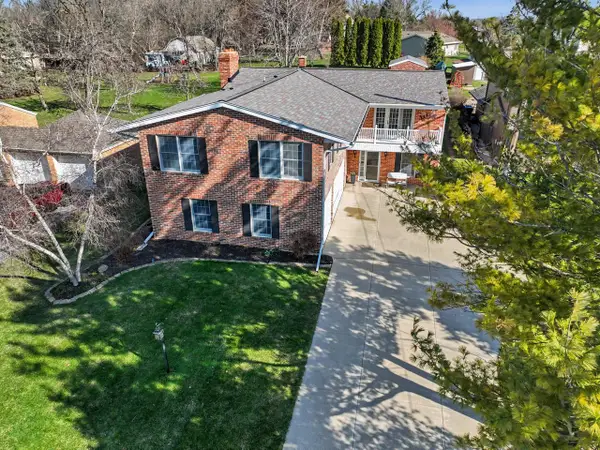 $595,000Pending4 beds 4 baths3,523 sq. ft.
25922 W Loomis ROAD, Waterford, WI 53185
MLS# 1960976Listed by: SHOREWEST REALTORS, INC.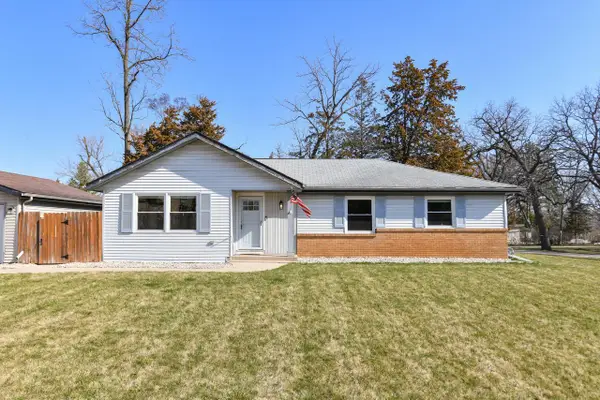 $340,000Pending3 beds 1 baths1,300 sq. ft.
26314 Fries LANE, Waterford, WI 53185
MLS# 1960430Listed by: SHOREWEST REALTORS, INC.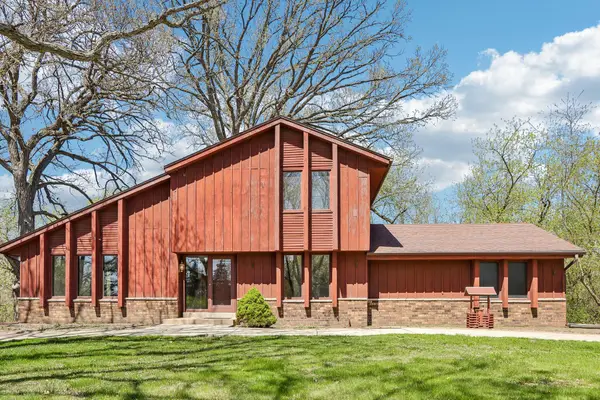 $575,000Pending4 beds 2 baths2,050 sq. ft.
26116 Windermere Dr, Norway, WI 53185
MLS# 1959280Listed by: CENTURY 21 BENEFIT REALTY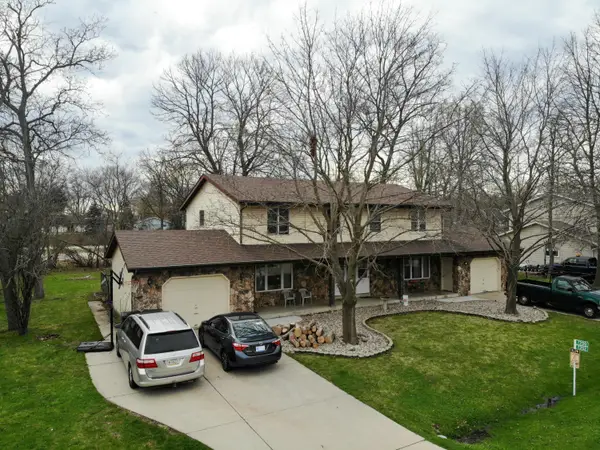 $499,900Pending3 beds 1 baths2,184 sq. ft.
7200 Ashwood Ln, Norway, WI 53185
MLS# 1957948Listed by: HOMESTEAD REALTY, INC


Protect your home and budget from life's surprises with an Assurant Home Warranty, backed by a partner that supports you through every step of homeownership. Explore Plans.
© 2026 Better Homes and Gardens Real Estate LLC. An Anywhere Real Estate company. All rights reserved. Better Homes and Gardens® Real Estate is a registered trademark owned by Meredith Operations Corporation, licensed to Better Homes and Gardens Real Estate LLC and used with permission. Better Homes and Gardens Real Estate LLC fully supports the principles of the Fair Housing Act and the Equal Opportunity Act. Listing information is deemed reliable but is not guaranteed accurate.
Each office is independently owned and operated.
Any services or products provided by third parties are not provided by, affiliated with or related to Better Homes and Gardens Real Estate LLC, or its affiliated companies.