
5201 Hunt Club Rd E, Wind Point, WI 53402
Local realty services provided by:Better Homes and Gardens Real Estate Power Realty
5201 Hunt Club Rd E,Wind Point, WI 53402
$624,900
- 4 Beds
- 3 Baths
- 3,188 sq. ft.
- Single family
- Active
Listed by: tiffnee l monroe
Office: century 21 affiliated
MLS#:1964197
Source:WI_METROMLS
Price summary
- Price:$624,900
- Price per sq. ft.:$196.02
About this home
Beautiful landscaped 3/4-acre lot in desirable Wind Point moments from Lake Michigan & Prairie School. 4BR 2.5-bath home offers the perfect blend of elegance, comfort, and functionality. Updated kitchen showcases granite countertops, a spacious pantry & stainless steel appliances. hardwood floors throughout the main level, featuring a formal living room, dining room & family room designed for both everyday living & entertaining. Upstairs brand-new carpeting, convenient second-floor laundry room & expansive loft ideal for a home office, playroom or additional lounge space. The luxurious primary suite serves as a private retreat with a spa-inspired en-suite bath, walk-in closet & exclusive balcony access. wraparound deck overlooks the fenced in yard perfect for relaxing or entertaining.
Contact an agent
Home facts
- Year built:1991
- Listing ID #:1964197
- Added:3 day(s) ago
- Updated:May 31, 2026 at 02:42 PM
Rooms and interior
- Bedrooms:4
- Total bathrooms:3
- Full bathrooms:2
- Half bathrooms:1
- Rooms Total:8
- Basement Description:Block, Full, Partially Finished, Radon Mitigation, Sump Pump
- Living area:3,188 sq. ft.
Heating and cooling
- Cooling:Central Air
- Heating:Forced Air, Natural Gas
- Central air:Yes
Structure and exterior
- Year built:1991
- Building area:3,188 sq. ft.
- Lot area:0.76 Acres
- Lot Features:Fenced Yard, Wetlands, Wooded
- Architectural Style:Victorian/Federal
- Construction Materials:Low Maintenance Trim, Wood
- Levels:2 Story
Schools
- High school:Horlick
- Middle school:Jerstad-Agerholm
- Elementary school:Jerstad-Agerholm
Utilities
- Sewer:Municipal Sewer
Finances and disclosures
- Price:$624,900
- Price per sq. ft.:$196.02
- Tax amount:$6,529 (2025)
Features and amenities
- Appliances:Dishwasher, Disposal, Dryer, Freezer, Microwave, Oven, Range, Refrigerator, Washer
Parking
- Parking description:Parking Space, Paved
- Garage:Yes
- Garage spaces:2
New listings near 5201 Hunt Club Rd E
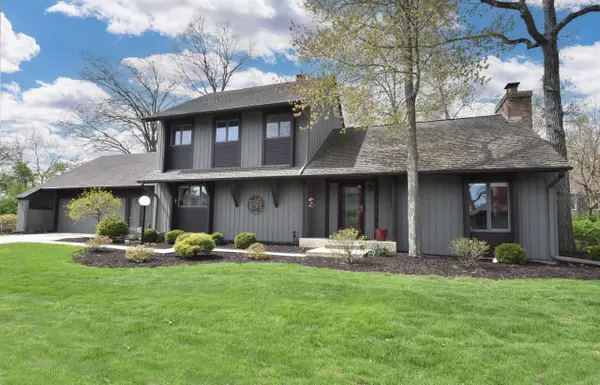 $695,000Active3 beds 4 baths2,630 sq. ft.
41 E Campus COURT, Wind Point, WI 53402
MLS# 1962420Listed by: BECKER STONG REAL ESTATE GROUP, INC.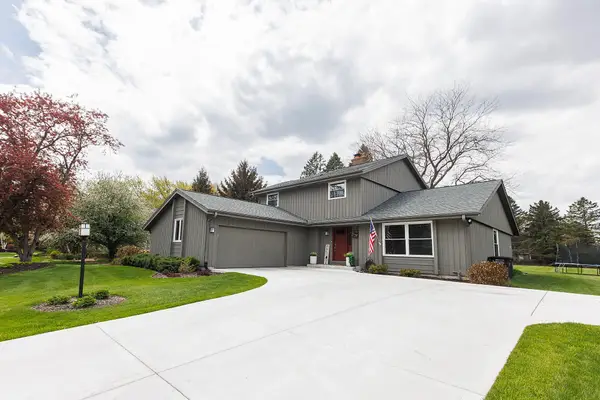 $459,000Pending4 beds 3 baths2,500 sq. ft.
4 Cherrywood Ct, Wind Point, WI 53402
MLS# 1961442Listed by: CENTURY 21 AFFILIATED $469,000Active4 beds 3 baths3,220 sq. ft.
3 Birchwood Ct, Wind Point, WI 53402
MLS# 1960895Listed by: CENTURY 21 AFFILIATED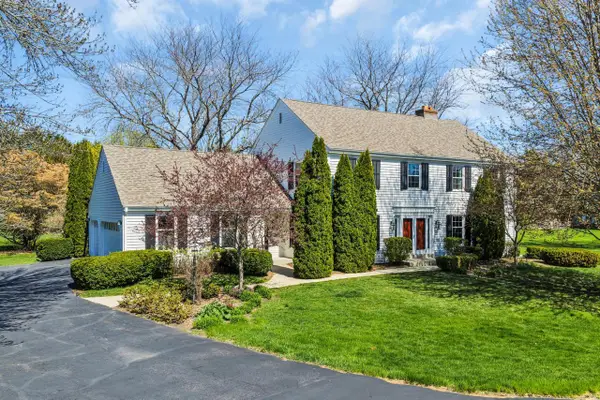 $580,000Active4 beds 4 baths3,266 sq. ft.
7 Sprucewood COURT, Wind Point, WI 53402
MLS# 1960027Listed by: SHOREWEST REALTORS, INC.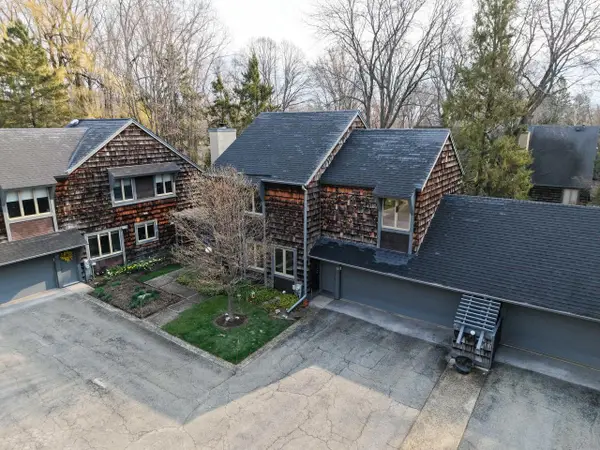 $369,900Pending3 beds 4 baths2,315 sq. ft.
78 Woodfield COURT, Wind Point, WI 53402
MLS# 1957082Listed by: FIRST WEBER INC- RACINE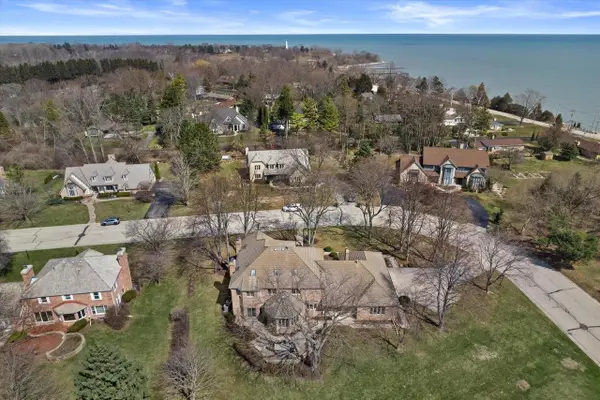 $989,900Active5 beds 7 baths6,430 sq. ft.
130 Lamplighter LANE, Wind Point, WI 53402
MLS# 1956093Listed by: KELLER WILLIAMS THRIVE-CALEDONIA $799,900Pending4 beds 4 baths3,782 sq. ft.
101 Lamplighter LANE, Wind Point, WI 53402
MLS# 1956013Listed by: SHOREWEST REALTORS, INC. $479,000Pending3 beds 2 baths2,148 sq. ft.
5023 Valley TRAIL, Wind Point, WI 53402
MLS# 1951375Listed by: SHOREWEST REALTORS, INC.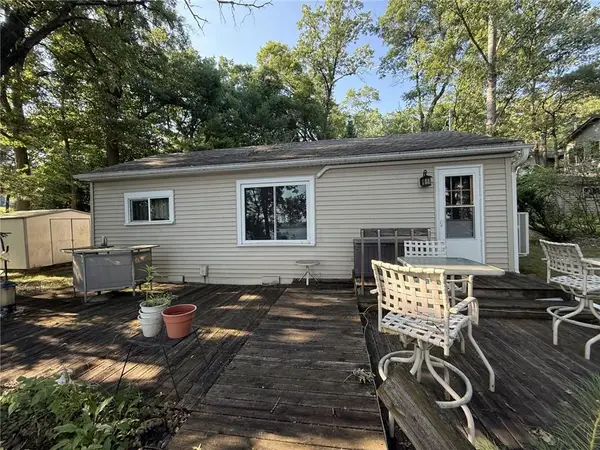 $409,900Pending4 beds 5 baths3,847 sq. ft.
5118 Hunt Club ROAD, Wind Point, WI 53402
MLS# 1593770Listed by: RE/MAX NEWPORT


Protect your home and budget from life's surprises with an Assurant Home Warranty, backed by a partner that supports you through every step of homeownership. Explore Plans.
© 2026 Better Homes and Gardens Real Estate LLC. An Anywhere Real Estate company. All rights reserved. Better Homes and Gardens® Real Estate is a registered trademark owned by Meredith Operations Corporation, licensed to Better Homes and Gardens Real Estate LLC and used with permission. Better Homes and Gardens Real Estate LLC fully supports the principles of the Fair Housing Act and the Equal Opportunity Act. Listing information is deemed reliable but is not guaranteed accurate.
Each office is independently owned and operated.
Any services or products provided by third parties are not provided by, affiliated with or related to Better Homes and Gardens Real Estate LLC, or its affiliated companies.