
1136 MISTLETOE LANE, Winneconne, WI 54986
Local realty services provided by:Better Homes and Gardens Real Estate Special Properties
Listed by: kris janasik
Office: realty one group haven
MLS#:50332541
Source:Metro MLS
1136 MISTLETOE LANE,Winneconne, WI 54986
$365,000
- 3 Beds
- 2 Baths
- 1,813 sq. ft.
- Single family
- Active
Price summary
- Price:$365,000
- Price per sq. ft.:$201.32
About this home
Settled on the west side of Winneconne, this 2010 ranch offers 3 bedrooms, 2 full bathrooms, and an inviting open-concept layout with attractive peaked ceilings. The kitchen has a nice-size pantry and opens to the generous dining area. It leads to the back patio, with a wooded backdrop that provides privacy and a great spot to unwind and enjoy the peaceful setting. The finished lower level has a spacious rec room, a full bathroom, and plenty of storage. Enjoy the convenience of an attached 2.5-car attached garage, complete with a heater and a pull-down screen installed in 2022 on the garage overhead door for those nice west breezes. Come take a look and see how it fits you.
Contact an agent
Home facts
- Year built:2010
- Listing ID #:50332541
- Added:2 day(s) ago
- Updated:September 14, 2026 at 03:59 PM
Rooms and interior
- Bedrooms:3
- Total bathrooms:2
- Full bathrooms:2
- Flooring:Wood Floors
- Bathrooms Description:Stubbed For Bathroom on Lower
- Kitchen Description:Dishwasher, Microwave, On Main Level, Range/Oven
- Bedroom Description:Master Bedroom On Main Level
- Basement Description:8'+ Ceiling, Full, Partially Finished
- Living area:1,813 sq. ft.
Heating and cooling
- Cooling:Central Air, Forced Air
- Heating:Forced Air, Natural Gas
Structure and exterior
- Year built:2010
- Building area:1,813 sq. ft.
- Lot area:0.38 Acres
- Architectural Style:Ranch
- Construction Materials:Vinyl
- Exterior Features:Patio
- Foundation Description:Poured Concrete
- Levels:1 Story
Utilities
- Water:Municipal Water
- Sewer:Municipal Sewer
Finances and disclosures
- Price:$365,000
- Price per sq. ft.:$201.32
- Tax amount:$4,608
Features and amenities
- Appliances:Dishwasher, Microwave
- Amenities:Cable/Satellite Available, Cathedral/Vaulted Ceiling, High Speed Internet, Pantry
Parking
- Parking description:2 Car Garage, Garage - Attached, Garage - Heated, Garage Opener Included
- Garage spaces:2
New listings near 1136 MISTLETOE LANE
- New
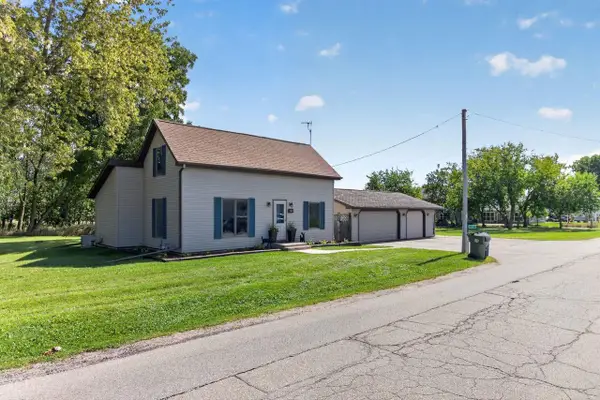 $335,000Active3 beds 2 baths1,665 sq. ft.
317 S 5TH AVENUE, Winneconne, WI 54986
MLS# 50332456Listed by: BEISER REALTY, LLC - New
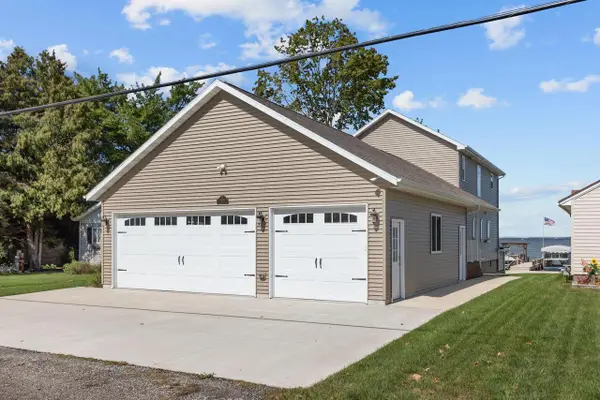 $999,900Active4 beds 4 baths2,486 sq. ft.
8388 OCONNELLS RESORT ROAD, Winneconne, WI 54986
MLS# 50332484Listed by: BECKMAN PROPERTIES - New
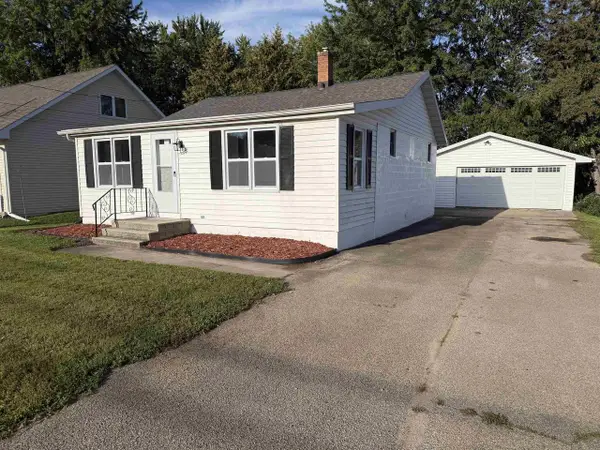 $219,900Active3 beds 1 baths885 sq. ft.
8 S 5TH STREET, Winneconne, WI 54986
MLS# 50332595Listed by: DESIGN REALTY 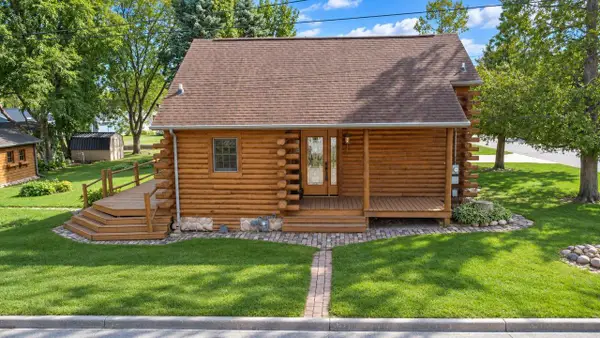 $279,500Pending2 beds 1 baths1,160 sq. ft.
525 N 7TH STREET, Winneconne, WI 54986
MLS# 50332280Listed by: ACRE REALTY, LTD.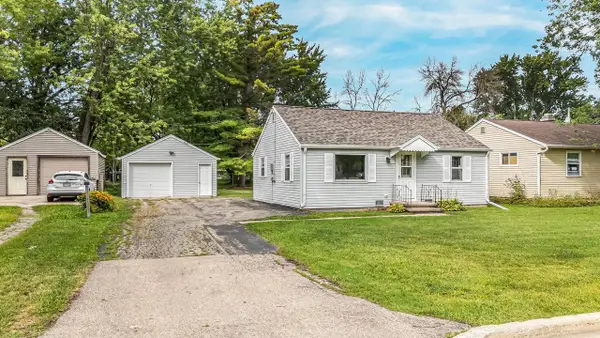 $229,900Pending2 beds 1 baths830 sq. ft.
816 ELM STREET, Winneconne, WI 54986
MLS# 50332165Listed by: BEISER REALTY, LLC- New
 $300,000Active2 beds 1 baths600 sq. ft.
7036 KROHN ROAD, Winneconne, WI 54986
MLS# 50332187Listed by: BERKSHIRE HATHAWAY HS WATER CITY REALTY - New
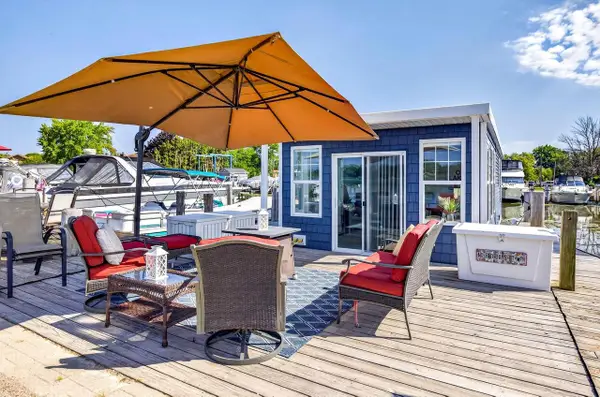 $199,900Active-- beds -- baths
1000 HARBOR POINT COURT #41, Winneconne, WI 54986
MLS# 50332143Listed by: RE/MAX 24/7 REAL ESTATE, LLC 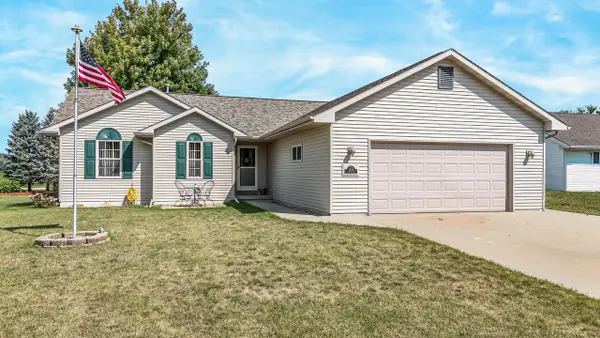 $360,000Active3 beds 3 baths1,424 sq. ft.
1123 BARBARY LANE, Winneconne, WI 54986
MLS# 50332001Listed by: BEISER REALTY, LLC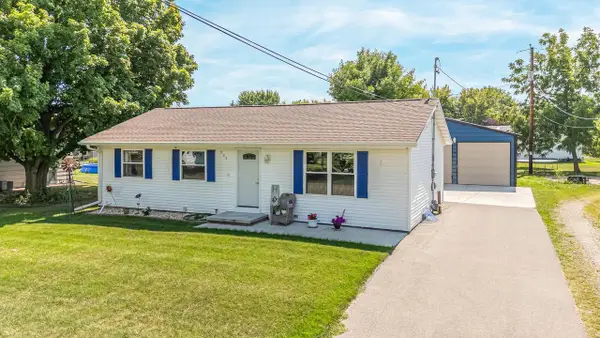 $299,900Active3 beds 2 baths1,056 sq. ft.
731 PINE STREET, Winneconne, WI 54986
MLS# 50331823Listed by: BEISER REALTY, LLC


Protect your home and budget from life's surprises with an Assurant Home Warranty, backed by a partner that supports you through every step of homeownership. Explore Plans.
© 2026 Better Homes and Gardens Real Estate LLC. An Anywhere Real Estate company. All rights reserved. Better Homes and Gardens® Real Estate is a registered trademark owned by Meredith Operations Corporation, licensed to Better Homes and Gardens Real Estate LLC and used with permission. Better Homes and Gardens Real Estate LLC fully supports the principles of the Fair Housing Act and the Equal Opportunity Act. Listing information is deemed reliable but is not guaranteed accurate.
Each office is independently owned and operated.
Any services or products provided by third parties are not provided by, affiliated with or related to Better Homes and Gardens Real Estate LLC, or its affiliated companies.