
206 N 10TH AVENUE, Winneconne, WI 54986
Local realty services provided by:Better Homes and Gardens Real Estate Special Properties
Listed by: chris klein
Office: assist 2 sell
MLS#:50335497
Source:WIREX
206 N 10TH AVENUE,Winneconne, WI 54986
$295,000
- 2 Beds
- 2 Baths
- 1,088 sq. ft.
- Condominium
- Active
Price summary
- Price:$295,000
- Price per sq. ft.:$271.14
- Monthly HOA dues:$220
About this home
Enjoy a maintenance-free lifestyle in this wonderful Winneconne condo, featuring a rare three-car garage! The open-concept layout offers a welcoming kitchen with an updated appliance package & a cozy living room with a gas FP. Both bathrooms have been updated with granite countertops & modern lighting. The primary bedroom features a attached full bath, while the second bedroom has convenient access to another full bath across the hall. FF laundry includes washer and dryer. The open, clean, and dry basement offers excellent storage. Recent building updates include a new roof in 2024 and A/C unit in 2023. Monthly association dues of $220. HURRY!
Contact an agent
Home facts
- Year built:1996
- Listing ID #:50335497
- Added:1 day(s) ago
- Updated:November 12, 2026 at 07:03 PM
Rooms and interior
- Bedrooms:2
- Total bathrooms:2
- Full bathrooms:2
- Kitchen Description:Dishwasher, Microwave, On Main Level, Range/Oven, Refrigerator
- Bedroom Description:Master Bedroom On Main Level
- Basement Description:Full
- Living area:1,088 sq. ft.
Heating and cooling
- Cooling:Forced Air
- Heating:Forced Air, Natural Gas
Structure and exterior
- Year built:1996
- Building area:1,088 sq. ft.
- Construction Materials:Vinyl
- Exterior Features:Private Entry
- Foundation Description:Poured Concrete
Utilities
- Water:Municipal Water
- Sewer:Municipal Sewer
Finances and disclosures
- Price:$295,000
- Price per sq. ft.:$271.14
- Tax amount:$3,423
Features and amenities
- Appliances:Dishwasher, Microwave, Refrigerator, Washer
- Laundry features:Dryer, Dryer-Electric, Dryer-Gas, Washer
Parking
- Parking description:3 Car Garage, Garage - Attached
New listings near 206 N 10TH AVENUE
 $500,000Active4 beds 4 baths2,227 sq. ft.
303 N 14TH AVENUE, Winneconne, WI 54986
MLS# 50334971Listed by: FIRST WEBER OSHKOSH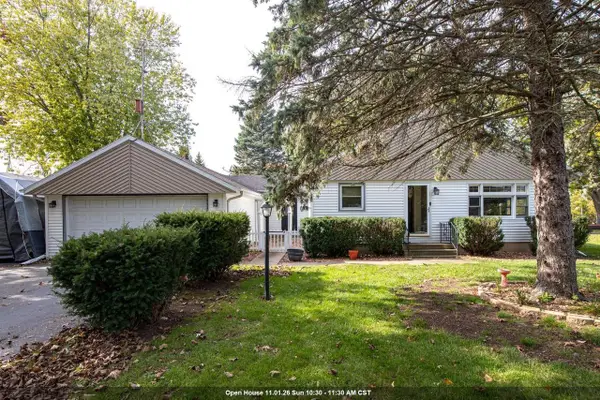 $599,900Active3 beds 2 baths2,006 sq. ft.
6579 SPRUCE LANE, Winneconne, WI 54986
MLS# 50334638Listed by: FIRST WEBER OSHKOSH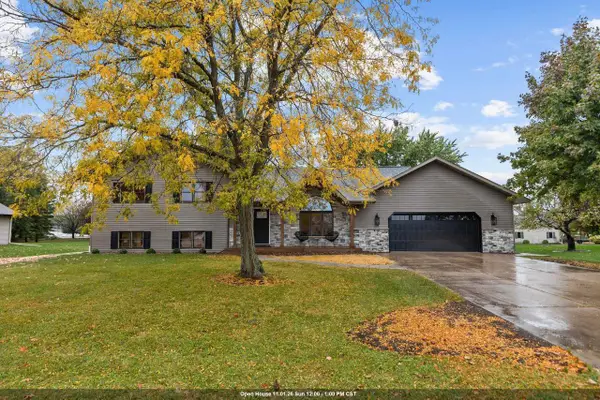 $489,900Active3 beds 2 baths2,270 sq. ft.
650 S 5TH AVENUE, Winneconne, WI 54986
MLS# 50334643Listed by: CENTURY 21 ACE REALTY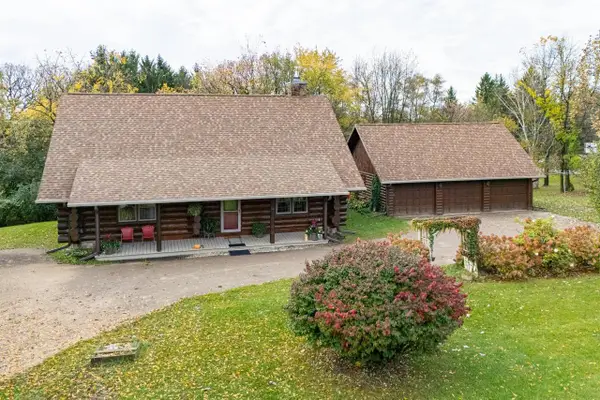 $564,900Pending3 beds 2 baths3,026 sq. ft.
5005 BREEZEWOOD LANE, Winneconne, WI 54986
MLS# 50334557Listed by: ACRE REALTY, LTD.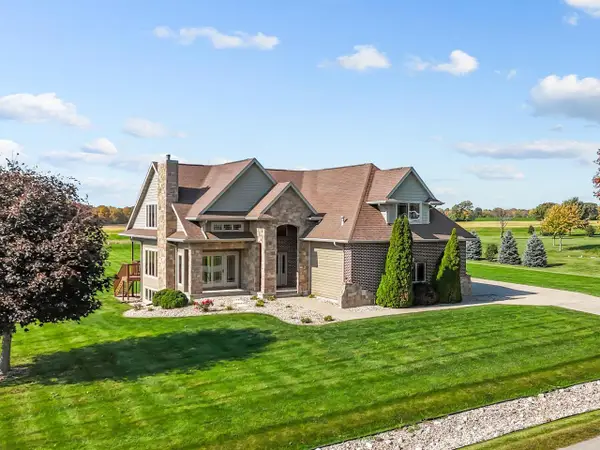 $579,900Pending3 beds 3 baths3,542 sq. ft.
5917 VALENTINE DRIVE, Winneconne, WI 54986
MLS# 50334225Listed by: COLDWELL BANKER REAL ESTATE GROUP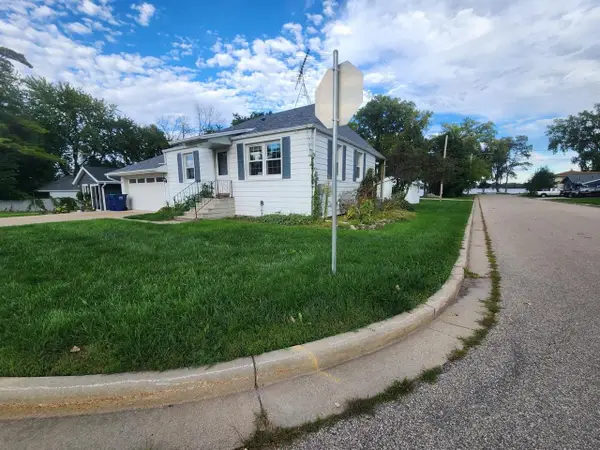 $284,900Pending2 beds 2 baths990 sq. ft.
603 N 7TH STREET, Winneconne, WI 54986
MLS# 50333286Listed by: BEISER REALTY, LLC $430,000Active3 beds 3 baths3,684 sq. ft.
6331 COUNTY RD M, Winneconne, WI 54986
MLS# 50333682Listed by: BEISER REALTY, LLC $195,000Pending1 beds 1 baths859 sq. ft.
207 N 5TH STREET, Winneconne, WI 54986
MLS# 50332847Listed by: JASON MITCHELL REAL ESTATE WI LLC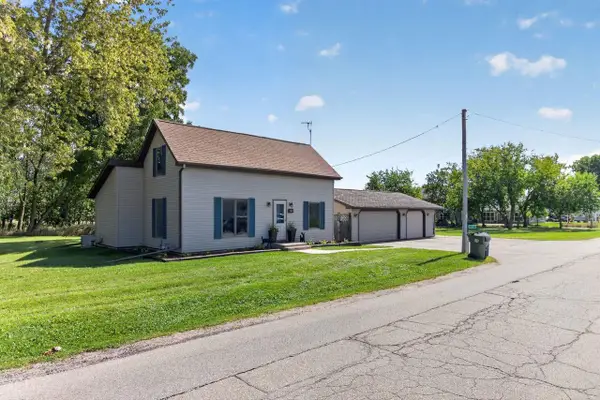 $309,900Pending3 beds 2 baths1,665 sq. ft.
317 S 5TH AVENUE, Winneconne, WI 54986
MLS# 50332456Listed by: BEISER REALTY, LLC


Protect your home and budget from life's surprises with an Assurant Home Warranty, backed by a partner that supports you through every step of homeownership. Explore Plans.
© 2026 Better Homes and Gardens Real Estate LLC. An Anywhere Real Estate company. All rights reserved. Better Homes and Gardens® Real Estate is a registered trademark owned by Meredith Operations Corporation, licensed to Better Homes and Gardens Real Estate LLC and used with permission. Better Homes and Gardens Real Estate LLC fully supports the principles of the Fair Housing Act and the Equal Opportunity Act. Listing information is deemed reliable but is not guaranteed accurate.
Each office is independently owned and operated.
Any services or products provided by third parties are not provided by, affiliated with or related to Better Homes and Gardens Real Estate LLC, or its affiliated companies.