
1376 Fern Lane, Wisconsin Dells, WI 53965
Local realty services provided by:Better Homes and Gardens Real Estate Special Properties
1376 Fern Lane,Wisconsin Dells, WI 53965
$284,000
- 3 Beds
- 2 Baths
- 1,250 sq. ft.
- Single family
- Active
Listed by: mallary schoenoff
Office: re/max preferred
MLS#:2023494
Source:WI_WIREX_SCW
Price summary
- Price:$284,000
- Price per sq. ft.:$227.2
About this home
This charming 3 bedroom, 2 bathroom home nestled on just under 2 acres of lush, beautifully landscaped grounds, The move-in-ready interior boasts an updated kitchen and bathroom, featuring modern finishes and thoughtful touches throughout. Perfect for outdoor living and entertaining, the stunning landscaping creates a serene and picturesque setting. This home offers an ideal location with a short drive to the scenic Castle Rock Lake and many other recreational locations while also offering a short drive to the vibrant Wisconsin Dells. This inviting property offers a wonderful balance of tranquility and convenience.
Contact an agent
Home facts
- Year built:2005
- Listing ID #:2023494
- Added:145 day(s) ago
- Updated:October 10, 2026 at 02:54 PM
Rooms and interior
- Bedrooms:3
- Total bathrooms:2
- Full bathrooms:2
- Bathrooms Description:At least 1 Tub, Master Bedroom Bath, Master Bedroom Bath: Full
- Kitchen Description:Dishwasher, Microwave, On Main Level, Range/Oven, Refrigerator
- Bedroom Description:Master Bedroom On Main Level
- Basement Description:Crawl Space
- Living area:1,250 sq. ft.
Heating and cooling
- Cooling:Central Air, Forced Air
- Heating:Forced Air, LP Gas
Structure and exterior
- Year built:2005
- Building area:1,250 sq. ft.
- Lot area:1.91 Acres
- Architectural Style:Manufactured w/ Land, Ranch
- Construction Materials:Vinyl
- Exterior Features:Deck, Gazebo, Patio
- Levels:1 Story
Schools
- High school:Adams-Friendship
- Middle school:Call School District
- Elementary school:Call School District
Utilities
- Water:Well
- Sewer:Private Septic System
Finances and disclosures
- Price:$284,000
- Price per sq. ft.:$227.2
- Tax amount:$1,818 (2025)
Features and amenities
- Laundry features:Dryer, Washer
- Pool features:Above Ground Pool
Parking
- Parking description:1 Car Garage, Garage - Detached
- Garage spaces:1
New listings near 1376 Fern Lane
- New
 $269,900Active28.27 Acres
28.27 acres state 82 Road, Wisconsin Dells, WI 53965
MLS# 2034144Listed by: HAUSER ESTATES REALTY - New
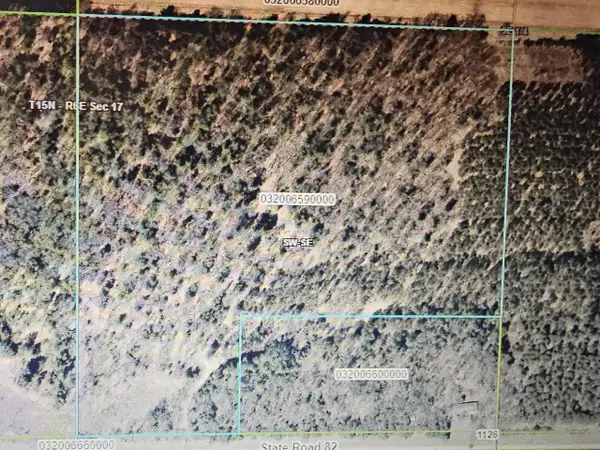 $296,900Active31.2 Acres
31.20 acres State 82 Road, Wisconsin Dells, WI 53965
MLS# 2034020Listed by: HAUSER ESTATES REALTY - New
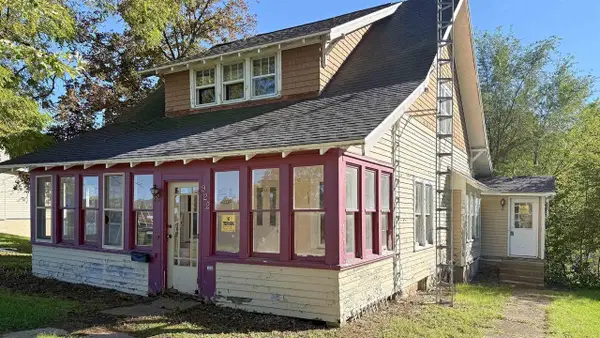 $187,500Active4 beds 2 baths1,722 sq. ft.
922 Washington Avenue, Wisconsin Dells, WI 53965
MLS# 2033934Listed by: BUNBURY, REALTORS-WIS DELLS REALTY 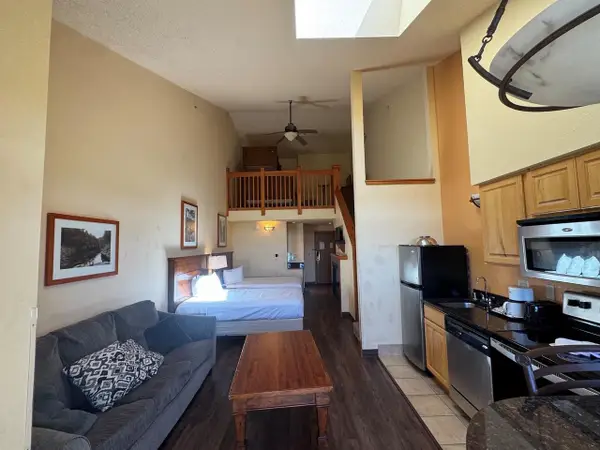 $95,000Active2 beds 1 baths735 sq. ft.
2504 River Road #7421, Wisconsin Dells, WI 53965
MLS# 2033611Listed by: COLD WATER REALTY $207,500Active3 beds 3 baths1,784 sq. ft.
2411 RIVER Road #2345, Wisconsin Dells, WI 53965
MLS# 2033048Listed by: COLD WATER REALTY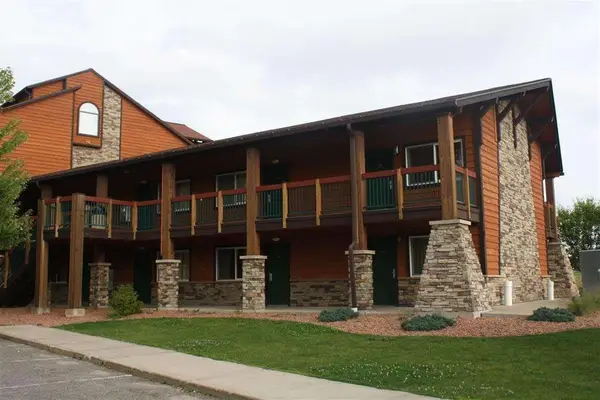 $69,900Active1 beds 1 baths438 sq. ft.
2504 River Road #7104, Wisconsin Dells, WI 53965
MLS# 2032956Listed by: POWER REALTY GROUP, INC.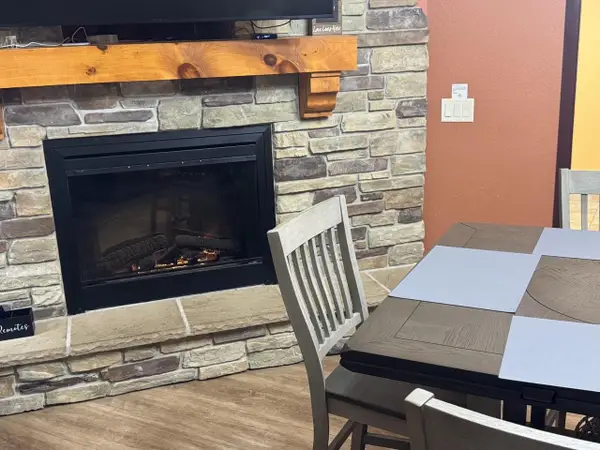 $164,750Active2 beds 2 baths1,500 sq. ft.
2411 RIVER Road #2233, Wisconsin Dells, WI 53965
MLS# 2032943Listed by: COLD WATER REALTY $149,750Active2 beds 2 baths1,500 sq. ft.
2411 River Road #2318, Wisconsin Dells, WI 53965
MLS# 2032837Listed by: COLD WATER REALTY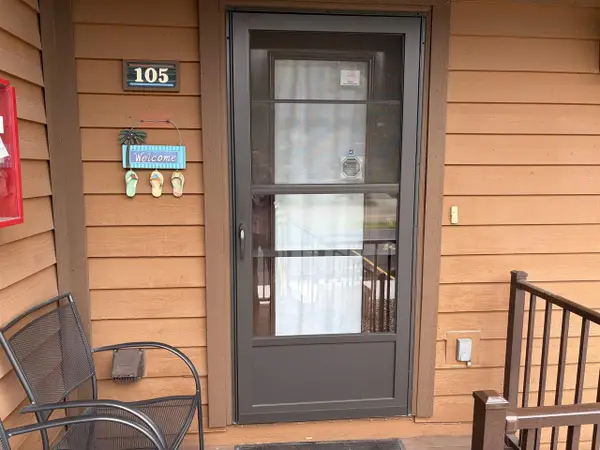 $439,900Active2 beds 2 baths1,376 sq. ft.
1103 River Road #105, Wisconsin Dells, WI 53965
MLS# 2032704Listed by: FIRST WEBER INC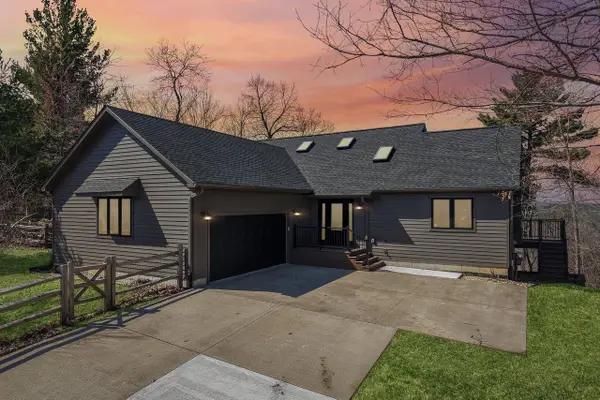 $795,000Active5 beds 3 baths4,400 sq. ft.
54 Look Out Ridge, Wisconsin Dells, WI 53965
MLS# 2032702Listed by: BERKSHIRE HATHAWAY HOMESERVICES LOCAL REALTY


Protect your home and budget from life's surprises with an Assurant Home Warranty, backed by a partner that supports you through every step of homeownership. Explore Plans.
© 2026 Better Homes and Gardens Real Estate LLC. An Anywhere Real Estate company. All rights reserved. Better Homes and Gardens® Real Estate is a registered trademark owned by Meredith Operations Corporation, licensed to Better Homes and Gardens Real Estate LLC and used with permission. Better Homes and Gardens Real Estate LLC fully supports the principles of the Fair Housing Act and the Equal Opportunity Act. Listing information is deemed reliable but is not guaranteed accurate.
Each office is independently owned and operated.
Any services or products provided by third parties are not provided by, affiliated with or related to Better Homes and Gardens Real Estate LLC, or its affiliated companies.