
1541 Apricot Street, Wisconsin Rapids, WI 54494
Local realty services provided by:Better Homes and Gardens Real Estate Special Properties
1541 Apricot Street,Wisconsin Rapids, WI 54494
$225,000
- 3 Beds
- 1 Baths
- 1,170 sq. ft.
- Single family
- Active
Listed by: lindsey schider
Office: coldwell banker advantage llc.
MLS#:2034440
Source:WI_WIREX_SCW
Price summary
- Price:$225,000
- Price per sq. ft.:$192.31
About this home
Charming Cape Cod home in a fantastic location near Robinson Park! This 3-bedroom, 1-bath property offers classic character, comfortable living spaces, and plenty of potential. Situated on a desirable corner lot, the home features a newer oversized 30x30 garage space for parking, storage, or hobby needs. Plus, a bonus 1 stall garage. The spacious attic provides a wonderful opportunity for a 3rd bedroom, home office, or additional living space. Lots of love & care has been poured into this re-plumbed home (2011), water heater replaced (2011), Roofing has been completed in stages (single garage 2007, big garage 2010, south side of house 2007 & north side of house 2016), plus new windows in 2016!! Enjoy the convenience of being close to all the restaurants, grocery store, and everyday amenities. This home offers a great combination of location, charm, space, and potential!
Contact an agent
Home facts
- Year built:1932
- Listing ID #:2034440
- Added:1 day(s) ago
- Updated:October 11, 2026 at 03:02 AM
Rooms and interior
- Bedrooms:3
- Total bathrooms:1
- Full bathrooms:1
- Bathrooms Description:At least 1 Tub, No Master Bedroom Bath
- Kitchen Description:On Main Level, Range/Oven, Refrigerator
- Bedroom Description:Master Bedroom On Main Level
- Basement Description:Full, Partially Finished
- Living area:1,170 sq. ft.
Heating and cooling
- Cooling:Central Air, Forced Air
- Heating:Forced Air, Natural Gas
Structure and exterior
- Year built:1932
- Building area:1,170 sq. ft.
- Lot area:0.24 Acres
- Architectural Style:Cape Cod
- Construction Materials:Vinyl
- Levels:1.5 Story
Schools
- High school:Call School District
- Middle school:Call School District
- Elementary school:Call School District
Utilities
- Water:Municipal Water
- Sewer:Municipal Sewer
Finances and disclosures
- Price:$225,000
- Price per sq. ft.:$192.31
- Tax amount:$1,986 (2025)
Features and amenities
- Amenities:Cable/Satellite Available, High Speed Internet, High Speed Internet Available
Parking
- Parking description:3 Car Garage, Garage - Detached, Garage Opener Included
- Garage spaces:3
New listings near 1541 Apricot Street
- New
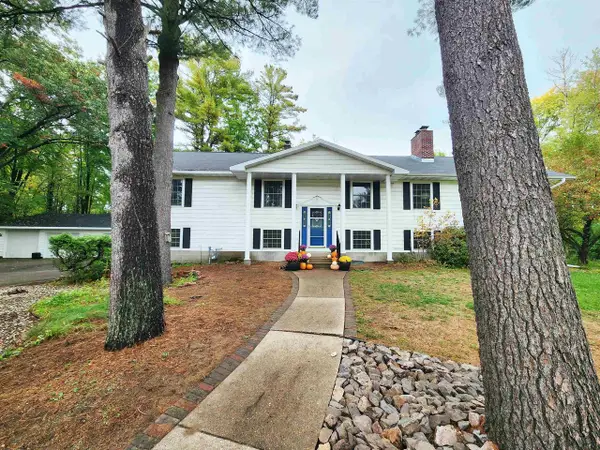 $400,000Active4 beds 3 baths3,610 sq. ft.
281 VAN SLATE COURT, Wisconsin Rapids, WI 54494
MLS# 22604962Listed by: CHIPPEWA VALLEY REAL ESTATE - New
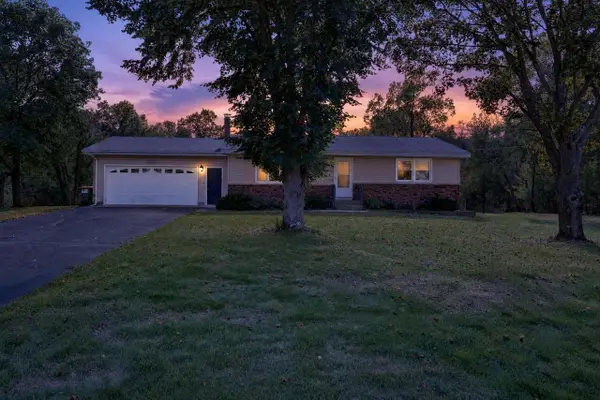 $305,000Active2 beds 2 baths1,742 sq. ft.
10283 OAK RIDGE ROAD, Wisconsin Rapids, WI 54494
MLS# 22604969Listed by: NEXTHOME PARTNERS - New
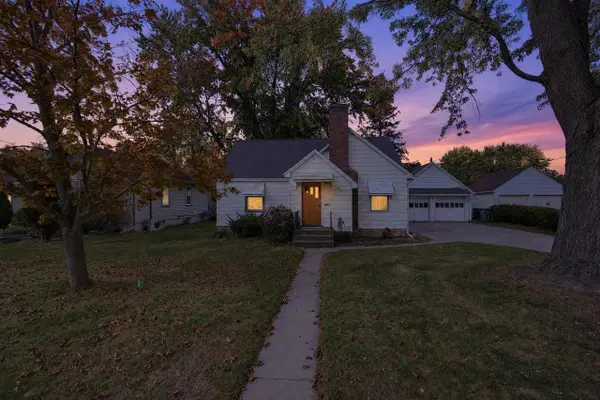 $185,000Active3 beds 2 baths1,680 sq. ft.
1231 MONROE STREET, Wisconsin Rapids, WI 54494
MLS# 22604984Listed by: NEXTHOME PARTNERS - New
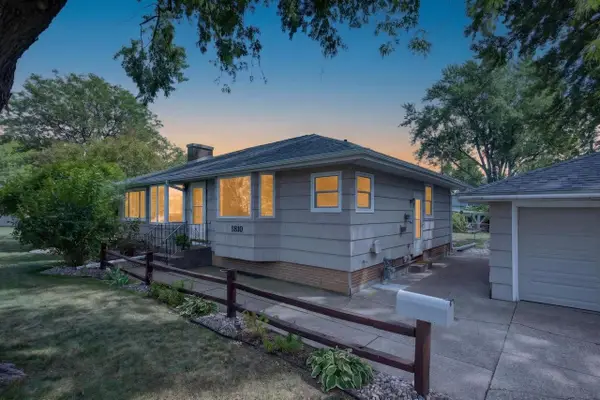 $258,000Active3 beds 2 baths2,396 sq. ft.
1810 RIVERVIEW DRIVE, Wisconsin Rapids, WI 54494
MLS# 22604985Listed by: NEXTHOME PARTNERS - New
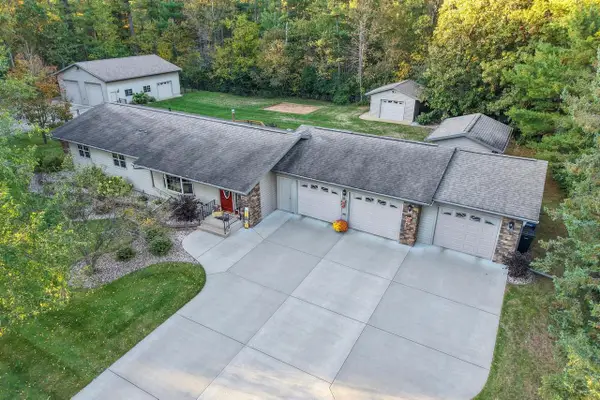 $389,900Active4 beds 3 baths2,656 sq. ft.
4805 ROSEMARY CIRCLE, Wisconsin Rapids, WI 54494
MLS# 22604986Listed by: NEXTHOME PARTNERS - New
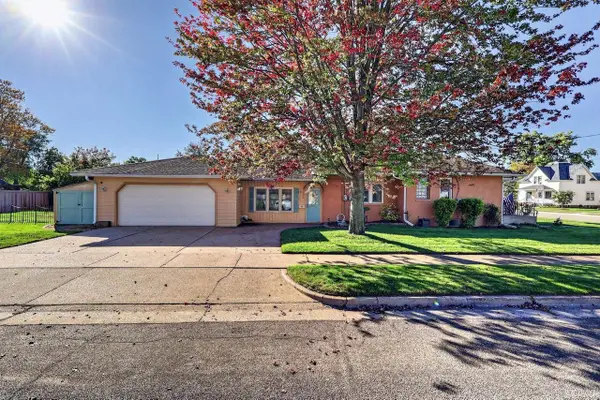 $205,000Active2 beds 2 baths1,436 sq. ft.
1250 OAK STREET, Wisconsin Rapids, WI 54494
MLS# 22605016Listed by: MOCCASIN CREEK REAL ESTATE - New
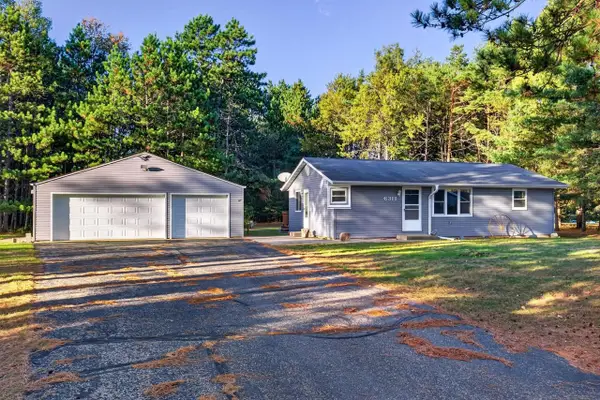 $169,900Active1 beds 2 baths1,440 sq. ft.
6311 MAGNOLIA DRIVE, Wisconsin Rapids, WI 54494
MLS# 22605017Listed by: NEXTHOME PARTNERS - New
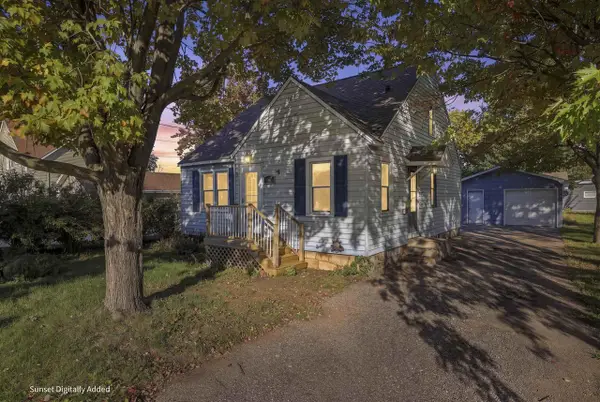 $175,000Active4 beds 1 baths1,198 sq. ft.
520 13TH STREET NORTH, Wisconsin Rapids, WI 54494
MLS# 22605020Listed by: KPR BROKERS, LLC - New
 $278,000Active3 beds 3 baths2,235 sq. ft.
2540 ABBY LANE, Wisconsin Rapids, WI 54494
MLS# 22605037Listed by: COLDWELL BANKER- SIEWERT REALTORS


Protect your home and budget from life's surprises with an Assurant Home Warranty, backed by a partner that supports you through every step of homeownership. Explore Plans.
© 2026 Better Homes and Gardens Real Estate LLC. An Anywhere Real Estate company. All rights reserved. Better Homes and Gardens® Real Estate is a registered trademark owned by Meredith Operations Corporation, licensed to Better Homes and Gardens Real Estate LLC and used with permission. Better Homes and Gardens Real Estate LLC fully supports the principles of the Fair Housing Act and the Equal Opportunity Act. Listing information is deemed reliable but is not guaranteed accurate.
Each office is independently owned and operated.
Any services or products provided by third parties are not provided by, affiliated with or related to Better Homes and Gardens Real Estate LLC, or its affiliated companies.