
1841 CHESTNUT STREET, Wisconsin Rapids, WI 54494
Local realty services provided by:Better Homes and Gardens Real Estate Star Homes
Listed by: keith wilkes
Office: nexthome partners
MLS#:22602294
Source:Metro MLS
1841 CHESTNUT STREET,Wisconsin Rapids, WI 54494
$149,900
- 3 Beds
- 2 Baths
- 1,690 sq. ft.
- Single family
- Pending
Price summary
- Price:$149,900
- Price per sq. ft.:$88.7
About this home
Great potential awaits the lucky new owners of this spacious east side ranch style home. Several updates already completed, such as furnace, water heater, some windows and flooring, re-textured walls, bathroom, and interior paint. The main floor offers 3 bedrooms, large living room, galley kitchen, and breakfast nook with patio door leading to the fenced in back yard. The lower level is also partially finished and offers a huge rec room with wet bar, and laundry room/half bath.
Contact an agent
Home facts
- Year built:1952
- Listing ID #:22602294
- Added:72 day(s) ago
- Updated:June 30, 2026 at 03:44 PM
Rooms and interior
- Bedrooms:3
- Total bathrooms:2
- Full bathrooms:1
- Flooring:Carpet, Tile Floors, Vinyl Floors
- Kitchen Description:Dishwasher, Microwave, On Main Level, Range/Oven, Refrigerator
- Bedroom Description:Master Bedroom On Main Level
- Basement Description:Full, Partially Finished
- Living area:1,690 sq. ft.
Heating and cooling
- Cooling:Central Air, Forced Air
- Heating:Electric, Forced Air
Structure and exterior
- Roof:Shingle
- Year built:1952
- Building area:1,690 sq. ft.
- Lot area:0.17 Acres
- Architectural Style:Ranch
- Construction Materials:Wood
- Exterior Features:Fenced Yard, Irrigation system, Patio
- Foundation Description:Block
- Levels:1 Story
Utilities
- Water:Municipal Water
- Sewer:Municipal Sewer
Finances and disclosures
- Price:$149,900
- Price per sq. ft.:$88.7
- Tax amount:$2,647 (2025)
Features and amenities
- Appliances:Dishwasher, Microwave, Refrigerator
- Amenities:High Speed Internet, Smoke Detector(s), Wet Bar
Parking
- Parking description:2 Car Garage, Garage - Attached, Garage Opener Included
- Garage spaces:2
New listings near 1841 CHESTNUT STREET
- New
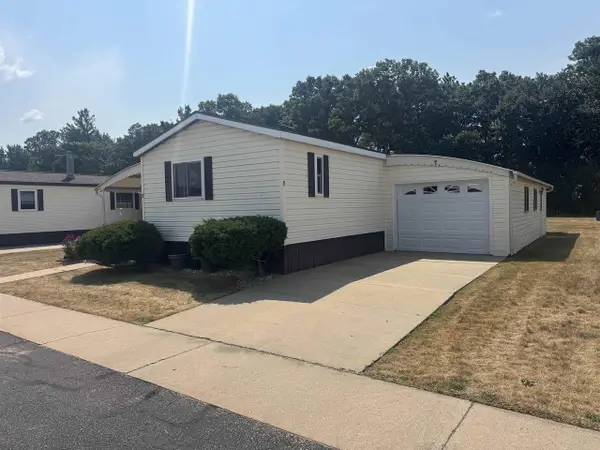 $82,942Active2 beds 2 baths1,056 sq. ft.
8311 S STATE HIGHWAY 13 #Lot # 7, Wisconsin Rapids, WI 54494
MLS# 22603702Listed by: ZURFLUH REALTY INC. - New
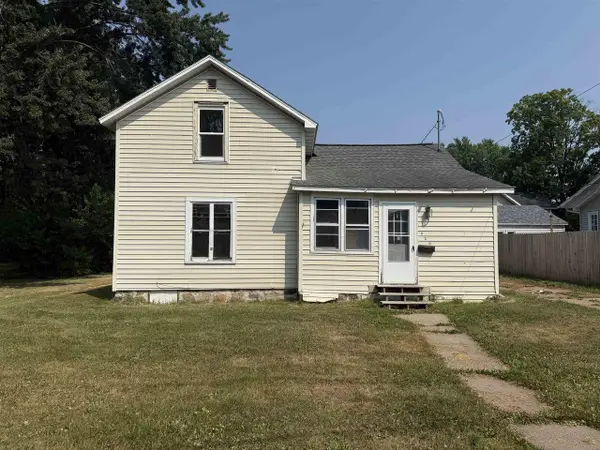 $139,900Active2 beds 1 baths984 sq. ft.
420 8TH AVENUE NORTH, Wisconsin Rapids, WI 54495
MLS# 22603707Listed by: KPR BROKERS, LLC - New
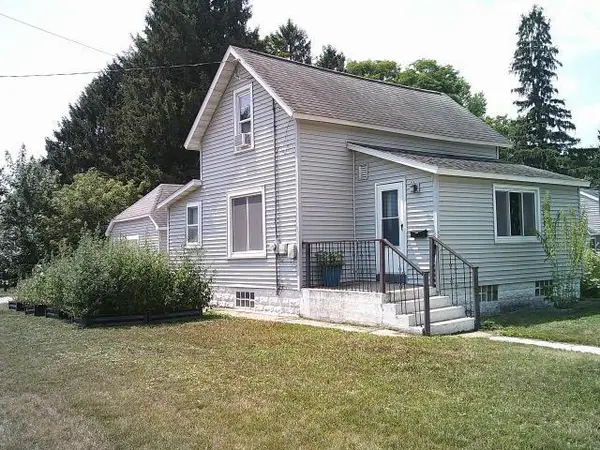 $129,900Active2 beds 1 baths976 sq. ft.
350 PLOVER STREET, Wisconsin Rapids, WI 54494
MLS# 22603725Listed by: FIRST WEBER - New
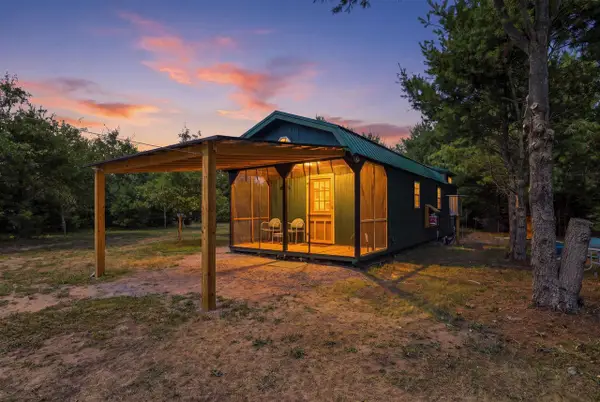 $189,900Active1 beds 1 baths560 sq. ft.
1173 BLUE RIDGE LANE, Wisconsin Rapids, WI 54494
MLS# 22603734Listed by: THE LEGACY GROUP - New
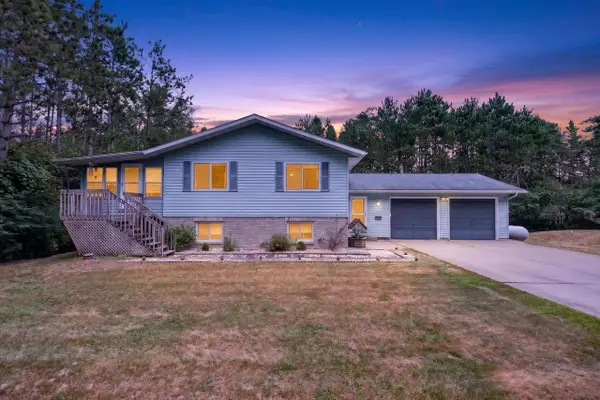 $365,999Active3 beds 3 baths1,640 sq. ft.
4524 KRUGER ROAD, Wisconsin Rapids, WI 54495
MLS# 22603736Listed by: NEXTHOME PRIORITY - New
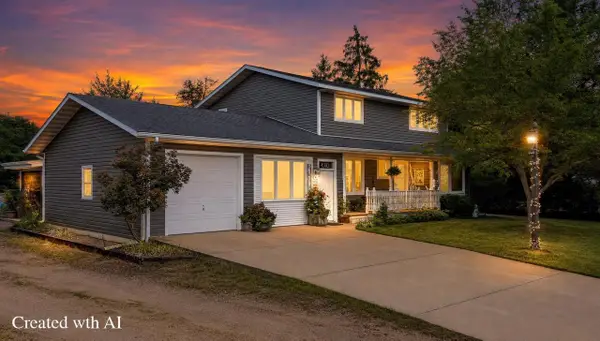 $309,000Active3 beds 3 baths3,270 sq. ft.
4383 CONDO DRIVE, Wisconsin Rapids, WI 54495
MLS# 22603752Listed by: ZURFLUH REALTY INC. - New
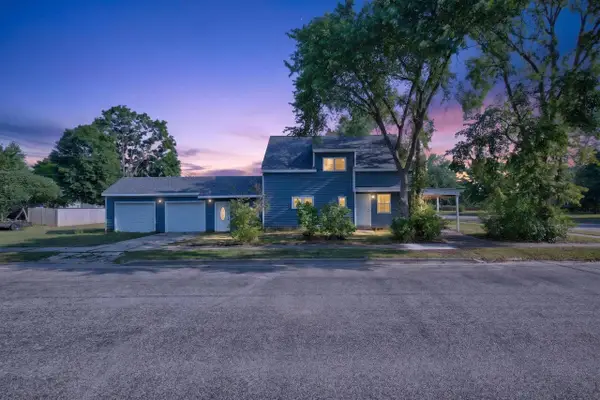 $215,000Active4 beds 2 baths1,308 sq. ft.
211 16TH STREET NORTH, Wisconsin Rapids, WI 54494
MLS# 22603753Listed by: MOCCASIN CREEK REAL ESTATE 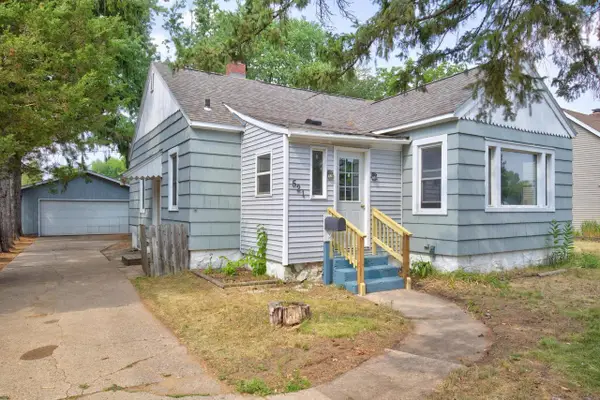 $129,900Pending2 beds 1 baths896 sq. ft.
521 DEWEY STREET, Wisconsin Rapids, WI 54494
MLS# 22603658Listed by: NEXTHOME PARTNERS- New
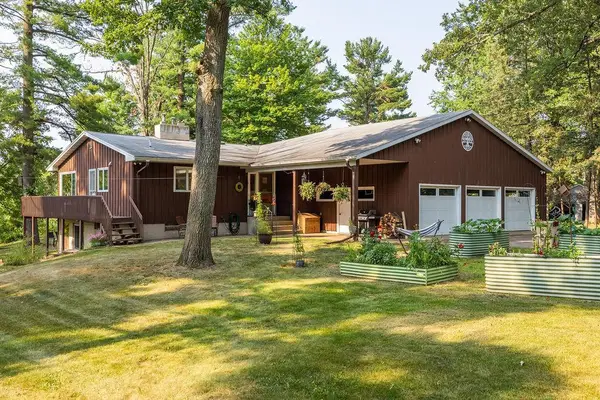 $474,900Active3 beds 2 baths2,152 sq. ft.
8120 GROVE AVENUE, Wisconsin Rapids, WI 54494
MLS# 22603238Listed by: REAL BROKER LLC 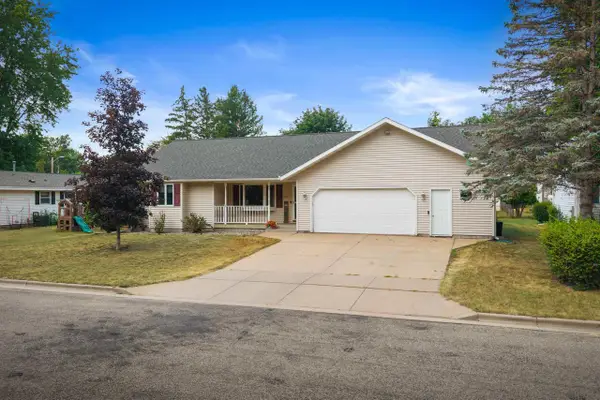 $284,900Pending3 beds 3 baths2,232 sq. ft.
1220 20TH PLACE, Wisconsin Rapids, WI 54494
MLS# 22603657Listed by: PREMIER REALTY GROUP


Protect your home and budget from life's surprises with an Assurant Home Warranty, backed by a partner that supports you through every step of homeownership. Explore Plans.
© 2026 Better Homes and Gardens Real Estate LLC. An Anywhere Real Estate company. All rights reserved. Better Homes and Gardens® Real Estate is a registered trademark owned by Meredith Operations Corporation, licensed to Better Homes and Gardens Real Estate LLC and used with permission. Better Homes and Gardens Real Estate LLC fully supports the principles of the Fair Housing Act and the Equal Opportunity Act. Listing information is deemed reliable but is not guaranteed accurate.
Each office is independently owned and operated.
Any services or products provided by third parties are not provided by, affiliated with or related to Better Homes and Gardens Real Estate LLC, or its affiliated companies.