
2331 6TH STREET SOUTH, Wisconsin Rapids, WI 54494
Local realty services provided by:Better Homes and Gardens Real Estate Star Homes
Listed by: timothy o'connor
Office: nexthome partners
MLS#:22605558
Source:WIREX
2331 6TH STREET SOUTH,Wisconsin Rapids, WI 54494
$104,900
- 2 Beds
- 1 Baths
- 720 sq. ft.
- Single family
- Pending
Price summary
- Price:$104,900
- Price per sq. ft.:$145.69
About this home
Well-kept 2-bed, 1-bath ranch at 2331 6th Street South in Wisconsin Rapids. This 720-square-foot home sits on a level city lot with a 1-car garage, enclosed porch, and storage shed. Updates include a newer roof, a remodeled bathroom, natural-gas forced-air heat, and central air. City water and sewer. Vacant and ready for a homeowner or investor range/oven stays; refrigerator, washer, and dryer are not included. Schedule your showing today!
Contact an agent
Home facts
- Year built:1952
- Listing ID #:22605558
- Added:4 day(s) ago
- Updated:November 11, 2026 at 05:16 PM
Rooms and interior
- Bedrooms:2
- Total bathrooms:1
- Full bathrooms:1
- Flooring:Vinyl Floors, Wood Floors
- Dining Description:On Main Level
- Kitchen Description:Microwave, On Main Level, Range/Oven
- Bedroom Description:Master Bedroom On Main Level
- Basement Description:Crawl Space, Unfinished
- Living area:720 sq. ft.
Heating and cooling
- Cooling:Central Air, Forced Air
- Heating:Forced Air, Natural Gas
Structure and exterior
- Roof:Shingle
- Year built:1952
- Building area:720 sq. ft.
- Lot area:0.2 Acres
- Architectural Style:Ranch
- Construction Materials:Vinyl
- Levels:1 Story
Utilities
- Water:Municipal Water
- Sewer:Municipal Sewer
Finances and disclosures
- Price:$104,900
- Price per sq. ft.:$145.69
Features and amenities
- Appliances:Microwave
- Amenities:High Speed Internet
Parking
- Parking description:1 Car Garage, Garage - Attached
- Garage spaces:1
New listings near 2331 6TH STREET SOUTH
- New
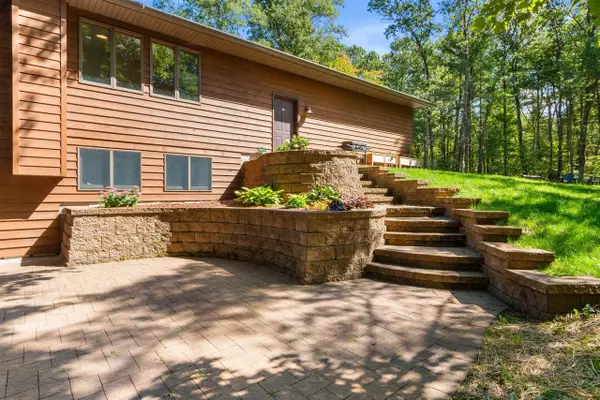 $499,900Active4 beds 3 baths2,822 sq. ft.
620 Ten Mile Avenue, Wisconsin Rapids, WI 54494
MLS# 2036143Listed by: ROME REALTY LLC - New
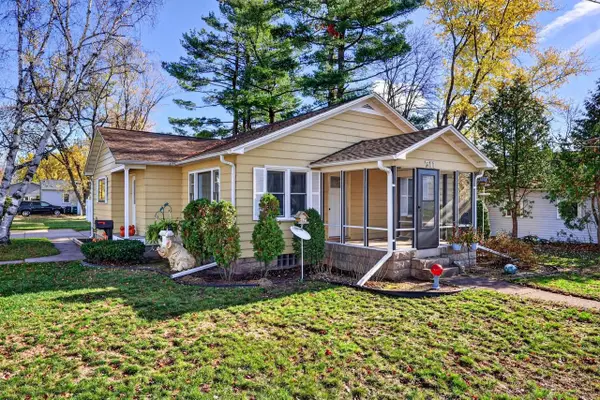 $185,000Active3 beds 2 baths1,692 sq. ft.
711 11TH STREET SOUTH, Wisconsin Rapids, WI 54494
MLS# 22605566Listed by: NEXTHOME PARTNERS - New
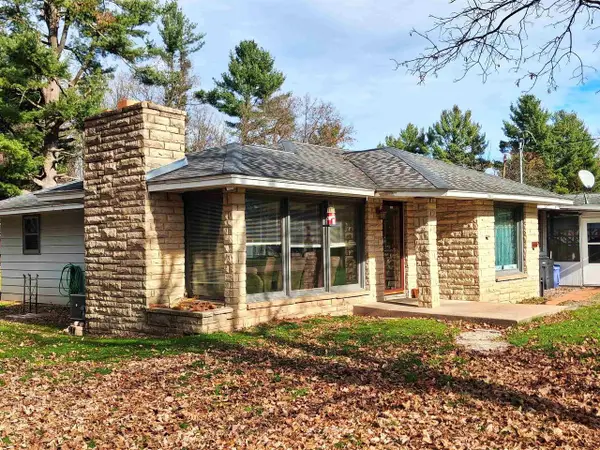 $149,900Active4 beds 2 baths1,756 sq. ft.
7011 WAZEECHA AVENUE, Wisconsin Rapids, WI 54494
MLS# 22605580Listed by: COLDWELL BANKER- SIEWERT REALTORS - New
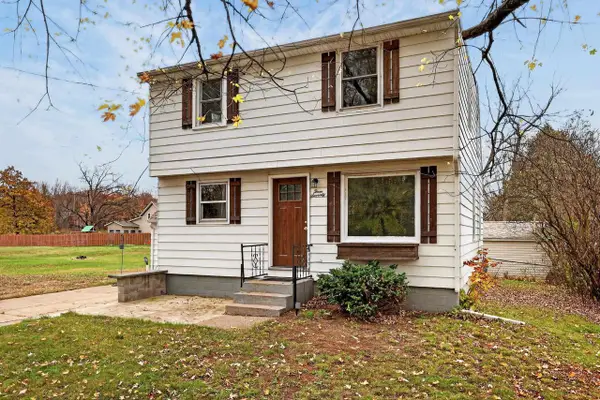 $165,000Active4 beds 2 baths1,302 sq. ft.
370 18TH AVENUE NORTH, Wisconsin Rapids, WI 54495
MLS# 22605527Listed by: MOCCASIN CREEK REAL ESTATE - New
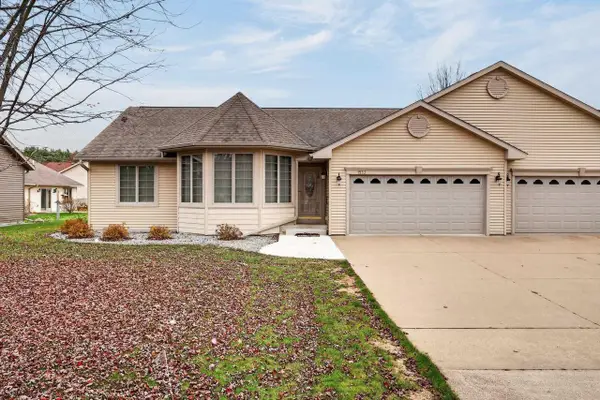 $284,900Active3 beds 3 baths2,242 sq. ft.
1532 WHITROCK AVENUE, Wisconsin Rapids, WI 54494
MLS# 22605536Listed by: NEXTHOME PARTNERS - New
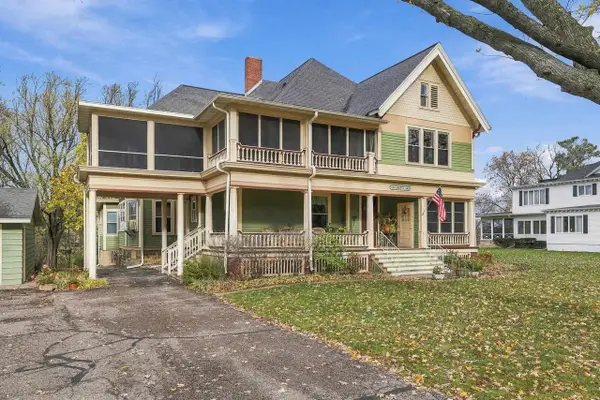 $167,500Active2 beds 2 baths1,493 sq. ft.
630 3RD STREET SOUTH #Unit 2, Wisconsin Rapids, WI 54494
MLS# 22605535Listed by: HOMEPOINT REAL ESTATE LLC - New
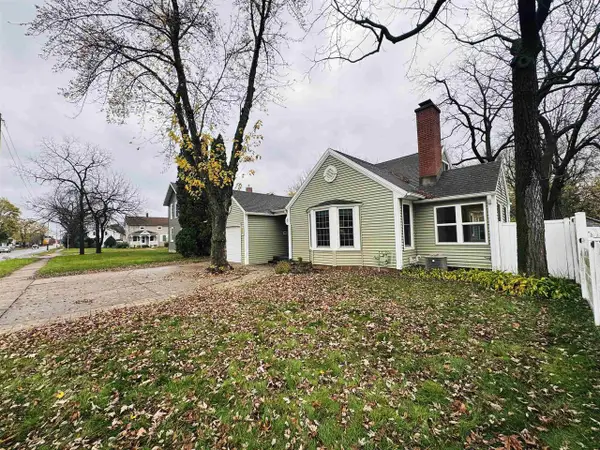 $199,900Active3 beds 1 baths1,864 sq. ft.
840 Baker Street, Wisconsin Rapids, WI 54494
MLS# 2035864Listed by: COLDWELL BANKER ADVANTAGE LLC 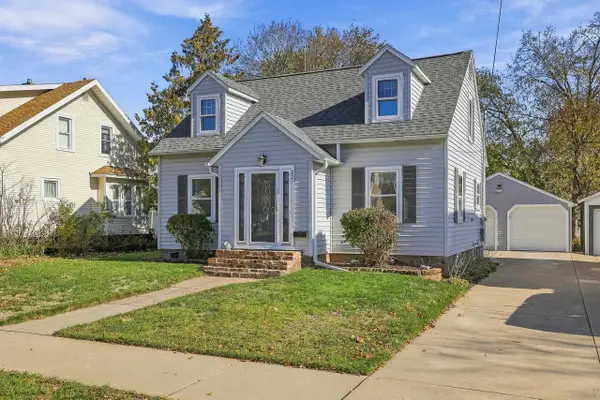 $179,900Pending3 beds 2 baths1,648 sq. ft.
221 10TH STREET SOUTH, Wisconsin Rapids, WI 54494
MLS# 22605443Listed by: KPR BROKERS, LLC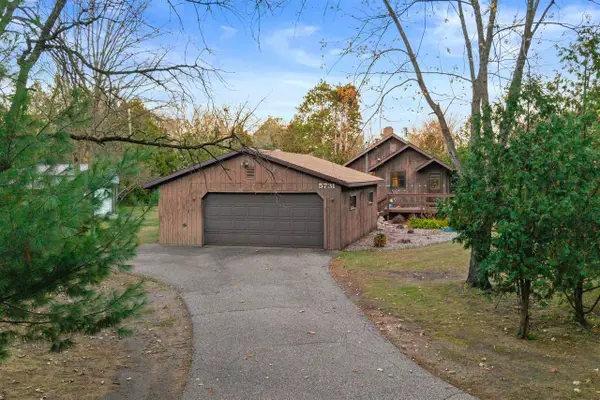 $298,000Active2 beds 1 baths1,099 sq. ft.
5731 N PARK ROAD, Wisconsin Rapids, WI 54494
MLS# 22605447Listed by: FIRST WEBER


Protect your home and budget from life's surprises with an Assurant Home Warranty, backed by a partner that supports you through every step of homeownership. Explore Plans.
© 2026 Better Homes and Gardens Real Estate LLC. An Anywhere Real Estate company. All rights reserved. Better Homes and Gardens® Real Estate is a registered trademark owned by Meredith Operations Corporation, licensed to Better Homes and Gardens Real Estate LLC and used with permission. Better Homes and Gardens Real Estate LLC fully supports the principles of the Fair Housing Act and the Equal Opportunity Act. Listing information is deemed reliable but is not guaranteed accurate.
Each office is independently owned and operated.
Any services or products provided by third parties are not provided by, affiliated with or related to Better Homes and Gardens Real Estate LLC, or its affiliated companies.