
2430 MULBERRY CIRCLE, Wisconsin Rapids, WI 54494
Local realty services provided by:Better Homes and Gardens Real Estate Special Properties
Listed by: nathan weidman, brian slinkman
Office: nexthome partners
MLS#:22604005
Source:Metro MLS
2430 MULBERRY CIRCLE,Wisconsin Rapids, WI 54494
$305,000
- 3 Beds
- 3 Baths
- 1,800 sq. ft.
- Single family
- Pending
Price summary
- Price:$305,000
- Price per sq. ft.:$169.44
About this home
Welcome home to this inviting 3 bedroom, 2.5 bath quad-level home nestled on just over a half acre in the Town of Grand Rapids! The first upper level features a spacious kitchen with an abundance of cupboard and countertop space, all appliances included, and an adjoining dining area with direct access to the backyard, making everyday living and entertaining a breeze. The generous living room features a wall of windows that fills the space with natural light, creating a bright and welcoming space to relax and gather. Continue to the next level up where you'll find al three bedrooms, including one with its own private bathroom, along with a second full bath. The foyer provides convenient access to the two-stall attached garage, while this level also features a spacious family room and a convenient half bath. The basement provides even more versatility with a bonus room that could easily serve as an in-home office, workout room, or hobby space, along with a laundry area and ample storage. Outside, enjoy the fenced-in backyard complete with a deck and concrete patio area featuring a ho...
Contact an agent
Home facts
- Year built:1986
- Subdivision & Development:ARNOLDS ARBOR SUB
- Listing ID #:22604005
- Added:46 day(s) ago
- Updated:September 28, 2026 at 04:03 PM
Rooms and interior
- Bedrooms:3
- Total bathrooms:3
- Full bathrooms:2
- Flooring:Carpet, Vinyl Floors
- Dining Description:On Main Level
- Bathrooms Description:Master Bedroom Bath
- Kitchen Description:Dishwasher, Microwave, On Main Level, Range/Oven, Refrigerator
- Bedroom Description:Master Bedroom On Upper Level
- Basement Description:Partial, Partially Finished
- Living area:1,800 sq. ft.
Heating and cooling
- Cooling:Central Air, Forced Air
- Heating:Forced Air, Natural Gas
Structure and exterior
- Roof:Shingle
- Year built:1986
- Building area:1,800 sq. ft.
- Lot area:0.56 Acres
- Construction Materials:Stone, Vinyl
- Exterior Features:Deck, Fenced Yard, Patio
- Levels:4 or More Levels
Utilities
- Water:Well
- Sewer:Private Septic System
Finances and disclosures
- Price:$305,000
- Price per sq. ft.:$169.44
- Tax amount:$3,260 (2025)
Features and amenities
- Appliances:Dishwasher, Microwave, Refrigerator, Washer
- Laundry features:Dryer, Washer
- Amenities:Cable/Satellite Available, Ceiling Fan(s), Water Softener
Parking
- Parking description:2 Car Garage, Garage - Attached, Garage Opener Included
- Garage spaces:2
New listings near 2430 MULBERRY CIRCLE
- New
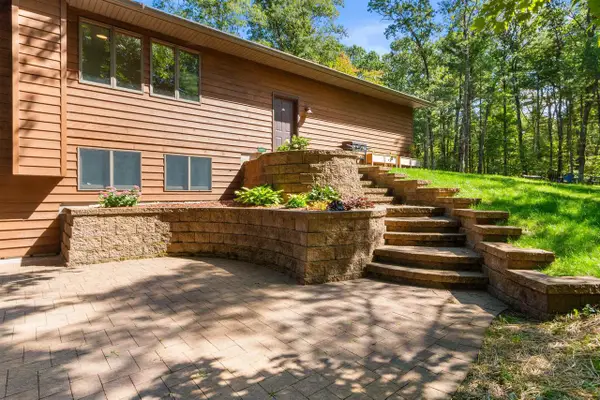 $629,500Active4 beds 3 baths2,822 sq. ft.
620 Ten Mile Avenue, Wisconsin Rapids, WI 54494
MLS# 2033605Listed by: ROME REALTY LLC - New
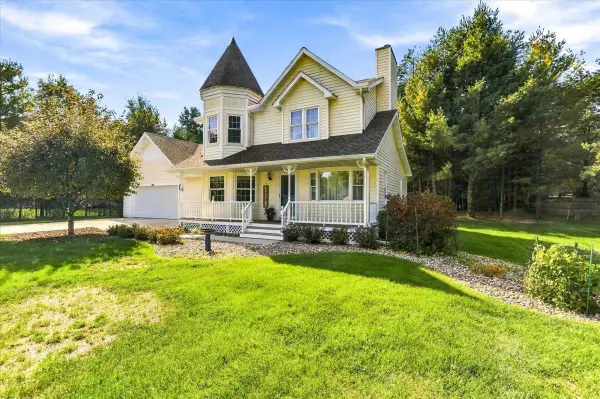 $325,000Active3 beds 3 baths2,142 sq. ft.
6020 W VALLEY COURT, Wisconsin Rapids, WI 54494
MLS# 22604544Listed by: COLDWELL BANKER- SIEWERT REALTORS - New
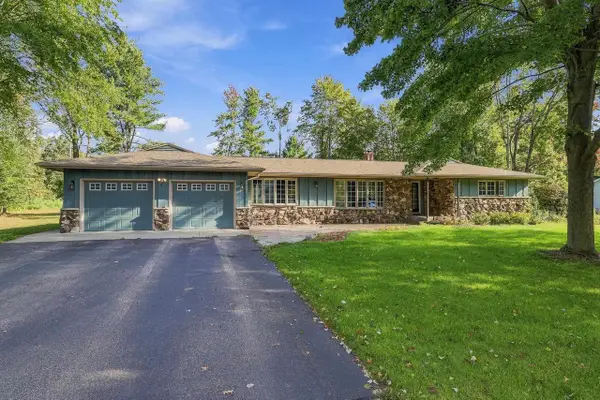 $419,900Active5 beds 3 baths4,272 sq. ft.
1911 SHAMROCK LANE, Wisconsin Rapids, WI 54494
MLS# 22604782Listed by: KPR BROKERS, LLC - New
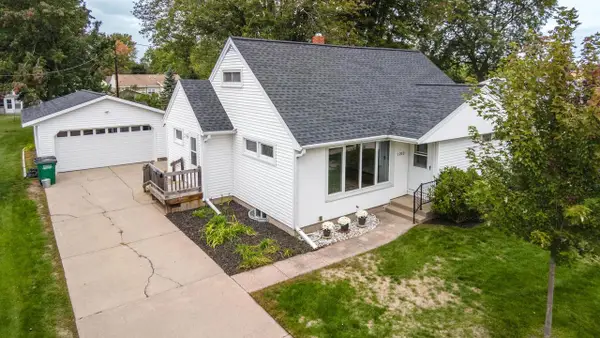 $189,900Active4 beds 2 baths1,541 sq. ft.
1210 S 13TH STREET, Wisconsin Rapids, WI 54494
MLS# 22604800Listed by: AMAXIMMO LLC - New
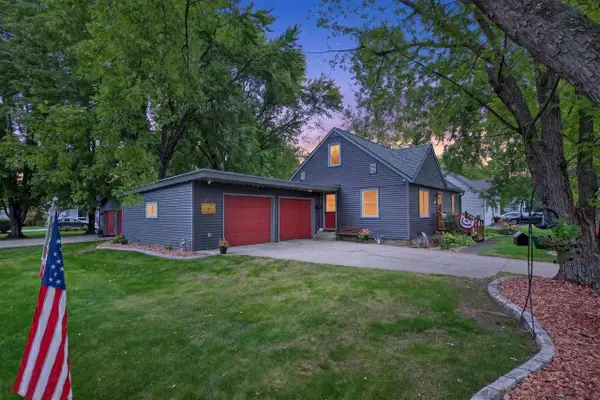 $209,900Active3 beds 2 baths1,573 sq. ft.
1830 CAREY STREET, Wisconsin Rapids, WI 54495
MLS# 22604820Listed by: NEXTHOME PARTNERS - New
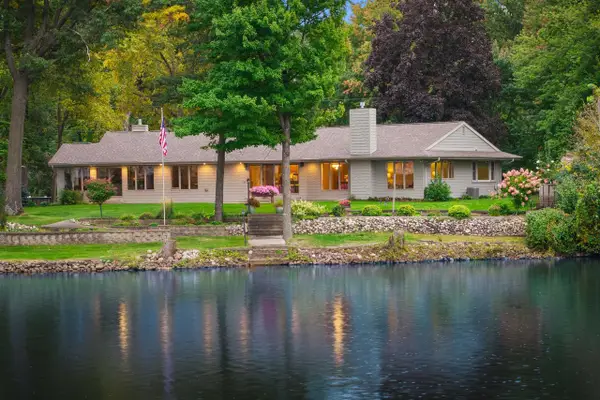 $559,900Active2 beds 2 baths2,228 sq. ft.
1620 RIVERWOOD LANE, Wisconsin Rapids, WI 54494
MLS# 22604837Listed by: KELLER WILLIAMS STEVENS POINT - New
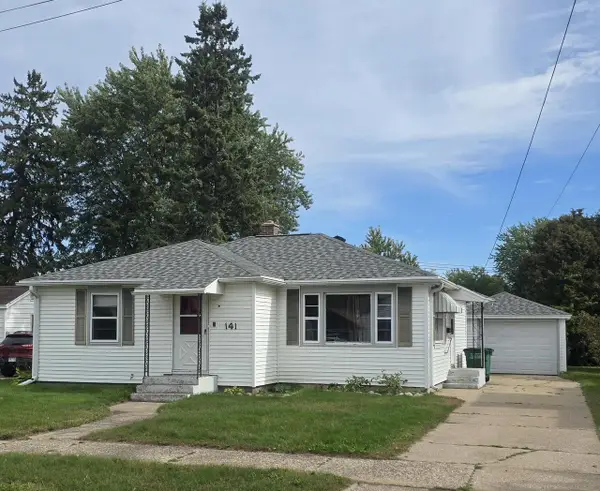 $174,900Active2 beds 1 baths1,016 sq. ft.
141 13TH STREET SOUTH, Wisconsin Rapids, WI 54494
MLS# 22604866Listed by: NORTH CENTRAL REAL ESTATE BROKERAGE, LLC - New
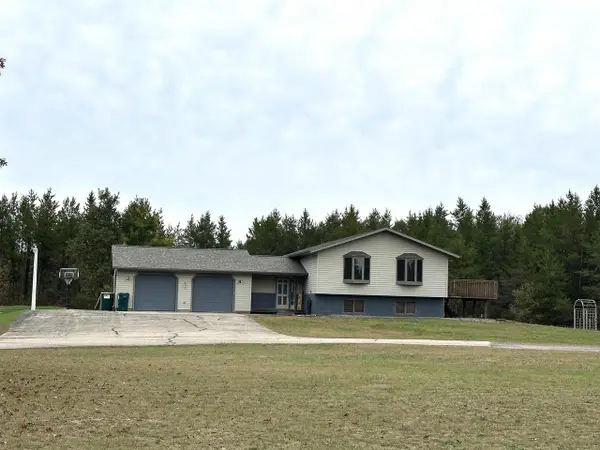 $499,900Active3 beds 3 baths2,801 sq. ft.
3731 MILL AVENUE, Wisconsin Rapids, WI 54494
MLS# 22604874Listed by: EQUITY WISCONSIN REAL ESTATE - New
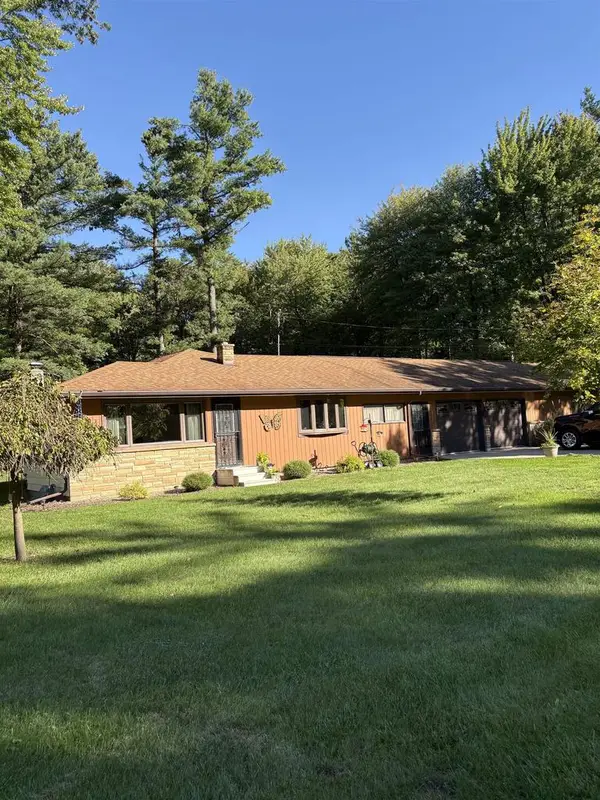 $220,000Active3 beds 2 baths1,435 sq. ft.
3031 S 32ND STREET, Wisconsin Rapids, WI 54494
MLS# 22604889Listed by: ZURFLUH REALTY INC. - New
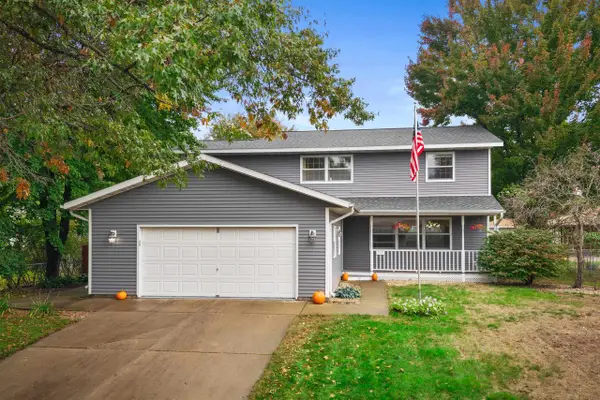 $315,000Active4 beds 3 baths2,891 sq. ft.
1210 19TH STREET S, Wisconsin Rapids, WI 54494
MLS# 22604908Listed by: KELLER WILLIAMS STEVENS POINT


Protect your home and budget from life's surprises with an Assurant Home Warranty, backed by a partner that supports you through every step of homeownership. Explore Plans.
© 2026 Better Homes and Gardens Real Estate LLC. An Anywhere Real Estate company. All rights reserved. Better Homes and Gardens® Real Estate is a registered trademark owned by Meredith Operations Corporation, licensed to Better Homes and Gardens Real Estate LLC and used with permission. Better Homes and Gardens Real Estate LLC fully supports the principles of the Fair Housing Act and the Equal Opportunity Act. Listing information is deemed reliable but is not guaranteed accurate.
Each office is independently owned and operated.
Any services or products provided by third parties are not provided by, affiliated with or related to Better Homes and Gardens Real Estate LLC, or its affiliated companies.