
4120 82ND STREET, Wisconsin Rapids, WI 54494
Local realty services provided by:Better Homes and Gardens Real Estate Star Homes
Listed by: tyler sedall
Office: north central real estate brokerage, llc.
MLS#:22605395
Source:Metro MLS
4120 82ND STREET,Wisconsin Rapids, WI 54494
$249,900
- 3 Beds
- 2 Baths
- 1,856 sq. ft.
- Single family
- Active
Price summary
- Price:$249,900
- Price per sq. ft.:$134.64
About this home
Enjoy the peaceful setting of this 3-bedroom, 2-bathroom home, featuring spacious front and back yards with mature trees lining the perimeter of the property. The tree-lined surroundings create a private, secluded atmosphere with plenty of room to relax, entertain, garden, or enjoy a nice evening around the fire pit. Situated on a quiet road, this property offers a welcoming setting with plenty of opportunity to make it your own. Inside, the home features a functional kitchen with ample cabinetry and counter space, comfortable living areas, and three bedrooms offering flexibility for family, guests, or a home office. The lower-level entertainment area is a standout feature, complete with a beautiful stone fireplace and plenty of space for movie nights, gatherings, or simply unwinding at the end of the day. A one-stall garage provides convenient vehicle parking and additional storage space. If you're looking for a home with character, privacy, and potential, this property offers an excellent opportunity to create a space that fits your lifestyle....
Contact an agent
Home facts
- Year built:1977
- Listing ID #:22605395
- Added:1 day(s) ago
- Updated:October 30, 2026 at 05:41 PM
Rooms and interior
- Bedrooms:3
- Total bathrooms:2
- Full bathrooms:2
- Flooring:Carpet
- Dining Description:On Main Level
- Kitchen Description:Dishwasher, Microwave, On Main Level, Refrigerator
- Bedroom Description:Master Bedroom On Upper Level
- Basement Description:Unfinished
- Living area:1,856 sq. ft.
Heating and cooling
- Cooling:Forced Air
- Heating:Forced Air, Hot Water, Natural Gas
Structure and exterior
- Roof:Shingle
- Year built:1977
- Building area:1,856 sq. ft.
- Lot area:1.55 Acres
- Architectural Style:Raised Ranch
- Construction Materials:Wood
- Exterior Features:Patio
- Foundation Description:Block
- Levels:Tri-Level
Utilities
- Water:Holding Tank, Well
- Sewer:Private Septic System
Finances and disclosures
- Price:$249,900
- Price per sq. ft.:$134.64
- Tax amount:$1,867 (2025)
Features and amenities
- Appliances:Dishwasher, Microwave, Refrigerator, Washer
- Laundry features:Dryer, Washer
- Amenities:Ceiling Fan(s), Smoke Detector(s)
Parking
- Parking description:1 Car Garage, Garage - Attached, Garage Opener Included
- Garage spaces:1
New listings near 4120 82ND STREET
- New
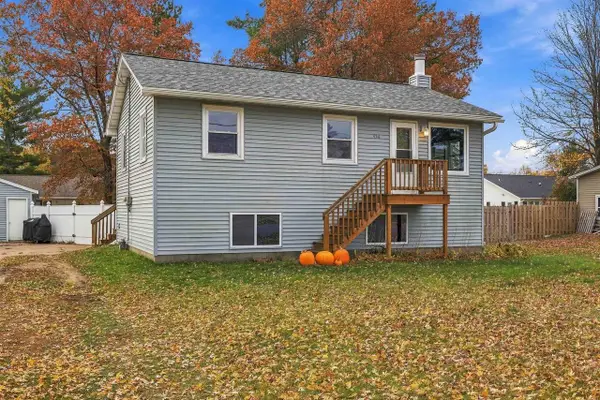 $184,900Active3 beds 1 baths1,056 sq. ft.
456 GROVE AVENUE, Wisconsin Rapids, WI 54494
MLS# 22605377Listed by: KPR BROKERS, LLC - New
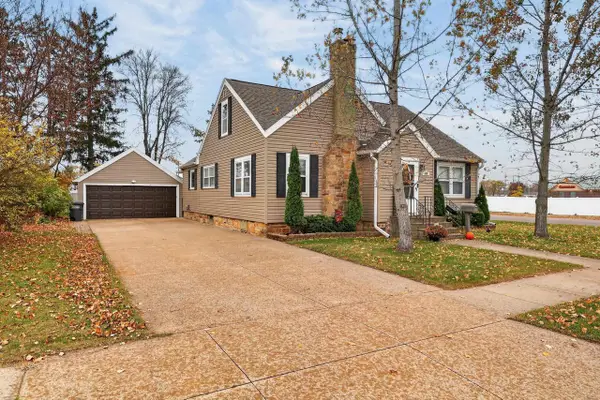 $214,900Active3 beds 2 baths1,756 sq. ft.
610 DEWEY STREET, Wisconsin Rapids, WI 54494
MLS# 22605378Listed by: NEXTHOME PARTNERS - New
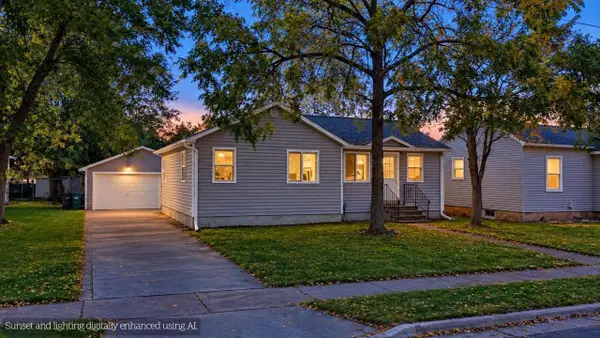 $229,900Active3 beds 2 baths1,254 sq. ft.
331 10TH STREET NORTH, Wisconsin Rapids, WI 54494
MLS# 22605349Listed by: NEXTHOME PRIORITY - New
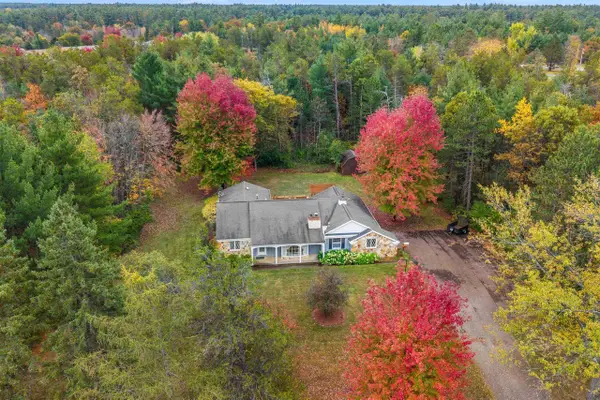 $339,000Active3 beds 4 baths2,952 sq. ft.
1820 BOB-O-LINK CIRCLE, Wisconsin Rapids, WI 54494
MLS# 22605355Listed by: TERRY WOLFE REALTY - New
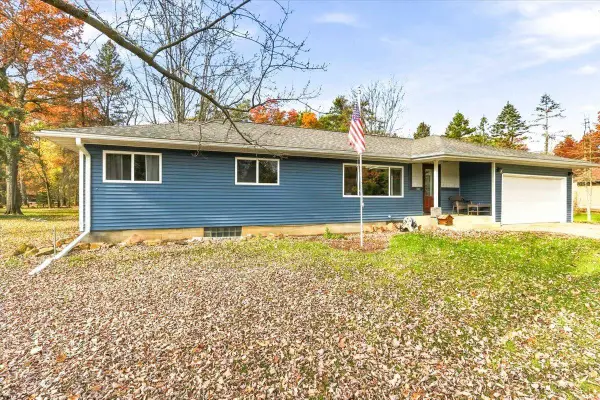 $284,900Active3 beds 3 baths2,076 sq. ft.
1710 45TH STREET, Wisconsin Rapids, WI 54494
MLS# 22605365Listed by: REALTY ONE GROUP HAVEN - New
 $625,000Active5 beds 4 baths4,642 sq. ft.
5530 WASHINGTON STREET, Wisconsin Rapids, WI 54494
MLS# 22605311Listed by: EXP REALTY, LLC 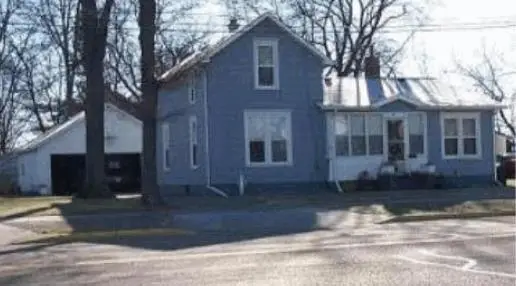 $65,000Pending3 beds 3 baths1,544 sq. ft.
361 3rd Avenue, Wisconsin Rapids, WI 54495
MLS# 2035393Listed by: GEORGESON REALTY, LLC- New
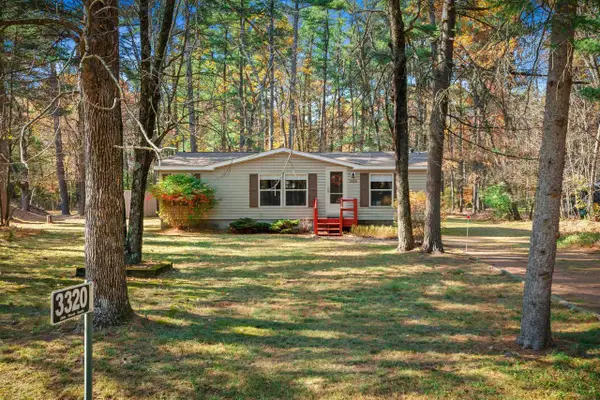 $140,000Active3 beds 2 baths1,188 sq. ft.
3320 28TH STREET SOUTH, Wisconsin Rapids, WI 54494
MLS# 22605329Listed by: KELLER WILLIAMS STEVENS POINT - New
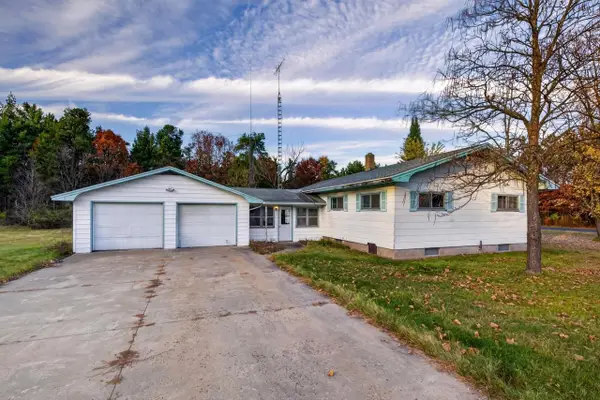 $239,900Active4 beds 1 baths1,344 sq. ft.
9730 64TH STREET, Wisconsin Rapids, WI 54494
MLS# 22605331Listed by: NEXTHOME PRIORITY


Protect your home and budget from life's surprises with an Assurant Home Warranty, backed by a partner that supports you through every step of homeownership. Explore Plans.
© 2026 Better Homes and Gardens Real Estate LLC. An Anywhere Real Estate company. All rights reserved. Better Homes and Gardens® Real Estate is a registered trademark owned by Meredith Operations Corporation, licensed to Better Homes and Gardens Real Estate LLC and used with permission. Better Homes and Gardens Real Estate LLC fully supports the principles of the Fair Housing Act and the Equal Opportunity Act. Listing information is deemed reliable but is not guaranteed accurate.
Each office is independently owned and operated.
Any services or products provided by third parties are not provided by, affiliated with or related to Better Homes and Gardens Real Estate LLC, or its affiliated companies.