
611 JOHNSON PARKWAY, Wisconsin Rapids, WI 54494
Local realty services provided by:Better Homes and Gardens Real Estate Star Homes
Listed by: keith wilkes
Office: nexthome partners
MLS#:22604008
Source:Metro MLS
611 JOHNSON PARKWAY,Wisconsin Rapids, WI 54494
$299,900
- 4 Beds
- 3 Baths
- 2,008 sq. ft.
- Single family
- Pending
Price summary
- Price:$299,900
- Price per sq. ft.:$149.35
About this home
This sprawling, fully updated ranch-style home delivers over 2,000 sq. ft. of seamless main-floor living. Completely move-in ready with high-end finishes throughout, this property combines modern style with ultimate comfort. Spacious Living: 4 generous bedrooms and 2.5 stylish bathrooms. Dream Primary Suite: A private retreat featuring a large walk-in closet and a luxurious ensuite bath complete with a custom tile walk-in shower. Gourmet Kitchen: Recently upgraded with custom cabinetry, expansive counter space, and modern finishes perfect for cooking and entertaining. Everyday Convenience: Dedicated main-floor laundry room and a convenient half bath for guests. Exterior & Additional Amenities: 3-Stall Attached Garage: Plenty of room for vehicles, storage, or a workshop setup. Outdoor Oasis: Step out onto the spacious back deck overlooking open green space?enjoy quiet mornings and evening gatherings with no rear neighbors. Every detail has been thoughtfully updated so you can simply unpack, relax, and start living. Schedule your private showing today before it?s gone!...
Contact an agent
Home facts
- Year built:1962
- Listing ID #:22604008
- Added:46 day(s) ago
- Updated:September 28, 2026 at 04:03 PM
Rooms and interior
- Bedrooms:4
- Total bathrooms:3
- Full bathrooms:2
- Flooring:Carpet, Tile Floors, Wood Floors
- Bathrooms Description:Master Bedroom Bath
- Kitchen Description:Dishwasher, Microwave, On Main Level, Range/Oven, Refrigerator
- Bedroom Description:Master Bedroom On Main Level, Walk-In Closet(s)
- Basement Description:Partial, Sump Pump, Unfinished
- Living area:2,008 sq. ft.
Heating and cooling
- Cooling:Central Air, Forced Air
- Heating:Forced Air, Natural Gas
Structure and exterior
- Roof:Shingle
- Year built:1962
- Building area:2,008 sq. ft.
- Lot area:0.35 Acres
- Architectural Style:Ranch
- Construction Materials:Brick, Vinyl
- Exterior Features:Deck
- Foundation Description:Block
- Levels:1 Story
Utilities
- Water:Municipal Water
- Sewer:Municipal Sewer
Finances and disclosures
- Price:$299,900
- Price per sq. ft.:$149.35
- Tax amount:$4,364 (2025)
Features and amenities
- Appliances:Dishwasher, Microwave, Refrigerator, Washer
- Laundry features:Dryer, Washer
- Amenities:High Speed Internet, Smoke Detector(s), _fea_all Window Coverings
Parking
- Parking description:3 Car Garage, Garage - Attached, Garage Opener Included
- Garage spaces:3
New listings near 611 JOHNSON PARKWAY
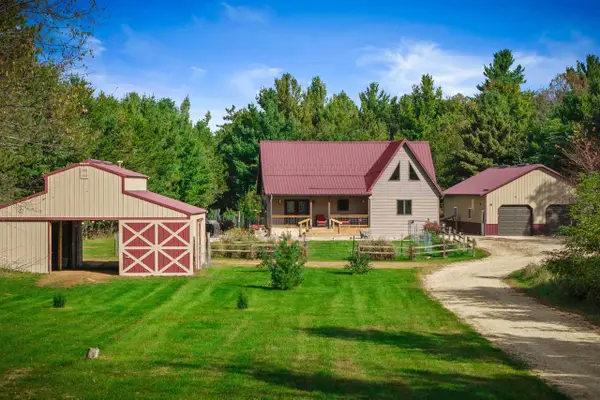 $499,900Pending4 beds 2 baths2,825 sq. ft.
10431 GRANT STREET, Wisconsin Rapids, WI 54494
MLS# 22604861Listed by: PREMIER REALTY GROUP- New
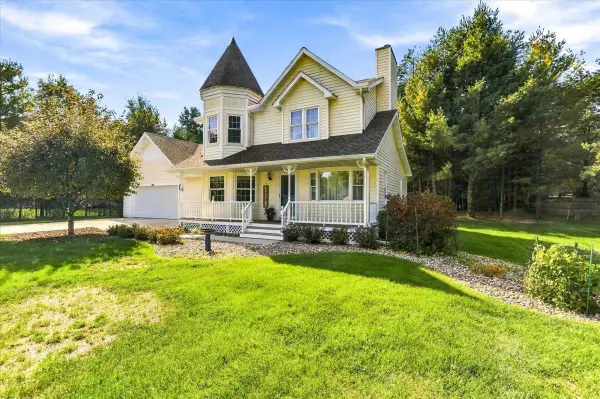 $325,000Active3 beds 3 baths2,142 sq. ft.
6020 W VALLEY COURT, Wisconsin Rapids, WI 54494
MLS# 22604544Listed by: COLDWELL BANKER- SIEWERT REALTORS - New
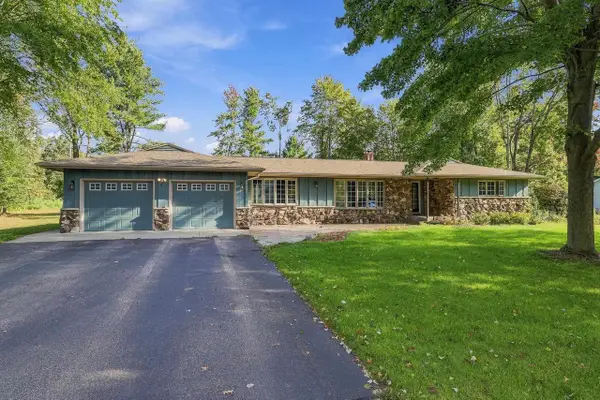 $419,900Active5 beds 3 baths4,272 sq. ft.
1911 SHAMROCK LANE, Wisconsin Rapids, WI 54494
MLS# 22604782Listed by: KPR BROKERS, LLC - New
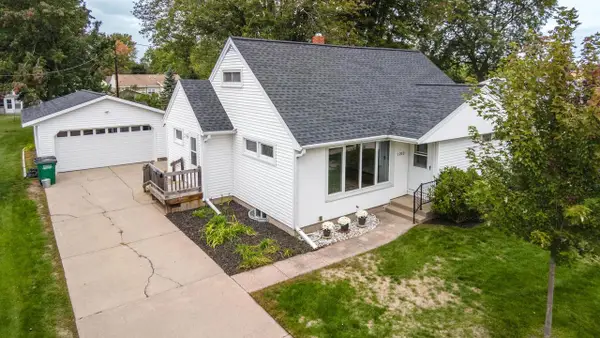 $189,900Active4 beds 2 baths1,541 sq. ft.
1210 S 13TH STREET, Wisconsin Rapids, WI 54494
MLS# 22604800Listed by: AMAXIMMO LLC - New
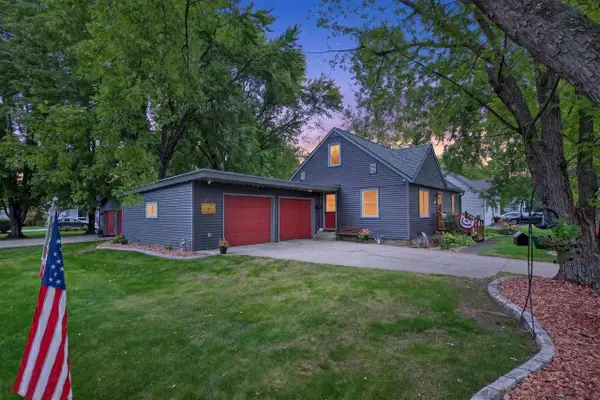 $209,900Active3 beds 2 baths1,573 sq. ft.
1830 CAREY STREET, Wisconsin Rapids, WI 54495
MLS# 22604820Listed by: NEXTHOME PARTNERS - New
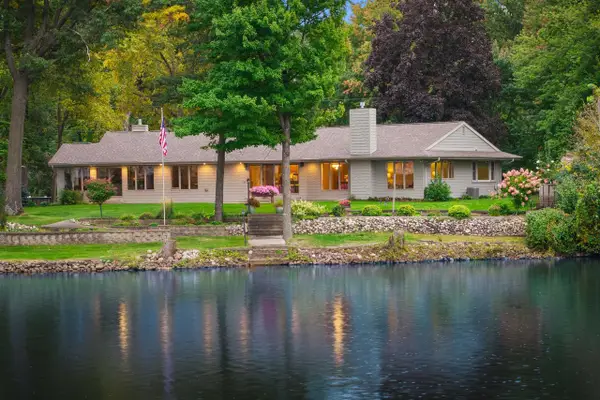 $559,900Active2 beds 2 baths2,228 sq. ft.
1620 RIVERWOOD LANE, Wisconsin Rapids, WI 54494
MLS# 22604837Listed by: KELLER WILLIAMS STEVENS POINT - New
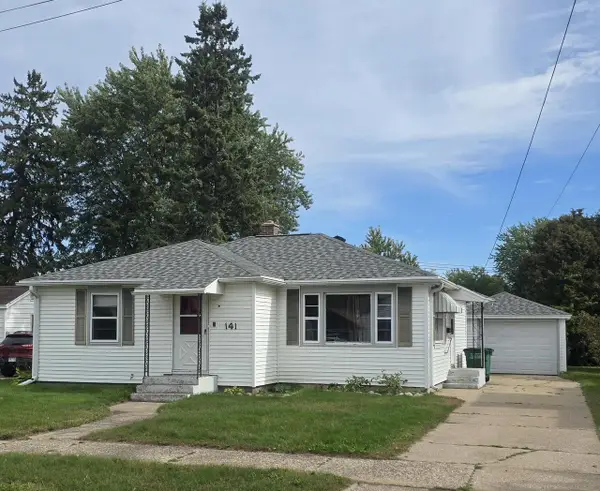 $174,900Active2 beds 1 baths1,016 sq. ft.
141 13TH STREET SOUTH, Wisconsin Rapids, WI 54494
MLS# 22604866Listed by: NORTH CENTRAL REAL ESTATE BROKERAGE, LLC - New
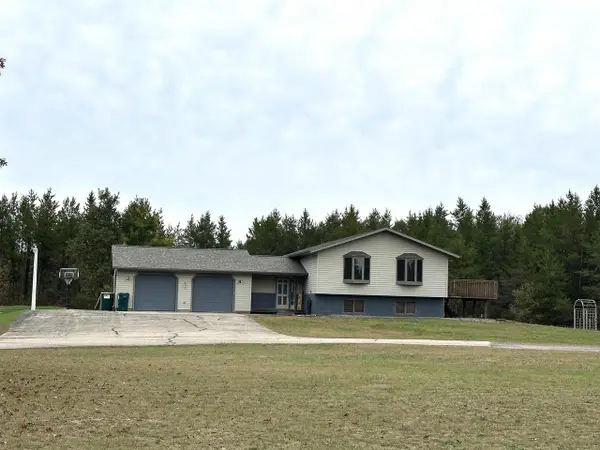 $499,900Active3 beds 3 baths2,801 sq. ft.
3731 MILL AVENUE, Wisconsin Rapids, WI 54494
MLS# 22604874Listed by: EQUITY WISCONSIN REAL ESTATE - New
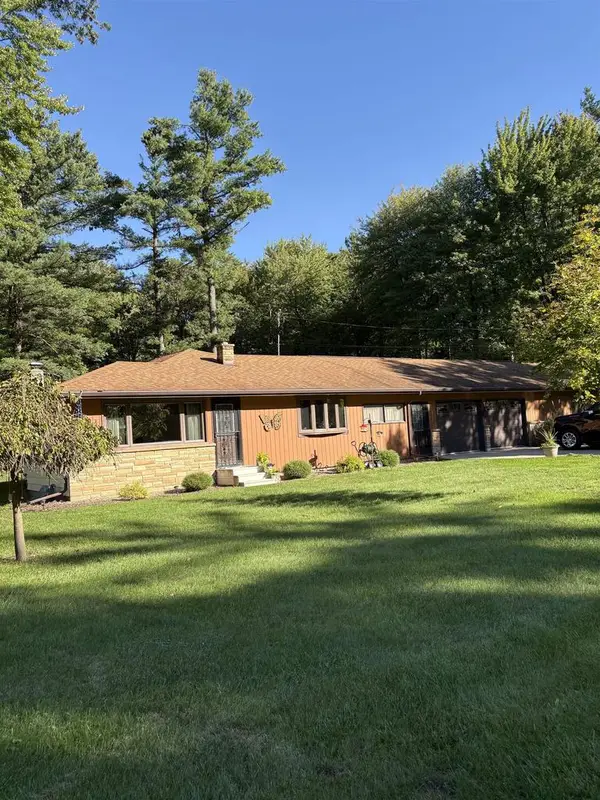 $220,000Active3 beds 2 baths1,435 sq. ft.
3031 S 32ND STREET, Wisconsin Rapids, WI 54494
MLS# 22604889Listed by: ZURFLUH REALTY INC. - New
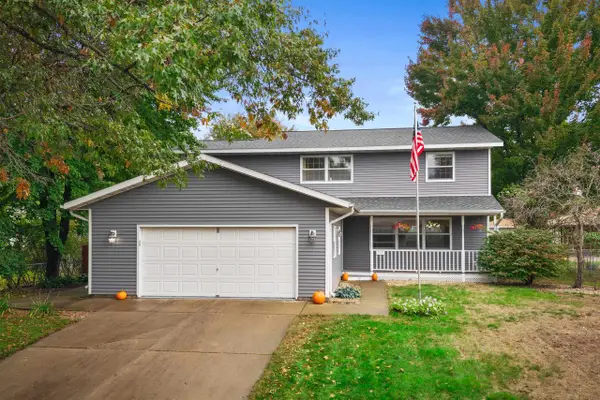 $315,000Active4 beds 3 baths2,891 sq. ft.
1210 19TH STREET S, Wisconsin Rapids, WI 54494
MLS# 22604908Listed by: KELLER WILLIAMS STEVENS POINT


Protect your home and budget from life's surprises with an Assurant Home Warranty, backed by a partner that supports you through every step of homeownership. Explore Plans.
© 2026 Better Homes and Gardens Real Estate LLC. An Anywhere Real Estate company. All rights reserved. Better Homes and Gardens® Real Estate is a registered trademark owned by Meredith Operations Corporation, licensed to Better Homes and Gardens Real Estate LLC and used with permission. Better Homes and Gardens Real Estate LLC fully supports the principles of the Fair Housing Act and the Equal Opportunity Act. Listing information is deemed reliable but is not guaranteed accurate.
Each office is independently owned and operated.
Any services or products provided by third parties are not provided by, affiliated with or related to Better Homes and Gardens Real Estate LLC, or its affiliated companies.