
1806 BUCKHORN CIRCLE, Woodruff, WI 54568
Local realty services provided by:Better Homes and Gardens Real Estate Special Properties
Listed by: jay schmidt
Office: remax excel
MLS#:22604473
Source:Metro MLS
1806 BUCKHORN CIRCLE,Woodruff, WI 54568
$449,900
- 3 Beds
- 3 Baths
- 3,261 sq. ft.
- Single family
- Pending
Price summary
- Price:$449,900
- Price per sq. ft.:$137.96
About this home
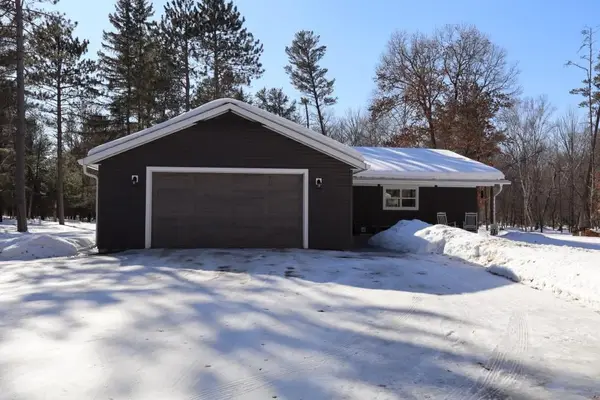
This property was your dream your whole life - now live it! Spacious Northwoods home nestled next to 1000's of acres of State Forest and the Van Der Cook corridor in your back yard! Just a minute from Big Arbor Vitae Lake and near over 1300 other lakes! Snowmobiling, UTV Riding, Skiing, Golf are just minutes away from this unique cul de sac setting. Plenty of storage with an oversized 2 car garage- a 9'6" x 30' x 40' heated storage building, yard shed and a 16' x 20' open sided wood shed or other storage building. Open concept design kitchen/living room with a gas log fireplace. Generous sized kitchen with lots of cabinets and pantry. Large counter and snack bar. Dining area has butlers pantry and counter with 2nd dishwasher - open design looks out to the relaxing 3 season room, floor to ceiling windows allow you to sip your coffee while enjoying the wooded view and wildlife in your back yard. 3 bedrooms on the main level and a primary bedroom with private bath. Main floor laundry room. Finished lower level with 2 bonus rooms, 3rd bath and large Family Room. This house...
Contact an agent
Home facts
- Year built:1995
- Listing ID #:22604473
- Added:3 day(s) ago
- Updated:September 15, 2026 at 03:38 PM
Rooms and interior
- Bedrooms:3
- Total bathrooms:3
- Full bathrooms:3
- Flooring:Tile Floors
- Dining Description:On Main Level
- Bathrooms Description:Master Bedroom Bath
- Kitchen Description:Dishwasher, On Main Level, Range/Oven, Refrigerator
- Bedroom Description:Master Bedroom On Main Level
- Basement Description:Full, Partially Finished
- Living area:3,261 sq. ft.
Heating and cooling
- Heating:Hot Water, Natural Gas
Structure and exterior
- Roof:Shingle
- Year built:1995
- Building area:3,261 sq. ft.
- Lot area:1.63 Acres
- Architectural Style:Ranch
- Construction Materials:Wood
- Exterior Features:3-season porch, Deck
- Levels:1 Story
Utilities
- Water:Well
- Sewer:Private Septic System
Finances and disclosures
- Price:$449,900
- Price per sq. ft.:$137.96
Features and amenities
- Appliances:Dishwasher, Refrigerator, Washer
- Laundry features:Dryer, Washer
- Amenities:Central Vacuum, Water Softener
Parking
- Parking description:4 Car Garage, Garage - Detached
- Garage spaces:6
New listings near 1806 BUCKHORN CIRCLE


Protect your home and budget from life's surprises with an Assurant Home Warranty, backed by a partner that supports you through every step of homeownership. Explore Plans.
© 2026 Better Homes and Gardens Real Estate LLC. An Anywhere Real Estate company. All rights reserved. Better Homes and Gardens® Real Estate is a registered trademark owned by Meredith Operations Corporation, licensed to Better Homes and Gardens Real Estate LLC and used with permission. Better Homes and Gardens Real Estate LLC fully supports the principles of the Fair Housing Act and the Equal Opportunity Act. Listing information is deemed reliable but is not guaranteed accurate.
Each office is independently owned and operated.
Any services or products provided by third parties are not provided by, affiliated with or related to Better Homes and Gardens Real Estate LLC, or its affiliated companies.