
916 Southside Drive, Woodville, WI 54028
Local realty services provided by:Better Homes and Gardens Real Estate Park Company
Listed by: melissa wiegele
Office: coldwell banker realty
MLS#:7169815
Source:NSMLS
Price summary
- Price:$349,900
- Price per sq. ft.:$202.25
About this home
No stairs, no HOA fees, and a private backyard with wooded views! This beautifully maintained 3 bedroom, 2 bathroom home, built in 2020, offers the ease of true one level living with zero entry throughout. Step inside to find an abundance of natural light, a welcoming living room with a beautiful stone fireplace, and an open kitchen featuring quartz countertops and stainless steel appliances. The sunroom, surrounded by large windows, brings the outdoors in and offers a wonderful space to relax and enjoy the views. The private primary suite features its own bathroom with a gorgeous walk in tile shower. A spacious mudroom and laundry room with a built in bench adds everyday convenience and organization, while the fully finished garage is another great bonus. Outside, an oversized concrete patio overlooks the fully fenced backyard that backs up to mature woods, creating a peaceful and private setting for relaxing or entertaining. With thoughtful features throughout, no stairs to navigate, and no HOA fees, this home offers a wonderful combination of comfort, convenience, and easy living!...
Contact an agent
Home facts
- Year built:2020
- Subdivision & Development:Carr Creek Estates 1st
- Listing ID #:7169815
- Added:1 day(s) ago
- Updated:November 13, 2026 at 02:14 PM
Rooms and interior
- Bedrooms:3
- Total bathrooms:2
- Full bathrooms:1
- Dining Description:Kitchen/Dining Room
- Bathrooms Description:Main Floor Full Bath, Walk-In Shower Stall
- Kitchen Description:Dishwasher, Disposal, Microwave, Range, Refrigerator, Stainless Steel Appliances
- Living area:1,730 sq. ft.
Heating and cooling
- Cooling:Central Air
- Heating:Forced Air
- Central air:Yes
Structure and exterior
- Roof:Age 8 Years or Less, Asphalt
- Year built:2020
- Building area:1,730 sq. ft.
- Lot area:0.18 Acres
- Lot Features:Tree Coverage - Light
- Levels:1 Story
Utilities
- Water:City Water - Connected
- Sewer:City Sewer - Connected
Finances and disclosures
- Price:$349,900
- Price per sq. ft.:$202.25
- Tax amount:$4,244 (2026)
Features and amenities
- Appliances:Disposal, Microwave, Range, Refrigerator, Stainless Steel Appliances, Washer, Water Softener Owned
- Laundry features:Dryer, Washer
- Amenities:Electric Water Heater, Water Softener Owned
Parking
- Parking description:Attached Garage, Concrete, Garage Door Opener
- Garage:Yes
- Garage spaces:2
New listings near 916 Southside Drive
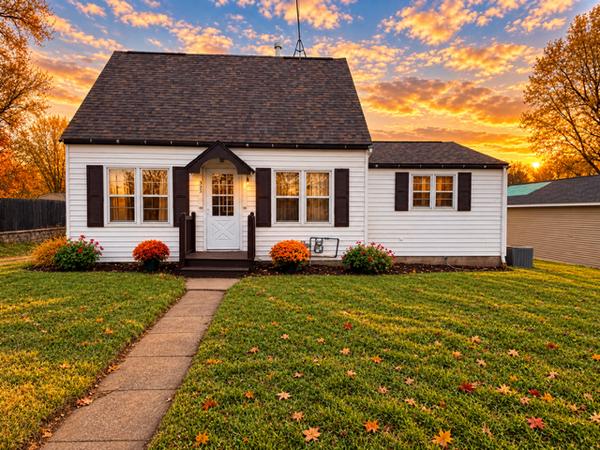 $275,000Active3 beds 2 baths1,321 sq. ft.
325 E Maple Street, Woodville, WI 54028
MLS# 7166643Listed by: REAL BROKER LLC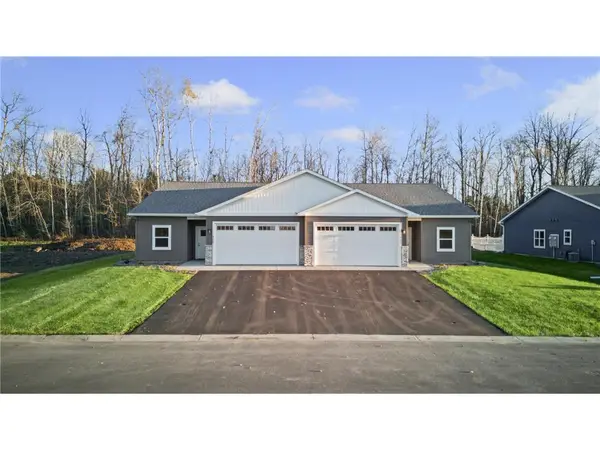 $299,900Active3 beds 2 baths1,424 sq. ft.
404 Norske Street, Woodville, WI 54028
MLS# 7160130Listed by: HOME & COUNTRY REALTY LLC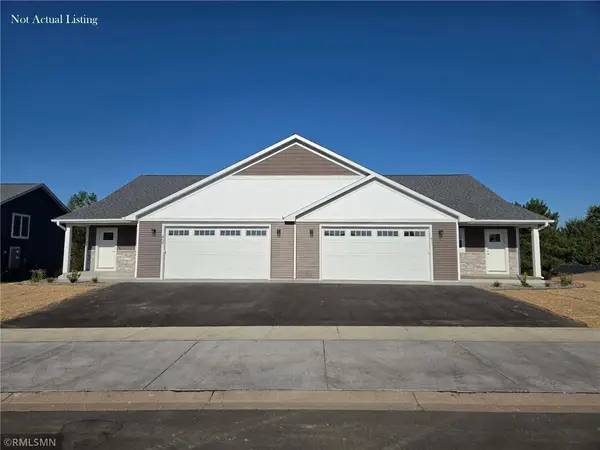 $299,900Active3 beds 2 baths1,157 sq. ft.
418 Finvold Street, Woodville, WI 54028
MLS# 7158459Listed by: HOME & COUNTRY REALTY LLC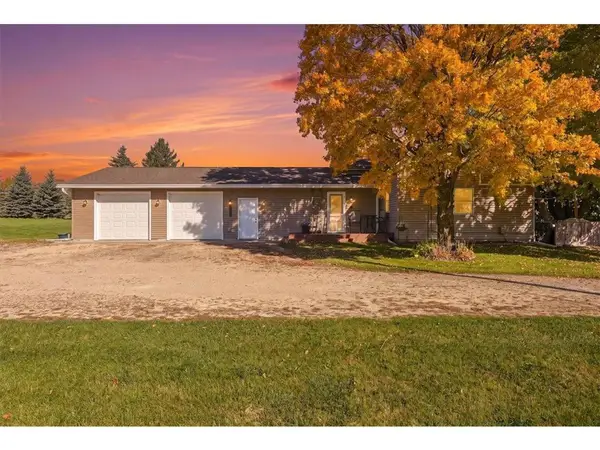 $525,000Active3 beds 2 baths1,540 sq. ft.
1112 245th Street, Woodville, WI 54028
MLS# 1605871Listed by: WESTCONSIN REALTY LLC $359,900Active3 beds 3 baths2,759 sq. ft.
215 Division Street, Woodville, WI 54028
MLS# 7149999Listed by: WHITETAIL PROPERTIES REAL ESTA $600,000Active25 Acres
510 E Rosenlund Street, Woodville, WI 54028
MLS# 7142936Listed by: HOME & COUNTRY REALTY LLC $229,000Pending20 Acres
xxx 260th, Woodville, WI 54028
MLS# 7133059Listed by: 715 REAL ESTATE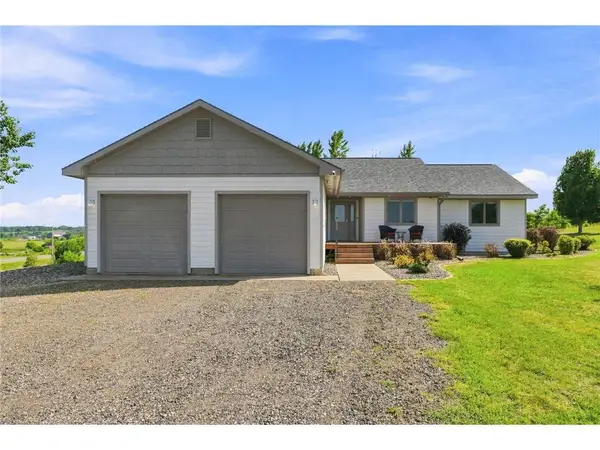 $675,000Pending4 beds 3 baths3,072 sq. ft.
836 County Road D, Woodville, WI 54028
MLS# 7117636Listed by: EXP REALTY, LLC $149,000Active10 Acres
Lot 1 County Road Bb, Woodville, WI 54028
MLS# 7123752Listed by: CENTURY 21 AFFILIATED


Protect your home and budget from life's surprises with an Assurant Home Warranty, backed by a partner that supports you through every step of homeownership. Explore Plans.
© 2026 Better Homes and Gardens Real Estate LLC. An Anywhere Real Estate company. All rights reserved. Better Homes and Gardens® Real Estate is a registered trademark owned by Meredith Operations Corporation, licensed to Better Homes and Gardens Real Estate LLC and used with permission. Better Homes and Gardens Real Estate LLC fully supports the principles of the Fair Housing Act and the Equal Opportunity Act. Listing information is deemed reliable but is not guaranteed accurate.
Each office is independently owned and operated.
Any services or products provided by third parties are not provided by, affiliated with or related to Better Homes and Gardens Real Estate LLC, or its affiliated companies.