
956 280th Street, Woodville, WI 54028
Local realty services provided by:Better Homes and Gardens Real Estate First Choice
956 280th Street,Woodville, WI 54028
$1,125,000
- 3 Beds
- 3 Baths
- - sq. ft.
- Single family
- Sold
Listed by: alison blanchard, bailey blanchard
Office: compass realty group
MLS#:7105267
Source:NSMLS
Sorry, we are unable to map this address
Price summary
- Price:$1,125,000
About this home
Rarely does a property like this become available! Set on an incredible 80 acres of heavily wooded beauty, this one-of-a-kind property offers the privacy, wildlife, and recreational opportunities that so many dream about—but are nearly impossible to find. Whether you’re an avid hunter, nature enthusiast, or simply looking for your own private retreat, you’ll appreciate the abundant deer, turkey, and wildlife that call this property home, along with trails and opportunities to explore your own land. The custom-built home was thoughtfully designed with quality craftsmanship and attention to detail that is hard to find today. Offering 3 bedrooms, 3 bathrooms, and a functional layout, you’ll enjoy main-level living with an upstairs primary suite and an additional sitting/living area that’s perfect for a reading nook, office, or private retreat. The spacious living and dining areas feature stunning 3/4-inch solid Brazilian cherry hardwood floors, while the kitchen offers durable porcelain tile. All kitchen appliances, along with the washer and dryer, are included, and the home also features the convenience of a central vacuum system and special details you have to see to appreciate like rounded bullnose corners. Step outside to enjoy the large covered front porch that feels like stepping back to a simpler time, or relax on the back deck overlooking your breathtaking acreage. The outdoor setting is truly unmatched, complete with established fruit trees and berries including cherry, apple, pear, and plum trees, along with blueberries and raspberries ready to enjoy for years to come. Additional features include a 2-car attached garage, a pole shed, an additional outbuilding with two overhead doors, and a poured concrete foundation in the basement. Properties offering this combination of acreage, mature woods, exceptional wildlife habitat, quality construction, and peaceful country living are incredibly rare in this area. Opportunities like this don’t come along often—and the seller's pride of ownership shines everywhere you look! Don’t miss your chance to own a truly special piece of Northwestern Wisconsin....
Contact an agent
Home facts
- Year built:2004
- Listing ID #:7105267
- Added:60 day(s) ago
- Updated:September 08, 2026 at 07:20 AM
Rooms and interior
- Bedrooms:3
- Total bathrooms:3
- Full bathrooms:2
- Half bathrooms:1
- Dining Description:Kitchen/Dining Room, Living/Dining Room
- Bathrooms Description:Main Floor 1/2 Bath, Main Floor Full Bath, Upper Level Full Bath
- Kitchen Description:Dishwasher, Microwave, Range, Refrigerator
- Basement:Yes
- Basement Description:Egress Window(s), Full, Unfinished
Heating and cooling
- Cooling:Central Air
- Heating:Fireplace(s), Forced Air
- Central air:Yes
Structure and exterior
- Roof:Asphalt
- Year built:2004
- Levels:1 1/2 Story
Utilities
- Water:Private
- Sewer:Private Sewer
Finances and disclosures
- Price:$1,125,000
- Tax amount:$4,467 (2026)
Features and amenities
- Appliances:Microwave, Range, Refrigerator
- Laundry features:Dryer
- Amenities:Central Vacuum
Parking
- Parking description:Attached Garage
- Garage:Yes
- Garage spaces:2
New listings near 956 280th Street
 $229,000Active20 Acres
xxx 260th, Woodville, WI 54028
MLS# 7133059Listed by: 715 REAL ESTATE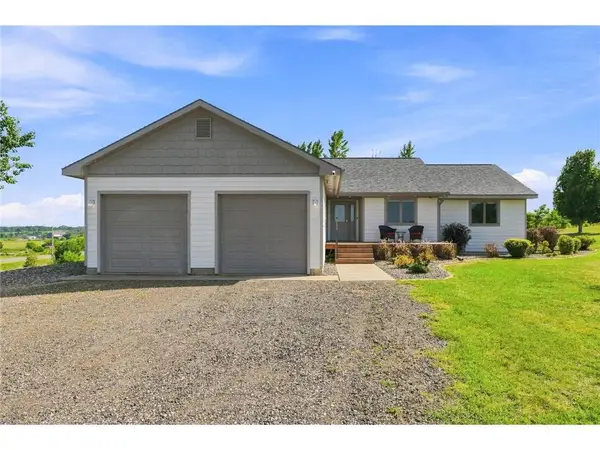 $675,000Pending4 beds 3 baths3,072 sq. ft.
836 County Road D, Woodville, WI 54028
MLS# 7117636Listed by: EXP REALTY, LLC $174,900Active10 Acres
Lot 1 County Road Bb, Woodville, WI 54028
MLS# 7123752Listed by: CENTURY 21 AFFILIATED $169,900Active10.05 Acres
Lot 2 County Rd Bb, Woodville, WI 54028
MLS# 7123758Listed by: CENTURY 21 AFFILIATED $189,900Pending10.08 Acres
Lot 3 60th Avenue, Woodville, WI 54028
MLS# 7123782Listed by: CENTURY 21 AFFILIATED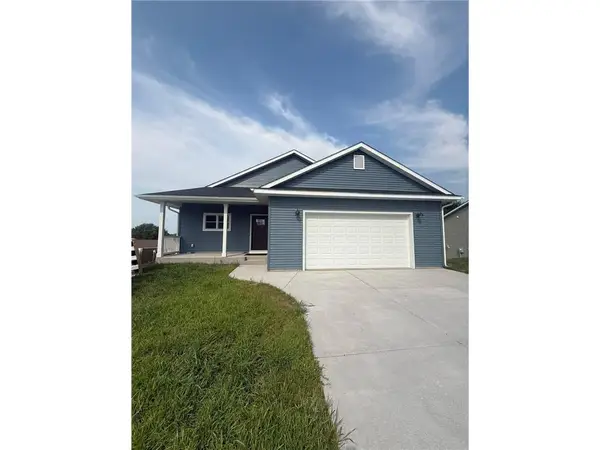 $384,900Active4 beds 3 baths2,280 sq. ft.
206 Blackhawk Drive, Woodville, WI 54028
MLS# 7113210Listed by: 715 REAL ESTATE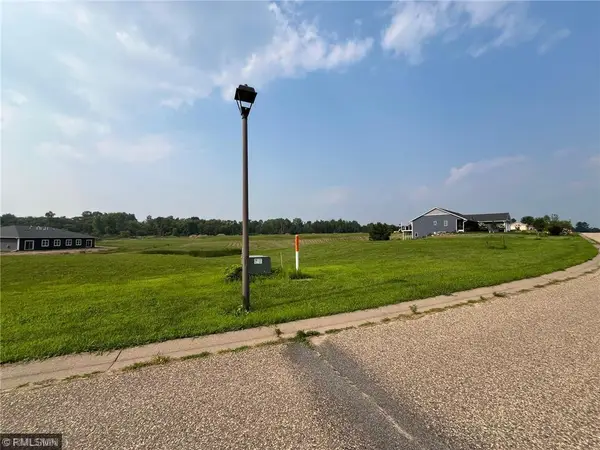 $29,900Active0.24 Acres
309 Norske Street, Woodville, WI 54028
MLS# 7108505Listed by: HOME & COUNTRY REALTY LLC $900,000Active6 beds 5 baths4,630 sq. ft.
462 270th Street, Woodville, WI 54028
MLS# 7103733Listed by: RE/MAX PROFESSIONALS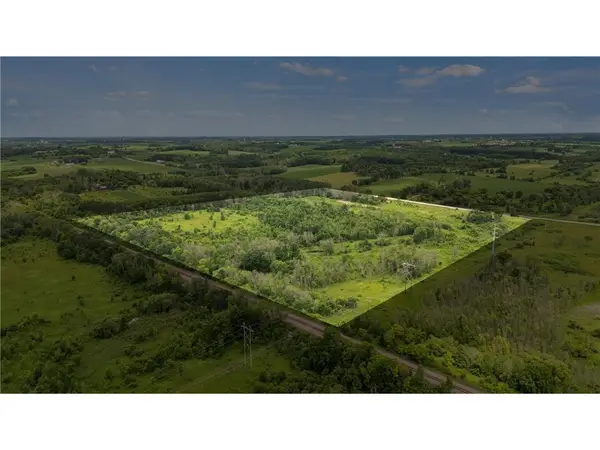 $420,000Active42 Acres
TBD US Hwy 12, Woodville, WI 54028
MLS# 7099318Listed by: REALTY ONE GROUP SIMPLIFIED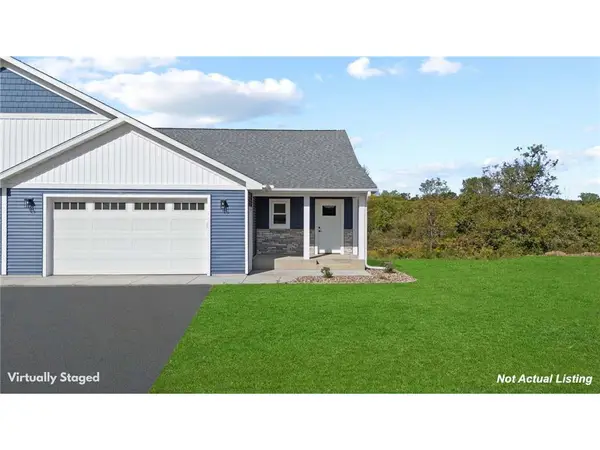 $299,900Pending3 beds 2 baths1,157 sq. ft.
409 Finvold Street, Woodville, WI 54028
MLS# 7096067Listed by: HOME & COUNTRY REALTY LLC


Protect your home and budget from life's surprises with an Assurant Home Warranty, backed by a partner that supports you through every step of homeownership. Explore Plans.
© 2026 Better Homes and Gardens Real Estate LLC. An Anywhere Real Estate company. All rights reserved. Better Homes and Gardens® Real Estate is a registered trademark owned by Meredith Operations Corporation, licensed to Better Homes and Gardens Real Estate LLC and used with permission. Better Homes and Gardens Real Estate LLC fully supports the principles of the Fair Housing Act and the Equal Opportunity Act. Listing information is deemed reliable but is not guaranteed accurate.
Each office is independently owned and operated.
Any services or products provided by third parties are not provided by, affiliated with or related to Better Homes and Gardens Real Estate LLC, or its affiliated companies.