
547 CLAY STREET, Wrightstown, WI 54180
Local realty services provided by:Better Homes and Gardens Real Estate Star Homes
Listed by: nancy ruben
Office: lannon stone realty, llc.
MLS#:50329629
Source:Metro MLS
547 CLAY STREET,Wrightstown, WI 54180
$469,900
- 4 Beds
- 4 Baths
- 2,935 sq. ft.
- Single family
- Active
Price summary
- Price:$469,900
- Price per sq. ft.:$160.1
About this home
Amazing, Spacious 2-Story Home on a Beautiful Wooded Setting! Enjoy a private yard surrounded by gorgeous flowering trees and bushes. The foyer features updated LVT flooring flowing into the formal dining room. Spacious kitchen/dinette with new countertops, sink & faucet. Oversized living room with gas fireplace, plus 1st-floor laundry and half bath. Patio doors lead to the private backyard with a beautiful fire pit and storage shed. Upstairs offers 4 bedrooms, including a spacious primary suite with vaulted ceiling, large windows & updated bath. The lower level features a family room, full bath, office/5th bedroom, and tons of storage. 3-car insulated & heated garage! Numerous updates including LVT, carpet, fresh paint & more. Virtually staged photos. See update list. Must see!
Contact an agent
Home facts
- Year built:1999
- Listing ID #:50329629
- Added:61 day(s) ago
- Updated:September 24, 2026 at 04:25 PM
Rooms and interior
- Bedrooms:4
- Total bathrooms:4
- Full bathrooms:3
- Dining Description:On Main Level
- Kitchen Description:Dishwasher, Disposal, On Main Level, Range/Oven, Refrigerator
- Bedroom Description:Master Bedroom On Upper Level
- Basement Description:Finished, Full
- Living area:2,935 sq. ft.
Heating and cooling
- Cooling:Central Air, Forced Air
- Heating:Forced Air, Natural Gas
Structure and exterior
- Year built:1999
- Building area:2,935 sq. ft.
- Lot area:0.31 Acres
- Architectural Style:Colonial
- Construction Materials:Vinyl
- Exterior Features:Patio
- Foundation Description:Poured Concrete
- Levels:2 Story
Schools
- High school:Wrightstown
- Middle school:Wrightstown
- Elementary school:Wrightstown
Utilities
- Water:Municipal Water
- Sewer:Municipal Sewer
Finances and disclosures
- Price:$469,900
- Price per sq. ft.:$160.1
- Tax amount:$5,658
Features and amenities
- Appliances:Dishwasher, Disposal, Refrigerator
Parking
- Parking description:3 Car Garage, Garage - Attached
- Garage spaces:3
New listings near 547 CLAY STREET
- New
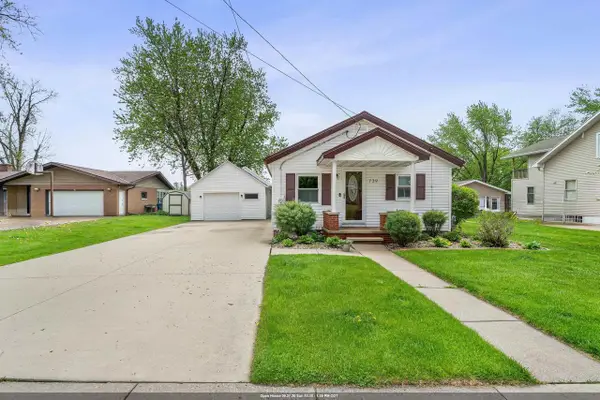 $375,000Active3 beds 1 baths1,134 sq. ft.
739 PARK STREET, Wrightstown, WI 54180
MLS# 50332786Listed by: CENTURY 21 ACE REALTY 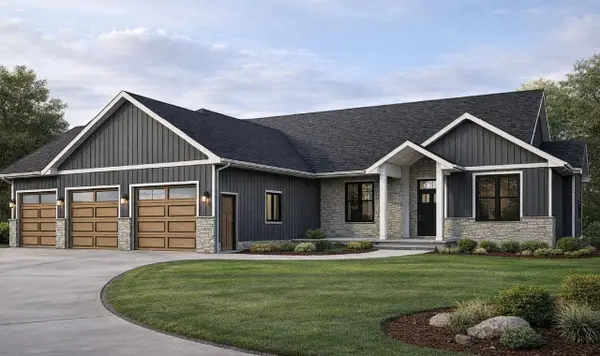 $659,900Active3 beds 3 baths2,185 sq. ft.
281 KERRIGAN DRIVE, Wrightstown, WI 54180
MLS# 50332593Listed by: BEN BARTOLAZZI REAL ESTATE, INC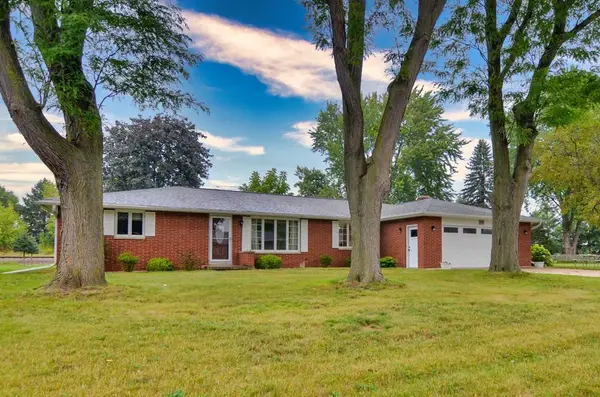 $334,900Active3 beds 3 baths2,943 sq. ft.
1040 DEBRA STREET, Wrightstown, WI 54180
MLS# 50332339Listed by: KNAACK REALTY LLC $1,000,000Pending3 beds 2 baths2,240 sq. ft.
209 MAIN STREET, Wrightstown, WI 54180
MLS# 50332253Listed by: COACTION REAL ESTATE, LLC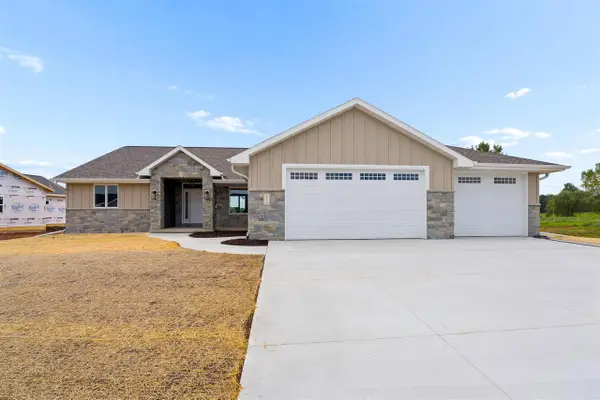 $634,900Active3 beds 3 baths2,088 sq. ft.
212 KERRIGAN DRIVE, Wrightstown, WI 54180
MLS# 50332166Listed by: COLDWELL BANKER REAL ESTATE GROUP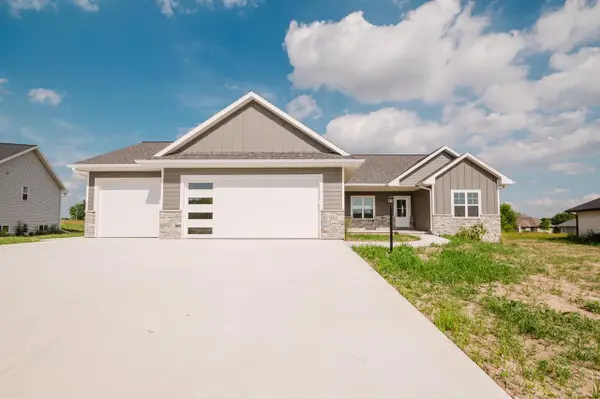 $529,900Active3 beds 2 baths1,756 sq. ft.
581 EMERALD ISLE COURT, Wrightstown, WI 54180
MLS# 50332131Listed by: EXP REALTY LLC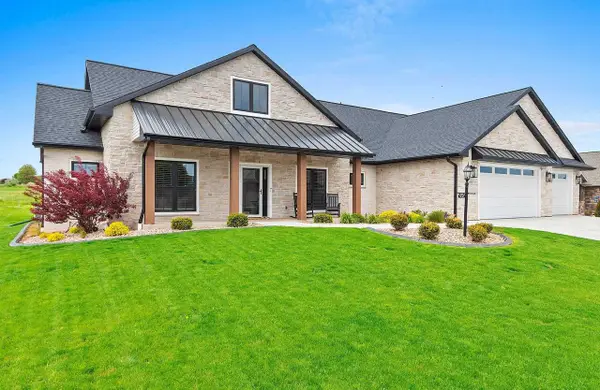 $724,900Active5 beds 4 baths3,965 sq. ft.
532 ROYAL ST PATS DRIVE, Wrightstown, WI 54180
MLS# 50331912Listed by: LPT REALTY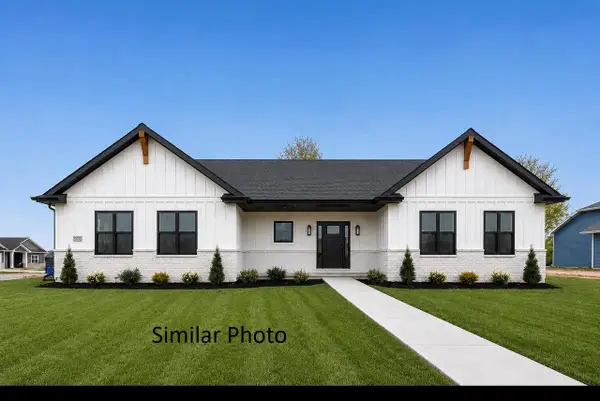 $649,900Active3 beds 3 baths2,005 sq. ft.
230 KERRIGAN DRIVE, Wrightstown, WI 54180
MLS# 50331585Listed by: COLDWELL BANKER REAL ESTATE GROUP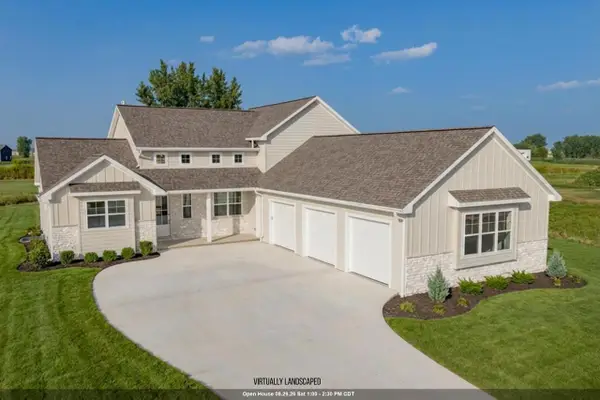 $769,000Active4 beds 3 baths2,590 sq. ft.
122 BECKERAE COURT, Wrightstown, WI 54180
MLS# 50331407Listed by: KELLER WILLIAMS GREEN BAY $439,900Active3 beds 2 baths1,616 sq. ft.
587 EMERALD ISLE COURT, Wrightstown, WI 54180
MLS# 50331438Listed by: EXP REALTY LLC


Protect your home and budget from life's surprises with an Assurant Home Warranty, backed by a partner that supports you through every step of homeownership. Explore Plans.
© 2026 Better Homes and Gardens Real Estate LLC. An Anywhere Real Estate company. All rights reserved. Better Homes and Gardens® Real Estate is a registered trademark owned by Meredith Operations Corporation, licensed to Better Homes and Gardens Real Estate LLC and used with permission. Better Homes and Gardens Real Estate LLC fully supports the principles of the Fair Housing Act and the Equal Opportunity Act. Listing information is deemed reliable but is not guaranteed accurate.
Each office is independently owned and operated.
Any services or products provided by third parties are not provided by, affiliated with or related to Better Homes and Gardens Real Estate LLC, or its affiliated companies.